Fully Renovated Designer Home - 127 Audubon Drive has been meticulously renovated, down to the studs - inside & out. No stone was left unturned in this comprehensive, top-to-bottom transformation in one of Paducah's most established neighborhoods. Blending elevated modern craftsmanship with complete peace of mind, every critical system, structural element, and luxury finish is brand new. Step inside to expansive, light-filled living spaces anchored by 4.5" wide-plank white oak hardwood floors, neutral tones and designer lighting. The split layout offers dual living areas tailored for effortless entertaining and comfortable daily life, featuring a custom gas fireplace flanked by custom tile in the family room and bespoke built-ins surrounded by natural light in the main living room. At the center of the home, the chef's kitchen is outfitted with custom cabinetry, a premium gas range, quartz counters, bar seating, a dedicated pot filler, and custom tile work. Just off the kitchen you'll find the formal dining area which flows into an expansive all seasons room. The private primary suite features an en suite bathroom with private shower & commode area and a spacious walk-in closet with custom sold surface shelving. On the opposite side of the home you'll find 2 sizable bedrooms centered by a serene, spa-like bathroom with custom designer tile and backlit LED mirrors. Outside, the upgrades continue with professional landscaping, a stamped concrete driveway and matching stamped concrete patio, fully enclosed by a new privacy fence creating your own secluded outdoor retreat. Too numerous to name them all, upgrades include brand-new HVAC system, plumbing, full electrical overhaul, roof, insulation, energy-efficient windows, all new interior/exterior doors, cabinetry, counters, appliances, fixtures, privacy fence, and fresh crawl space with moisture barrier &!new floor joists. If you've been searching for the quality offered by an established build, yet move-in ready with zero deferred maintenance - you've found "the one."
For sale
$559,900
127 Audubon Dr, Paducah, KY 42001
3beds
2,465sqft
Single Family Residence
Built in 1975
0.34 Acres Lot
$529,300 Zestimate®
$227/sqft
$-- HOA
What's special
Professional landscapingFormal dining areaPrivate primary suiteDedicated pot fillerPremium gas rangeExpansive all seasons roomDesigner lighting
- 15 days
- 1,006
- 39
Zillow last checked:
Listing updated:
Listed by:
Amanda Johnson,
Arnold Realty Group,
Dawn Arnold 618-638-5682,
Arnold Realty Group
Source: Imagine MLS,MLS#: 26022909
Facts & features
Interior
Bedrooms & bathrooms
- Bedrooms: 3
- Bathrooms: 2
- Full bathrooms: 2
Primary bedroom
- Level: First
Kitchen
- Level: First
Heating
- Forced Air
Cooling
- Central Air
Appliances
- Included: Dishwasher, Gas Range, Other, Refrigerator, Self Cleaning Oven
- Laundry: Main Level, Washer Hookup
Features
- Breakfast Bar, Eat-in Kitchen, Walk-In Closet(s), Ceiling Fan(s)
- Flooring: Tile, Wood
- Windows: Insulated Windows
- Basement: Crawl Space
- Number of fireplaces: 1
- Fireplace features: Family Room, Gas Log
Interior area
- Total structure area: 2,465
- Total interior livable area: 2,465 sqft
- Finished area above ground: 2,465
- Finished area below ground: 0
Property
Parking
- Total spaces: 2
- Parking features: Attached Garage, Driveway, Off Street, Garage Faces Front
- Garage spaces: 2
- Has uncovered spaces: Yes
Features
- Levels: One
- Fencing: Privacy,Wood
- Has view: Yes
- View description: Trees/Woods, Neighborhood
Lot
- Size: 0.34 Acres
- Features: Few Trees
Details
- Parcel number: 0961303005
Construction
Type & style
- Home type: SingleFamily
- Architectural style: Ranch
- Property subtype: Single Family Residence
Materials
- Brick
- Foundation: Block
- Roof: Dimensional Style
Condition
- Year built: 1975
Utilities & green energy
- Sewer: Public Sewer
- Water: Public
- Utilities for property: Electricity Connected, Natural Gas Connected, Sewer Connected, Water Connected
Community & HOA
Community
- Subdivision: Jennifer Lynn
HOA
- Has HOA: No
Location
- Region: Paducah
Financial & listing details
- Price per square foot: $227/sqft
- Tax assessed value: $232,900
- Annual tax amount: $658
- Date on market: 8/23/2026
Estimated market value
$529,300
$503,000 - $556,000
$2,368/mo
Price history
| Date | Event | Price |
|---|---|---|
| 8/23/2026 | Listed for sale | $559,900+148.3%$227/sqft |
Source:  Imagine MLS #26022909 Report a problem Imagine MLS #26022909 Report a problem | ||
| 10/3/2025 | Sold | $225,500$91/sqft |
Source: Imagine MLS #W133323 Report a problem | ||
| 9/9/2025 | Pending sale | $225,500$91/sqft |
Source: WKRMLS #133323 Report a problem | ||
Public tax history
| Year | Property taxes | Tax assessment |
|---|---|---|
| 2025 | $658 -2.3% | $232,900 |
| 2024 | $673 +0.6% | $232,900 |
| 2023 | $670 +47% | $232,900 +87.1% |
| 2022 | $456 +0.5% | $124,500 |
| 2021 | $453 -76.2% | $124,500 -1% |
| 2020 | $1,900 | $125,700 |
| 2019 | $1,900 +326.9% | $125,700 -1.3% |
| 2018 | $445 | $127,400 -22.8% |
| 2017 | $445 | $165,000 +28.1% |
| 2016 | -- | $128,760 |
| 2015 | -- | $128,760 |
| 2013 | -- | $128,760 |
| 2012 | -- | $128,760 |
Find assessor info on the county website
Monthly payment
Est. payment
Payment breakdown
Explore the cost of this home by adjusting the details. Changes won't be saved.Climate risks
Neighborhood: 42001
Nearby schools
Schools provided by the listing agent
- Elementary: Clark
- Middle: Paducah Middle
- High: Paducah Tilghman
Source: Imagine MLS. This data may not be complete. We recommend contacting the local school district to confirm school assignments for this home.


Similar homes
- $429,9003 bd3 ba2.6k sqft4400 Court Ave, Paducah, KY 42001For Sale
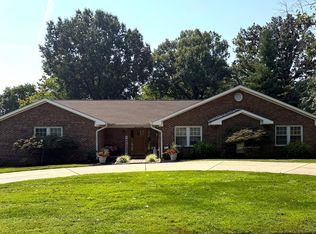
 MLS ID #26020599, Sara Gipson, eXp Realty, LLC - Paducah. Imagine MLS
 - $415,0004 bd3 ba3.2k sqft195 Idlewild Dr, Paducah, KY 42001For Sale
 MLS ID #26023210, Jessica Housman, Housman Partners Real Estate. Imagine MLS
 - $545,0004 bd3 ba3.5k sqft6625 Old Hinkleville Rd, Paducah, KY 42001For Sale
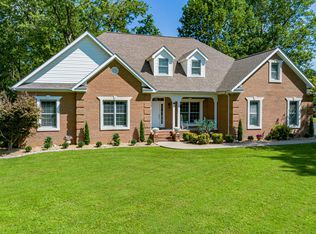 MLS ID #26023652, Sara Gipson, eXp Realty, LLC - Paducah. Imagine MLS
 - $499,9005 bd3 ba3.2k sqft76 Martin Cir, Paducah, KY 42001For Sale
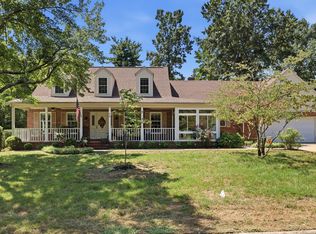 MLS ID #26023003, Kaitlin Payne, EXIT Realty Key Group. Imagine MLS
 - $545,0003 bd3 ba3.3k sqft6429 Stinespring Dr, Paducah, KY 42001For SaleMLS ID #26014727, Missy Brown, eXp Realty, LLC. Imagine MLS
- $556,0004 bd4 ba3.1k sqft192 Deer Path Ln, Paducah, KY 42001For SaleMLS ID #26016905, Susan Gilland, Better Homes and Gardens Fern Leaf Group. Imagine MLS
- $425,0003 bd3 ba2.4k sqft643 Whitney Dr, Paducah, KY 42001For SaleMLS ID #26015092, Jennifer Palmer, Jennifer Palmer Realty. Imagine MLS
- $639,9005 bd3 ba2.8k sqft1031 Southwind Dr, Paducah, KY 42001For SaleMLS ID #26019675, Tracy Mayhew, Benchmark Realty, LLC- Paducah. Imagine MLS
- $619,0005 bd3 ba3.1k sqft180 Saddle Crk, Paducah, KY 42001For SaleMLS ID #26023311, Dawn Arnold, Arnold Realty Group. Imagine MLS
- $584,5003 bd2 ba2.2k sqft5650 Warrendale Dr, Paducah, KY 42003For SaleMLS ID #26019387, Chris Colson, Chris Colson Auction and Realt. Imagine MLS
- $456,0003 bd2 ba2.3k sqft140 Pheasant Run, Paducah, KY 42001For SaleMLS ID #26018244, Matthew Moore, eXp Realty, LLC - Paducah. Imagine MLS
- $372,5003 bd2 ba3.3k sqft324 Friedman Ave, Paducah, KY 42001For SaleMLS ID #26017615, Dave Ackley, Keller Williams Experience - Paducah. Imagine MLS
- $464,5004 bd2 ba2.3k sqft180 Peppers Mill Dr, Paducah, KY 42001For SaleMLS ID #26019462, Dionna Wurth, eXp Realty, LLC. Imagine MLS
- $449,9004 bd2 ba2.3k sqft220 Valiant Dr, Paducah, KY 42001For SaleMLS ID #26014110, Shannon West, Keller Williams Experience - Paducah. Imagine MLS
- $639,0004 bd4 ba3.6k sqft2427 S Friendship Rd, Paducah, KY 42003For SaleMLS ID #26022873, Melinda Watson, Keller Williams Experience - Paducah. Imagine MLS
- $350,0003 bd2 ba1.4k sqft2650 Holt Rd, Paducah, KY 42001For SaleMLS ID #26019317, John Noonan, Purchase Realty Group. Imagine MLS
- $289,0004 bd3 ba3k sqft1717 N Friendship Rd, Paducah, KY 42001For SaleMLS ID #26015335, Lauren Allbritten, eXp Realty, LLC - Paducah. Imagine MLS
- $429,9003 bd2 ba3.6k sqft807/815 Jefferson St, Paducah, KY 42001For SaleMLS ID #26017347, Matthew Dowdy, Housman Partners Real Estate. Imagine MLS
