Located in the Meadows subdivision in Paducah, this 5-bedroom, 4-bath home offers 3,466 square feet of finished living space on a 0.53-acre lot in McCracken County. The main level includes 2 bedrooms and 2 full baths, including a spacious primary suite, along with a living room featuring vaulted ceilings and a gas-log fireplace. The updated kitchen offers white cabinetry, granite countertops, a large center island with gas cooktop, breakfast bar seating, and an adjoining dining area. The washer and dryer can be located in the kitchen and pantry area. The space is currently being used as a second pantry but can easily be converted back.
The main-level primary suite features tray ceilings, a walk-in closet with a stackable washer and dryer that will convey, a soaking tub, and an oversized tiled walk-in shower with built-in bench. Upstairs, the layout includes an additional bedroom and full bath, plus a spacious bonus room offering flexibility for an office, playroom, or additional living space.
The partially finished walk-out basement features a second kitchen, large living area, bedroom, full bath, and another laundry area. The basement also features additional garage space with a workshop.
Outside, a rear deck and patio overlook the yard, while the 2-car garage provides additional parking, storage, and workspace. Located in the McCracken County School District and served by Lone Oak schools, this Paducah home offers flexible living space across three levels with room to spread out.
For sale
$525,000
140 Pinebrook Dr, Paducah, KY 42001
5beds
3,466sqft
Single Family Residence
Built in 1992
0.53 Acres Lot
$511,100 Zestimate®
$151/sqft
$-- HOA
What's special
Partially finished walk-out basementGas-log fireplaceAdjoining dining areaMain-level primary suiteUpdated kitchenWhite cabinetryTray ceilings
- 3 days
- 330
- 19
Zillow last checked:
Listing updated:
Listed by:
Toni Stricklin 270-210-1252,
Housman Partners Real Estate,
Tara Beasley,
Housman Partners Real Estate
Source: Imagine MLS,MLS#: 26030572
Facts & features
Interior
Bedrooms & bathrooms
- Bedrooms: 5
- Bathrooms: 4
- Full bathrooms: 4
Primary bedroom
- Level: First
- Area: 221.76 Square Feet
- Dimensions: 17.6 x 12.6
Bedroom 1
- Level: First
- Area: 123.2 Square Feet
- Dimensions: 11.2 x 11
Bedroom 2
- Level: Second
- Area: 247.52 Square Feet
- Dimensions: 13.6 x 18.2
Bedroom 3
- Description: no window
- Level: Lower
- Area: 111.6 Square Feet
- Dimensions: 9.3 x 12
Primary bathroom
- Level: First
- Area: 180.94 Square Feet
- Dimensions: 10.9 x 16.6
Bathroom 1
- Level: First
- Area: 68 Square Feet
- Dimensions: 13.6 x 5
Bathroom 2
- Level: Second
- Area: 53.9 Square Feet
- Dimensions: 11 x 4.9
Bathroom 3
- Level: Lower
- Area: 60.83 Square Feet
- Dimensions: 7.7 x 7.9
Dining room
- Level: First
- Area: 134.2 Square Feet
- Dimensions: 12.2 x 11
Family room
- Level: Lower
- Area: 382.23 Square Feet
- Dimensions: 13.7 x 27.9
Kitchen
- Level: First
- Area: 217.16 Square Feet
- Dimensions: 17.8 x 12.2
Kitchen
- Level: Lower
- Area: 165.41 Square Feet
- Dimensions: 13.9 x 11.9
Living room
- Level: First
- Area: 321.05 Square Feet
- Dimensions: 19.11 x 16.8
Other
- Description: bonus room
- Level: Second
- Area: 312.29 Square Feet
- Dimensions: 18.7 x 16.7
Heating
- Natural Gas
Cooling
- Central Air
Appliances
- Included: Dryer, Disposal, Dishwasher, Gas Range, Microwave, Refrigerator, Washer, Range
- Laundry: Electric Dryer Hookup, Main Level, Washer Hookup, Lower Level, Common Area
Features
- Breakfast Bar, Eat-in Kitchen, In-Law Floorplan, Walk-In Closet(s), Ceiling Fan(s), Soaking Tub
- Flooring: Carpet, Vinyl
- Basement: Partially Finished,Walk-Out Access
- Number of fireplaces: 1
- Fireplace features: Gas Log, Living Room
Interior area
- Total structure area: 3,466
- Total interior livable area: 3,466 sqft
- Finished area above ground: 2,683
- Finished area below ground: 783
Property
Parking
- Total spaces: 3
- Parking features: Other, Garage Faces Front, Garage Faces Side
- Garage spaces: 3
Features
- Levels: One and One Half
Lot
- Size: 0.53 Acres
Details
- Parcel number: 0882014009.14
Construction
Type & style
- Home type: SingleFamily
- Property subtype: Single Family Residence
Materials
- Brick Veneer, Vinyl Siding
- Foundation: Concrete Perimeter
- Roof: Dimensional Style
Condition
- Year built: 1992
Utilities & green energy
- Sewer: Public Sewer
- Water: Public
- Utilities for property: Electricity Connected, Natural Gas Connected, Sewer Connected, Water Connected
Community & HOA
Community
- Subdivision: Meadows
HOA
- Has HOA: No
Location
- Region: Paducah
Financial & listing details
- Price per square foot: $151/sqft
- Tax assessed value: $362,500
- Annual tax amount: $3,490
- Date on market: 11/5/2026
Estimated market value
$511,100
$486,000 - $537,000
$3,024/mo
Price history
| Date | Event | Price |
|---|---|---|
| 11/5/2026 | Listed for sale | $525,000+116.9%$151/sqft |
Source:  Imagine MLS #26030572 Report a problem | ||
| 6/9/2026 | Sold | $242,000-46.1%$70/sqft |
Source: Public Record Report a problem | ||
| 2/6/2026 | Listed for sale | $449,000-3.4%$130/sqft |
Source: WKRMLS #135086 Report a problem | ||
| 1/23/2026 | Listing removed | $464,900$134/sqft |
Source: WKRMLS #135086 Report a problem | ||
| 12/22/2025 | Listed for sale | $464,900+29.2%$134/sqft |
Source: WKRMLS #135086 Report a problem | ||
| 3/24/2021 | Listing removed | -- |
Source: Owner Report a problem | ||
| 9/16/2020 | Listing removed | $359,900$104/sqft |
Source: Owner Report a problem | ||
| 6/18/2020 | Pending sale | $359,900$104/sqft |
Source: Owner Report a problem | ||
| 5/19/2020 | Price change | $359,900-1.4%$104/sqft |
Source: Owner Report a problem | ||
| 5/6/2020 | Price change | $364,900-1.4%$105/sqft |
Source: Owner Report a problem | ||
| 4/20/2020 | Price change | $369,900-1.4%$107/sqft |
Source: Owner Report a problem | ||
| 2/17/2020 | Listed for sale | $375,000+5.6%$108/sqft |
Source: Owner Report a problem | ||
| 12/10/2015 | Listing removed | $355,000$102/sqft |
Source: Owner Report a problem | ||
| 9/11/2015 | Listed for sale | $355,000+19.7%$102/sqft |
Source: Owner Report a problem | ||
| 7/25/2012 | Sold | $296,500-4%$86/sqft |
Source: WKRMLS #65709 Report a problem | ||
| 5/25/2012 | Price change | $309,000-1.9%$89/sqft |
Source: Coldwell Banker Purchase Homes #65709 Report a problem | ||
| 4/7/2012 | Listed for sale | $315,000$91/sqft |
Source: Coldwell Banker Purchase Homes #65709 Report a problem | ||
Public tax history
| Year | Property taxes | Tax assessment |
|---|---|---|
| 2025 | $3,490 -1% | $362,500 |
| 2024 | $3,525 +1% | $362,500 |
| 2023 | $3,491 -0.8% | $362,500 |
| 2022 | $3,520 +0.1% | $362,500 |
| 2021 | $3,516 +22.1% | $362,500 +22.3% |
| 2020 | $2,879 | $296,500 |
| 2019 | $2,879 +2.2% | $296,500 |
| 2018 | $2,818 | $296,500 |
| 2017 | $2,818 +11.6% | $296,500 |
| 2016 | $2,525 | $296,500 |
| 2015 | $2,525 | $296,500 |
| 2013 | $2,525 | $296,500 |
| 2012 | $2,525 | $296,500 +4% |
| 2011 | -- | $285,000 |
| 2010 | -- | $285,000 |
Find assessor info on the county website
Monthly payment
Est. payment
Payment breakdown
Explore the cost of this home by adjusting the details. Changes won't be saved.Climate risks
Neighborhood: Massac
Nearby schools
Schools provided by the listing agent
- Elementary: Lone Oak
- Middle: Lone Oak
- High: McCracken Co
Source: Imagine MLS. This data may not be complete. We recommend contacting the local school district to confirm school assignments for this home.


Similar homes
- $514,9005 bd3 ba3.8k sqft245 Spring Valley Dr, Paducah, KY 42003For Sale
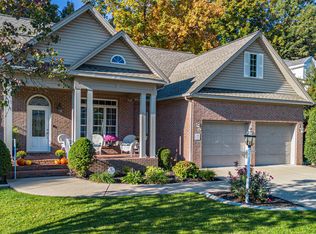
 MLS ID #26030558, Andrea Higdon, Century 21 Service Realty. Imagine MLS
- $480,0004 bd3 ba3.5k sqft6625 Old Hinkleville Rd, Paducah, KY 42001For Sale
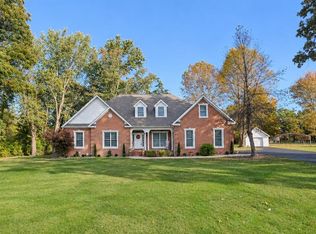 MLS ID #26029988, Sara Gipson, eXp Realty, LLC - Paducah. Imagine MLS
- $499,9004 bd4 ba4.2k sqft4401 Westchester Ln, Paducah, KY 42003For Sale
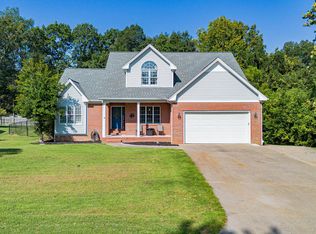 MLS ID #26025549, Vince Carter, Carter Realty Group. Imagine MLS
- $499,0003 bd3 ba3.3k sqft6429 Stinespring Dr, Paducah, KY 42001For Sale
 MLS ID #26014727, Missy Brown, eXp Realty, LLC. Imagine MLS
- $429,9005 bd4 ba4k sqft130 Garland Dr, Paducah, KY 42001For SaleMLS ID #26025046, Kim Musgrave, Musgrave Realty, LLC. Imagine MLS
- $549,0005 bd4 ba3.4k sqft4280/4282 Forest Cv, Paducah, KY 42001For SaleMLS ID #26025056, Kelly Hack, HRE Advisors. Imagine MLS
- $494,9003 bd2 ba2.4k sqft127 Audubon Dr, Paducah, KY 42001For SaleMLS ID #26022909, Amanda Johnson, Arnold Realty Group. Imagine MLS
- $429,9003 bd3 ba2.6k sqft4400 Court Ave, Paducah, KY 42001For SaleMLS ID #26020599, Sara Gipson, eXp Realty, LLC - Paducah. Imagine MLS
- $344,0004 bd3 ba2.2k sqft4435 Maywood Dr, Paducah, KY 42001For SaleMLS ID #26027380, Lily Miller, HRE Advisors. Imagine MLS
- $549,5004 bd4 ba3.1k sqft192 Deer Path Ln, Paducah, KY 42001For SaleMLS ID #26016905, Susan Gilland, Better Homes and Gardens Fern Leaf Group. Imagine MLS
- $415,0004 bd3 ba3.2k sqft195 Idlewild Dr, Paducah, KY 42001For SaleMLS ID #26023210, Jessica Housman, Housman Partners Real Estate. Imagine MLS
- $625,0004 bd5 ba3.9k sqft227 Audubon Dr, Paducah, KY 42001For SaleMLS ID #26017293, Jessica Housman, Housman Partners Real Estate. Imagine MLS
- $388,5003 bd3 ba2.1k sqft1843 New Holt Rd, Paducah, KY 42001For SaleMLS ID #26030420, Leslie Haywood-Moore, Moore Real Estate Company. Imagine MLS
- $499,9005 bd3 ba3.2k sqft7070 Us Highway 45 S, Paducah, KY 42003For SaleMLS ID #26025439, Nancy Black, RE/MAX Realty Group. Imagine MLS
- $280,0003 bd3 ba2.3k sqft110 Highland Church Rd, Paducah, KY 42001For SaleMLS ID #26024307, Amy Brock, Keller Williams Experience - Paducah. Imagine MLS
- $439,9006 bd3 ba3k sqft1165 Bleich Rd, Paducah, KY 42003For Sale
 MLS ID #3598741, Haylee Hamby. RealTracs MLS as distributed by MLS GRID
- $330,0006 bd3 ba3.4k sqft4340 Meadow Ln, Paducah, KY 42001For SaleMLS ID #26029526, Tamara Dozier, Wysh Realty LLC. Imagine MLS
- $460,0004 bd3 ba3.5k sqft101 Willowcreek Rd, Paducah, KY 42003For SaleMLS ID #26022131, Rachel Yates, Keller Williams Experience - Murray. Imagine MLS
- $410,0003 bd3 ba3.3k sqft1279 Hedge Ln, Paducah, KY 42001For SaleMLS ID #26016474, Sara Gipson, eXp Realty, LLC - Paducah. Imagine MLS
- $624,9005 bd3 ba2.8k sqft1031 Southwind Dr, Paducah, KY 42001For SaleMLS ID #26019675, Tracy Mayhew, Benchmark Realty, LLC- Paducah. Imagine MLS
