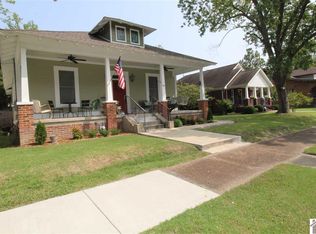
Step back in time... and fall in love with the way a home is meant to feel. Imagine an Arts & Crafts-style home where the original iron fencing welcomes you along the path to an archway and an inviting front porch. A place where you can sit a spell, sip your coffee, and enjoy the kind of conversations that seem to happen best on a front porch. This home beautifully blends old-world character with thoughtful updates. Original architectural details and molding Gorgeous, lovingly restored hardwood floors Beautiful built-ins Spacious living areas — with two separate gathering spaces A stunning dining room with a butler's pantry connecting it to the kitchen Five bedrooms + office + bonus room 3½ baths Convenient main-level primary suite for easy accessibility Charming sleeping porch off the kitchen Full basement with 700+ square feet of finished space, plus abundant storage Basement offers the potential for a separate living area Two-car detached garage Fenced, beautifully landscaped yard The sellers have lovingly maintained this special home while making improvements along the way, including updated hardwood flooring and finished basement space. There is room here for everyone — room to gather, room to work, room to relax, and room to make memories.
For sale
$449,000
400 N 16th St, Paducah, KY 42001
5beds
3,580sqft
Single Family Residence
Built in 1930
10,646 Square Feet Lot
$433,400 Zestimate®
$125/sqft
$-- HOA
What's special
Fenced beautifully landscaped yardInviting front porchOriginal iron fencingTwo-car detached garageBeautiful built-insAbundant storageConvenient main-level primary suite
- 29 days
- 918
- 78
Zillow last checked:
Listing updated:
Listed by:
Susan Gilland,
Better Homes and Gardens Fern Leaf Group
Source: Imagine MLS,MLS#: 26025525
Facts & features
Interior
Bedrooms & bathrooms
- Bedrooms: 5
- Bathrooms: 4
- Full bathrooms: 3
- 1/2 bathrooms: 1
Primary bedroom
- Level: First
Bedroom 2
- Level: Second
Bedroom 3
- Level: Second
Bedroom 4
- Level: Second
Bedroom 5
- Level: Lower
Primary bathroom
- Level: First
Bathroom 2
- Level: First
Bathroom 3
- Level: Second
Bathroom 4
- Level: Lower
Bonus room
- Level: Second
Family room
- Level: First
Kitchen
- Level: First
Living room
- Level: First
Living room
- Level: Lower
Office
- Level: First
Heating
- Forced Air, Dual Fuel
Cooling
- Central Air
Appliances
- Included: Dishwasher, Refrigerator, Range
- Laundry: Electric Dryer Hookup, Washer Hookup, Lower Level
Features
- Entrance Foyer
- Flooring: Hardwood, Tile
- Basement: Concrete,Exterior Entry,Full,Interior Entry,Partially Finished,Walk-Up Access
- Number of fireplaces: 1
- Fireplace features: Great Room
Interior area
- Total structure area: 3,580
- Total interior livable area: 3,580 sqft
- Finished area above ground: 2,855
- Finished area below ground: 725
Video & virtual tour
Property
Parking
- Total spaces: 2
- Parking features: Detached Garage, Garage Door Opener, On Street
- Garage spaces: 2
- Has uncovered spaces: Yes
Features
- Fencing: Other
Lot
- Size: 10,646 Square Feet
Details
- Parcel number: 1043216008
Construction
Type & style
- Home type: SingleFamily
- Architectural style: Craftsman
- Property subtype: Single Family Residence
Materials
- Wood Siding, Brick
- Foundation: Concrete Perimeter, Slab
- Roof: Dimensional Style
Condition
- Year built: 1930
Utilities & green energy
- Sewer: Public Sewer
- Water: Public
- Utilities for property: Electricity Connected, Natural Gas Connected, Sewer Connected, Water Connected
Community & HOA
HOA
- Has HOA: No
Location
- Region: Paducah
Financial & listing details
- Price per square foot: $125/sqft
- Tax assessed value: $302,501
- Annual tax amount: $907
- Date on market: 9/16/2026
Estimated market value
$433,400
$412,000 - $455,000
$3,101/mo
Price history
| Date | Event | Price |
|---|---|---|
| 9/16/2026 | Listed for sale | $449,000+48.4%$125/sqft |
Source:  Imagine MLS #26025525 Report a problem Imagine MLS #26025525 Report a problem | ||
| 10/14/2020 | Sold | $302,501+8.4%$84/sqft |
Source: Imagine MLS #W108990 Report a problem | ||
| 8/26/2020 | Listed for sale | $279,000+1016%$78/sqft |
Source: Arnold Realty Group #108990 Report a problem | ||
| 5/28/2010 | Sold | $25,000$7/sqft |
Source: Agent Provided Report a problem | ||
Public tax history
| Year | Property taxes | Tax assessment |
|---|---|---|
| 2025 | $907 -1.9% | $302,501 |
| 2024 | $925 +0.6% | $302,501 |
| 2023 | $919 -16.9% | $302,501 |
| 2022 | $1,107 +0.5% | $302,501 |
| 2021 | $1,101 -32.1% | $302,501 +182.2% |
| 2020 | $1,621 | $107,200 +16.3% |
| 2019 | $1,621 +403.1% | $92,200 |
| 2018 | $322 | $92,200 |
| 2017 | $322 +300.2% | $92,200 |
| 2016 | $81 | $92,200 +268.8% |
| 2015 | $81 | $25,000 |
| 2013 | $81 | $25,000 |
| 2012 | $81 | $25,000 |
| 2011 | -- | $25,000 |
| 2010 | -- | $25,000 |
Find assessor info on the county website
Monthly payment
Est. payment
Payment breakdown
Explore the cost of this home by adjusting the details. Changes won't be saved.Climate risks
Neighborhood: 42001
Nearby schools
Schools provided by the listing agent
- Elementary: McNabb
- Middle: Paducah
- High: Paducah Tilghman
Source: Imagine MLS. This data may not be complete. We recommend contacting the local school district to confirm school assignments for this home.

Similar homes
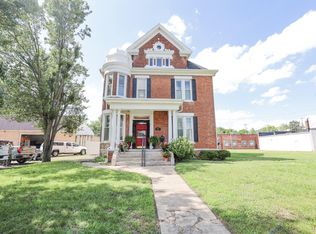
- $415,0003 bd2 ba3.6k sqft807/815 Jefferson St, Paducah, KY 42001For Sale
 MLS ID #26017347, Matthew Dowdy, Housman Partners Real Estate. Imagine MLS
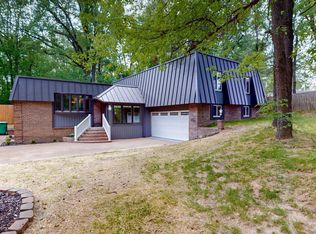
 - $429,9005 bd4 ba4k sqft130 Garland Dr, Paducah, KY 42001For Sale
 MLS ID #26025046, Kim Musgrave, Musgrave Realty, LLC. Imagine MLS
 - $242,9005 bd4 ba3k sqft1353 Reed Ave, Paducah, KY 42001For Sale
 MLS ID #26017019, Shea McGuire, Century 21 Service Realty. Imagine MLS
 - $395,0004 bd2 ba3.4k sqft806 Jefferson St, Paducah, KY 42001For Sale
 MLS ID #26017281, Jessica Housman, Housman Partners Real Estate. Imagine MLS
 - $419,9003 bd3 ba3.3k sqft1279 Hedge Ln, Paducah, KY 42001For SaleMLS ID #26016474, Sara Gipson, eXp Realty, LLC - Paducah. Imagine MLS
- $399,9995 bd4 ba4.7k sqft201 Maxfield Dr, Paducah, KY 42001For SaleMLS ID #26014091, Stephanie Clark, Park Avenue Properties. Imagine MLS
- $415,0004 bd3 ba3.2k sqft195 Idlewild Dr, Paducah, KY 42001For SaleMLS ID #26023210, Jessica Housman, Housman Partners Real Estate. Imagine MLS
- $439,9006 bd3 ba3k sqft1165 Bleich Rd, Paducah, KY 42003For Sale
 MLS ID #3598741, Haylee Hamby. RealTracs MLS as distributed by MLS GRID
 - $529,9004 bd3 ba3.5k sqft6625 Old Hinkleville Rd, Paducah, KY 42001For SaleMLS ID #26023652, Sara Gipson, eXp Realty, LLC - Paducah. Imagine MLS
- $409,0003 bd4 ba3.1k sqft1001 Lakeview Dr, Paducah, KY 42003For SaleMLS ID #26027315, Lori Windt, Housman Partners Real Estate. Imagine MLS
- $429,9004 bd3 ba2.8k sqft3241 Sandpiper Cir, Paducah, KY 42001For SaleMLS ID #26017815, Nicholas Gillespie, eXp Realty, LLC. Imagine MLS
- $499,9993 bd2 ba2.4k sqft127 Audubon Dr, Paducah, KY 42001For SaleMLS ID #26022909, Amanda Johnson, Arnold Realty Group. Imagine MLS
- $415,0003 bd3 ba2.4k sqft643 Whitney Dr, Paducah, KY 42001For SaleMLS ID #26015092, Jennifer Palmer, Jennifer Palmer Realty. Imagine MLS
- $340,0003 bd2 ba2.8k sqft4312 Buckner Ln, Paducah, KY 42001For SaleMLS ID #26024242, Alexis Marrs, Keller Williams Experience - Paducah. Imagine MLS
- $485,0005 bd3 ba3.4k sqft855 Starr Hill Rd, Paducah, KY 42003For SaleMLS ID #26027765, Kelly Hack, HRE Advisors. Imagine MLS
- $449,9004 bd4 ba2k sqft875 Mayfield Metropolis Rd, Paducah, KY 42001For SaleMLS ID #26027068, Kevin Housman, Housman Partners Real Estate. Imagine MLS
- $625,0004 bd5 ba3.9k sqft227 Audubon Dr, Paducah, KY 42001For SaleMLS ID #26017293, Jessica Housman, Housman Partners Real Estate. Imagine MLS
- $350,0004 bd3 ba2.2k sqft4435 Maywood Dr, Paducah, KY 42001For SaleMLS ID #26027380, Lily Miller, HRE Advisors. Imagine MLS
- $439,0003 bd2 ba2.3k sqft140 Pheasant Run, Paducah, KY 42001For SaleMLS ID #26018244, Matthew Moore, eXp Realty, LLC - Paducah. Imagine MLS
- $529,0003 bd3 ba3.3k sqft6429 Stinespring Dr, Paducah, KY 42001For SaleMLS ID #26014727, Missy Brown, eXp Realty, LLC. Imagine MLS
