Imagine morning coffee on the beautiful covered porch, evenings on the golf course, and a neighborhood where the pace of life feels just right! Step inside and enjoy main floor living with an inviting open living area that flows seamlessly into the dining and kitchen, tons of natural light, a family room, and the spacious primary suite. Upstairs you'll find two bedrooms with two extra rooms for flex space and a full bathroom. Outdoor entertaining at its best with a roomy back deck overlooking the generous fenced yard. All of this is nestled in a golf cart-friendly community and just a short ride to the Country Club of Paducah- you're not just buying a home- you're buying into a lifestyle the whole family will love.
For sale
Price cut: $15K (7/16)
$545,000
6429 Stinespring Dr, Paducah, KY 42001
3beds
3,384sqft
Single Family Residence
Built in 1997
0.54 Acres Lot
$527,900 Zestimate®
$161/sqft
$4/mo HOA
What's special
Family roomGenerous fenced yardRoomy back deckBeautiful covered porchTons of natural lightMain floor livingSpacious primary suite
- 75 days
- 601
- 18
Zillow last checked:
Listing updated:
Listed by:
Missy Brown 270-519-2134,
eXp Realty, LLC
Source: Imagine MLS,MLS#: 26014727
Facts & features
Interior
Bedrooms & bathrooms
- Bedrooms: 3
- Bathrooms: 3
- Full bathrooms: 2
- 1/2 bathrooms: 1
Primary bedroom
- Level: First
Kitchen
- Level: First
Heating
- Natural Gas
Cooling
- Central Air
Appliances
- Included: Dishwasher, Microwave, Refrigerator, Range
- Laundry: Electric Dryer Hookup, Main Level, Washer Hookup
Features
- Entrance Foyer, Eat-in Kitchen, Walk-In Closet(s), Ceiling Fan(s)
- Flooring: Carpet, Ceramic Tile, Wood
- Has basement: No
- Number of fireplaces: 1
- Fireplace features: Living Room
Interior area
- Total structure area: 3,384
- Total interior livable area: 3,384 sqft
- Finished area above ground: 3,384
- Finished area below ground: 0
Property
Parking
- Total spaces: 2
- Parking features: Attached Carport, Attached Garage, Driveway, Garage Door Opener, Garage Faces Side
- Garage spaces: 2
- Has uncovered spaces: Yes
Features
- Levels: Two
- Fencing: Privacy
Lot
- Size: 0.54 Acres
Details
- Parcel number: 0774002078
Construction
Type & style
- Home type: SingleFamily
- Property subtype: Single Family Residence
Materials
- Brick Veneer, Vinyl Siding
- Foundation: Block
- Roof: Dimensional Style
Condition
- Year built: 1997
Utilities & green energy
- Sewer: Public Sewer
- Water: Public
- Utilities for property: Cable Available, Electricity Available, Natural Gas Available, Sewer Available, Water Available
Community & HOA
Community
- Subdivision: Stinespring Estates
HOA
- Has HOA: Yes
- Amenities included: None
- Services included: Maintenance Grounds
- HOA fee: $50 annually
Location
- Region: Paducah
Financial & listing details
- Price per square foot: $161/sqft
- Tax assessed value: $398,900
- Annual tax amount: $3,064
- Date on market: 6/24/2026
Estimated market value
$527,900
$502,000 - $554,000
$3,564/mo
Price history
| Date | Event | Price |
|---|---|---|
| 7/16/2026 | Price change | $545,000-2.7%$161/sqft |
Source:  Imagine MLS #26014727 Report a problem Imagine MLS #26014727 Report a problem | ||
| 6/19/2026 | Price change | $560,000-2.6%$165/sqft |
Source: WKRMLS #136826 Report a problem | ||
| 5/6/2026 | Listed for sale | $575,000+67.2%$170/sqft |
Source: WKRMLS #136826 Report a problem | ||
| 12/2/2019 | Sold | $344,000-4.4%$102/sqft |
Source: Imagine MLS #W97204 Report a problem | ||
| 10/14/2019 | Listed for sale | $359,900$106/sqft |
Source: Sirk & Company Real Estate #97204 Report a problem | ||
| 10/29/2018 | Listing removed | $359,900$106/sqft |
Source: Sirk & Company Real Estate #97204 Report a problem | ||
| 5/7/2018 | Listed for sale | $359,900+22.4%$106/sqft |
Source: Sirk & Company Real Estate #97204 Report a problem | ||
| 7/15/2015 | Sold | $294,000-7.8%$87/sqft |
Source: Agent Provided Report a problem | ||
| 3/10/2015 | Price change | $319,000-3.2%$94/sqft |
Source: Sirk & Company Real Estate #76423 Report a problem | ||
| 11/18/2014 | Price change | $329,500-1.3%$97/sqft |
Source: Sirk & Company Real Estate #76423 Report a problem | ||
| 9/24/2014 | Price change | $333,900-2.9%$99/sqft |
Source: Sirk & Company Real Estate #76423 Report a problem | ||
| 5/16/2014 | Price change | $343,900-5.8%$102/sqft |
Source: Sirk & Company Real Estate #76423 Report a problem | ||
| 2/6/2014 | Price change | $364,900-2.7%$108/sqft |
Source: Farmer & Company Real Estate #74061 Report a problem | ||
| 11/16/2013 | Listed for sale | $375,000+25.2%$111/sqft |
Source: Farmer & Company Real Estate #74061 Report a problem | ||
| 4/12/2013 | Sold | $299,500-6.4%$89/sqft |
Source: Agent Provided Report a problem | ||
| 2/7/2012 | Listing removed | $319,900$95/sqft |
Source: CENTURY 21 Service Realty #60656 Report a problem | ||
| 9/22/2011 | Price change | $319,900-2.8%$95/sqft |
Source: CENTURY 21 Service Realty #60656 Report a problem | ||
| 8/5/2011 | Price change | $329,000-2.6%$97/sqft |
Source: Service Realty #60656 Report a problem | ||
| 5/19/2011 | Listed for sale | $337,900+11.9%$100/sqft |
Source: C21 Service Realty #60656 Report a problem | ||
| 9/10/2007 | Sold | $302,000$89/sqft |
Source: Agent Provided Report a problem | ||
Public tax history
| Year | Property taxes | Tax assessment |
|---|---|---|
| 2025 | $3,064 +16.2% | $398,900 +16% |
| 2024 | $2,637 -13.8% | $344,000 |
| 2023 | $3,058 -1.7% | $344,000 |
| 2022 | $3,109 +0.2% | $344,000 |
| 2021 | $3,103 -23.9% | $344,000 |
| 2020 | $4,079 | $344,000 +32.2% |
| 2019 | $4,079 +75.5% | $260,200 -0.6% |
| 2018 | $2,324 | $261,900 -12.6% |
| 2017 | $2,324 -6.8% | $299,500 |
| 2016 | $2,495 | $299,500 |
| 2015 | $2,495 | $299,500 -0.8% |
| 2013 | $2,495 | $302,000 |
| 2012 | $2,495 | $302,000 |
| 2011 | -- | $302,000 |
| 2010 | -- | $302,000 |
Find assessor info on the county website
Monthly payment
Est. payment
Payment breakdown
Explore the cost of this home by adjusting the details. Changes won't be saved.Climate risks
Neighborhood: 42001
Nearby schools
Schools provided by the listing agent
- Elementary: Concord
- Middle: Heath
- High: McCracken Co
Source: Imagine MLS. This data may not be complete. We recommend contacting the local school district to confirm school assignments for this home.
Similar homes
- $545,0004 bd3 ba3.5k sqft6625 Old Hinkleville Rd, Paducah, KY 42001For Sale
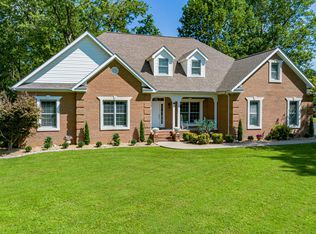
 MLS ID #26023652, Sara Gipson, eXp Realty, LLC - Paducah. Imagine MLS
 - $489,9004 bd3 ba2.4k sqft1317 Pillar Chase, Paducah, KY 42001For Sale By Owner

- $499,9005 bd3 ba3.2k sqft76 Martin Cir, Paducah, KY 42001For Sale
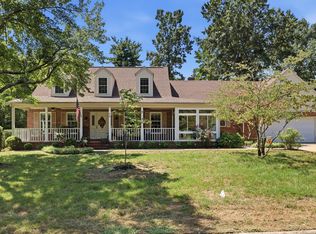 MLS ID #26023003, Kaitlin Payne, EXIT Realty Key Group. Imagine MLS
 - $559,9003 bd2 ba2.4k sqft127 Audubon Dr, Paducah, KY 42001For Sale
 MLS ID #26022909, Amanda Johnson, Arnold Realty Group. Imagine MLS
 - $556,0004 bd4 ba3.1k sqft192 Deer Path Ln, Paducah, KY 42001For SaleMLS ID #26016905, Susan Gilland, Better Homes and Gardens Fern Leaf Group. Imagine MLS
- $429,9003 bd3 ba2.6k sqft4400 Court Ave, Paducah, KY 42001For SaleMLS ID #26020599, Sara Gipson, eXp Realty, LLC - Paducah. Imagine MLS
- $625,0004 bd5 ba3.9k sqft227 Audubon Dr, Paducah, KY 42001For SaleMLS ID #26017293, Jessica Housman, Housman Partners Real Estate. Imagine MLS
- $464,5004 bd2 ba2.3k sqft180 Peppers Mill Dr, Paducah, KY 42001For SaleMLS ID #26019462, Dionna Wurth, eXp Realty, LLC. Imagine MLS
- $425,0003 bd3 ba2.4k sqft643 Whitney Dr, Paducah, KY 42001For SaleMLS ID #26015092, Jennifer Palmer, Jennifer Palmer Realty. Imagine MLS
- $599,0004 bd5 ba4.5k sqft8255 Old Lovelaceville Rd, Paducah, KY 42001For SaleMLS ID #26015898, Roy Wikoff, Advantage Realty KY. Imagine MLS
- $438,0004 bd3 ba2.8k sqft3241 Sandpiper Cir, Paducah, KY 42001For SaleMLS ID #26017815, Nicholas Gillespie, eXp Realty, LLC. Imagine MLS
- $639,9005 bd3 ba2.8k sqft1031 Southwind Dr, Paducah, KY 42001For SaleMLS ID #26019675, Tracy Mayhew, Benchmark Realty, LLC- Paducah. Imagine MLS
- $289,0004 bd3 ba3k sqft1717 N Friendship Rd, Paducah, KY 42001For SaleMLS ID #26015335, Lauren Allbritten, eXp Realty, LLC - Paducah. Imagine MLS
- $415,0004 bd3 ba3.2k sqft195 Idlewild Dr, Paducah, KY 42001For SaleMLS ID #26023210, Jessica Housman, Housman Partners Real Estate. Imagine MLS
- $439,9003 bd3 ba2.7k sqft25 Meadow Links Dr, Paducah, KY 42001For SaleMLS ID #26016938, Amanda Esper, eXp Realty, LLC. Imagine MLS
- $449,9004 bd2 ba2.3k sqft220 Valiant Dr, Paducah, KY 42001For SaleMLS ID #26014110, Shannon West, Keller Williams Experience - Paducah. Imagine MLS
- $750,0003 bd4 ba4.2k sqft200 Valley Rd, Paducah, KY 42001For SaleMLS ID #26023014, Ashlea McMillan, eXp Realty, LLC. Imagine MLS
- $460,0003 bd2 ba3.5k sqft101 Willowcreek Rd, Paducah, KY 42003For SaleMLS ID #26022131, Rachel Yates, Keller Williams Experience - Murray. Imagine MLS
- $639,0004 bd4 ba3.6k sqft2427 S Friendship Rd, Paducah, KY 42003For SaleMLS ID #26022873, Melinda Watson, Keller Williams Experience - Paducah. Imagine MLS
- $584,5003 bd2 ba2.2k sqft5650 Warrendale Dr, Paducah, KY 42003For SaleMLS ID #26019387, Chris Colson, Chris Colson Auction and Realt. Imagine MLS
