Enjoy low-maintenance living with beautiful golf course views overlooking Hole 15 at the prestigious Country Club of Paducah. This spacious condo features generous living areas, a main-level primary suite with a walk-in shower, comfortable guest accommodations, and an inviting layout designed for both everyday living and entertaining. Relax on the patio, enjoy the peaceful setting, and take advantage of the convenience of country club living just minutes from shopping, dining, and healthcare. Whether you're looking for a full-time residence or an easy lock-and-leave lifestyle, 25 Meadow Links is an exceptional opportunity in one of Paducah's most desirable communities.
Pending
Price cut: $11K (6/8)
$449,000
25 Meadow Links Dr, Paducah, KY 42001
3beds
2,794sqft
:
Get pre-qualified$3,264/mo
Condominium
Built in 1990
-- sqft lot
$432,300 Zestimate®
$161/sqft
$233/mo HOA
What's special
Peaceful settingMain-level primary suiteComfortable guest accommodationsSpacious condoWalk-in shower
- 17 days |
- 244 |
- 8 |
Zillow last checked:
Listing updated:
Listed by:
Amanda Esper 270-217-1602,
eXp Realty, LLC
Source: Imagine MLS,MLS#: 26016938
Facts & features
Interior
Bedrooms & bathrooms
- Bedrooms: 3
- Bathrooms: 3
- Full bathrooms: 2
- 1/2 bathrooms: 1
Primary bedroom
- Level: First
Bedroom 2
- Level: Second
Bedroom 3
- Level: Second
Bathroom 1
- Level: First
Bathroom 2
- Level: First
Bathroom 3
- Level: Second
Kitchen
- Level: First
Living room
- Level: First
Heating
- Forced Air
Cooling
- Central Air
Appliances
- Included: Disposal, Dishwasher, Microwave, Refrigerator, Cooktop, Oven, Vented Exhaust Fan
- Laundry: Electric Dryer Hookup, Main Level, Washer Hookup
Features
- Walk-In Closet(s), Ceiling Fan(s)
- Flooring: Carpet, Hardwood, Tile
- Windows: Skylight(s), Blinds
- Basement: Crawl Space
- Number of fireplaces: 1
- Fireplace features: Gas Log, Living Room
Interior area
- Total structure area: 2,794
- Total interior livable area: 2,794 sqft
- Finished area above ground: 2,794
- Finished area below ground: 0
Property
Parking
- Total spaces: 2
- Parking features: Attached Garage, Driveway, Off Street, Garage Faces Front
- Garage spaces: 2
- Has uncovered spaces: Yes
Accessibility
- Accessibility features: Accessible Bedroom, Accessible Central Living Area, Accessible Closets, Accessible Common Area, Accessible Entrance, Accessible Hallway(s), Accessible Kitchen
Features
- Levels: Two
- Exterior features: Other
- Fencing: None
- Has view: Yes
- View description: Other
Lot
- Features: On Golf Course
Details
- Parcel number: 0772000015X
Construction
Type & style
- Home type: Condo
- Architectural style: Contemporary
- Property subtype: Condominium
- Attached to another structure: Yes
Materials
- Brick Veneer, Wood Siding
- Foundation: Block
- Roof: Dimensional Style
Condition
- Year built: 1990
Utilities & green energy
- Sewer: Public Sewer
- Water: Public
- Utilities for property: Electricity Connected, Natural Gas Connected, Water Available
Community & HOA
Community
- Subdivision: Meadowlink
HOA
- Has HOA: Yes
- Amenities included: None
- Services included: Trash, Other, Snow Removal, Maintenance Grounds
- HOA fee: $700 quarterly
Location
- Region: Paducah
Financial & listing details
- Price per square foot: $161/sqft
- Tax assessed value: $354,250
- Annual tax amount: $3,047
- Date on market: 7/9/2026
Estimated market value
$432,300
$411,000 - $454,000
$3,616/mo
Price history
| Date | Event | Price |
|---|---|---|
| 7/25/2026 | Pending sale | $449,000$161/sqft |
Source:  Imagine MLS #26016938 Report a problem Imagine MLS #26016938 Report a problem | ||
| 6/8/2026 | Price change | $449,000-2.4%$161/sqft |
Source: WKRMLS #136055 Report a problem | ||
| 3/19/2026 | Listed for sale | $460,000$165/sqft |
Source: WKRMLS #136055 Report a problem | ||
Public tax history
| Year | Property taxes | Tax assessment |
|---|---|---|
| 2024 | $3,047 +1.2% | $354,250 |
| 2023 | $3,011 -3.4% | $354,250 +12.9% |
| 2022 | $3,118 +26.3% | $313,750 |
| 2021 | $2,468 +9.2% | $313,750 +37.9% |
| 2020 | $2,261 | $227,500 |
| 2019 | $2,261 +0.8% | $227,500 -0.7% |
| 2018 | $2,243 | $229,200 -14.1% |
| 2017 | $2,243 | $266,800 |
| 2016 | -- | $266,800 |
| 2015 | -- | $266,800 +44.2% |
| 2013 | -- | $185,000 -30.7% |
| 2012 | -- | $266,800 |
| 2011 | -- | $266,800 |
Find assessor info on the county website
Monthly payment
Est. payment
Payment breakdown
Explore the cost of this home by adjusting the details. Changes won't be saved.Climate risks
Neighborhood: 42001
Nearby schools
GreatSchools rating
- 7/10Concord Elementary SchoolGrades: PK-5Distance: 1.9 mi
- 7/10Heath Middle SchoolGrades: 6-8Distance: 5.3 mi
- 9/10McCracken County High SchoolGrades: 9-12Distance: 2.1 mi
Schools provided by the listing agent
- Elementary: Concord
- Middle: Heath
- High: McCracken Co
Source: Imagine MLS. This data may not be complete. We recommend contacting the local school district to confirm school assignments for this home.
- $539,900-- bd-- ba-- sqft29 Meadow Links Dr, Paducah, KY 42001Off Market
- $466,700-- bd-- ba-- sqft27 Meadow Links Dr, Paducah, KY 42001Off Market
- $427,5003 bd3 ba2.8k sqft26 Meadow Links Dr, Paducah, KY 42001Sold

- $500,0004 bd3 ba3.2k sqft28 Meadow Links Dr, Paducah, KY 42001Sold
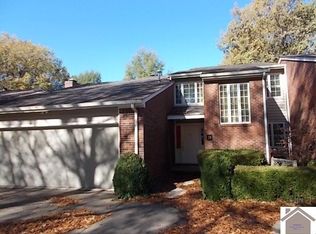
- $473,700-- bd-- ba-- sqft21 Meadow Links Dr, Paducah, KY 42001Off Market
- $374,100-- bd-- ba-- sqft19 Meadow Links Dr, Paducah, KY 42001Off Market
- $367,200-- bd-- ba-- sqft16 Meadow Links Dr, Paducah, KY 42001Off Market
- $520,0004 bd3 ba2.2k sqft27 Meadowlink Dr, Paducah, KY 42001Sold
A local agent can set up tours, give advice and negotiate with sellers.
A local lender can help you make sure your offer is ready when you are.
Similar homes
- $469,5004 bd2 ba2.3k sqft180 Peppers Mill Dr, Paducah, KY 42001For Sale

 MLS ID #26019462, Dionna Wurth, eXp Realty, LLC. Imagine MLS
 - $489,9003 bd3 ba2.4k sqft1317 Pillar Chase, Paducah, KY 42001For Sale
 MLS ID #26016532, Chance Futrell, Housman Partners Real Estate. Imagine MLS
 - $444,9003 bd3 ba3.3k sqft1279 Hedge Ln, Paducah, KY 42001For Sale
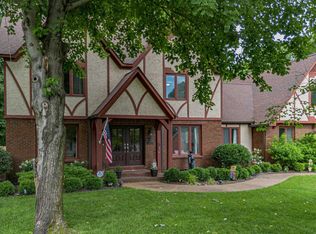 MLS ID #26016474, Sara Gipson, eXp Realty, LLC - Paducah. Imagine MLS
 - $545,0003 bd3 ba3.3k sqft6429 Stinespring Dr, Paducah, KY 42001For Sale
 MLS ID #26014727, Missy Brown, eXp Realty, LLC. Imagine MLS
 - $435,0003 bd3 ba2.4k sqft643 Whitney Dr, Paducah, KY 42001For SaleMLS ID #26015092, Jennifer Palmer, Jennifer Palmer Realty. Imagine MLS
- $480,0005 bd3 ba3.5k sqft245 Braddie Cv, Paducah, KY 42001For SaleMLS ID #26015377, Leslie Heath, Keller Williams Experience - Paducah. Imagine MLS
- $489,9004 bd4 ba2k sqft875 Mayfield Metropolis Rd, Paducah, KY 42001For SaleMLS ID #26016528, Sara Gipson, eXp Realty, LLC - Paducah. Imagine MLS
- $459,0003 bd2 ba2.3k sqft140 Pheasant Run, Paducah, KY 42001For SaleMLS ID #26018244, Matthew Moore, eXp Realty, LLC - Paducah. Imagine MLS
- $449,0003 bd2 ba2.3k sqft148 Pheasant Run, Paducah, KY 42001For SaleMLS ID #136590, Kelly Hack, HRE Advisors. WKRMLS
- $438,0004 bd3 ba2.8k sqft3241 Sandpiper Cir, Paducah, KY 42001For SaleMLS ID #26017815, Nicholas Gillespie, eXp Realty, LLC. Imagine MLS
- $365,0005 bd3 ba2.8k sqft204 Pepper Ln, Paducah, KY 42001For SaleMLS ID #26016076, Deborah Domke, Re/Max Real Estate Services. Imagine MLS
- $325,0003 bd2 ba1.5k sqft1410 Massac Church Rd, Paducah, KY 42001For SaleMLS ID #26017919, Mandy Hibner, Keller Williams Experience - Paducah. Imagine MLS
- $265,0003 bd2 ba1.7k sqft5828 Cairo Rd, Paducah, KY 42001For Sale By Owner
- $359,9004 bd2 ba1.8k sqft340 Jolee Way, Paducah, KY 42001For SaleMLS ID #26016448, Sara Gipson, eXp Realty, LLC - Paducah. Imagine MLS
- $379,9005 bd3 ba3.6k sqft4340 Meadow Ln, Paducah, KY 42001For SaleMLS ID #26017010, Shea McGuire, Century 21 Service Realty. Imagine MLS
- $429,9003 bd2 ba3.6k sqft807/815 Jefferson St, Paducah, KY 42001For SaleMLS ID #26017347, Matthew Dowdy, Housman Partners Real Estate. Imagine MLS
- $299,0004 bd3 ba3k sqft1717 N Friendship Rd, Paducah, KY 42001For SaleMLS ID #26015335, Lauren Allbritten, eXp Realty, LLC - Paducah. Imagine MLS
- $369,5004 bd3 ba2.2k sqft3334 Buckner Ln, Paducah, KY 42001For SaleMLS ID #26017053, Christopher Jones, eXp Realty, LLC. Imagine MLS
- $439,9004 bd3 ba2.8k sqft16 Greenwood Pl, Paducah, KY 42003For SaleMLS ID #26016647, Toni Stricklin, Housman Partners Real Estate. Imagine MLS
- $329,5004 bd3 ba2.5k sqft3571 Oscar Ave, Paducah, KY 42001For SaleMLS ID #26017901, Christopher Thurston, Trifecta Real Estate Services. Imagine MLS
