GROVE SUBDIVISION AND A SHORT GOLF CART RIDE FROM THE COUNTRY CLUB OF PADUCAH
Plantation Shutters Installed (2022) - The Blind Place
French Drain Installed (2024) - Croft Prop Maint.
Fence W/Brick Columns Installed (2024) - The Fence Doctor
14 Emerald Giants and 4 Arborvitae’s Planted (2026) - Croft Prop Maint.
This spacious townhome offers 4 bedrooms and 2.5 baths. Large crown moulding throughout offers a touch of elegance that is hard to find in many townhomes. Recessed lighting, engineered hardwood and large windows with beautiful plantation shutters are throughout the home and offer plenty of natural sunlight. Plenty of room to entertain guest with the large open floor plan and adequate patio space. Just a short golf cart ride from The Country Club of Paducah in the beautiful Grove Subdivision.
For sale by owner
$489,900
1317 Pillar Chase, Paducah, KY 42001
4beds
2,469sqft
SingleFamily
Built in 2021
0.33 Acres Lot
$481,200 Zestimate®
$198/sqft
$21/mo HOA
Overview
- 61 days |
- 513 |
- 15 |
Listed by:
Property Owner (270) 556-4451
Facts & features
Interior
Bedrooms & bathrooms
- Bedrooms: 4
- Bathrooms: 3
- Full bathrooms: 2
- 1/2 bathrooms: 1
Heating
- Heat pump, Gas
Cooling
- Central
Appliances
- Included: Dishwasher, Dryer, Freezer, Garbage disposal, Microwave, Range / Oven, Refrigerator, Washer
Features
- Flooring: Carpet, Hardwood
Interior area
- Total interior livable area: 2,469 sqft
Property
Parking
- Parking features: Garage - Attached
Features
- Exterior features: Brick
Lot
- Size: 0.33 Acres
Details
- Parcel number: 077000000420
Construction
Type & style
- Home type: SingleFamily
Materials
- Roof: Composition
Condition
- New construction: No
- Year built: 2021
Community & HOA
HOA
- Has HOA: Yes
- HOA fee: $21 monthly
Location
- Region: Paducah
Financial & listing details
- Price per square foot: $198/sqft
- Tax assessed value: $483,000
- Annual tax amount: $4,231
- Date on market: 6/23/2026
Estimated market value
$481,200
$457,000 - $505,000
$2,751/mo
Price history
| Date | Event | Price |
|---|---|---|
| 8/18/2026 | Sold | $480,000-1%$194/sqft |
Source:  Imagine MLS #26016532 Report a problem Imagine MLS #26016532 Report a problem | ||
| 7/30/2026 | Contingent | $485,000$196/sqft |
Source: Imagine MLS #26016532 Report a problem | ||
| 7/27/2026 | Price change | $485,000-1%$196/sqft |
Source: Imagine MLS #26016532 Report a problem | ||
| 7/7/2026 | Listed for sale | $489,900+6.5%$198/sqft |
Source: Imagine MLS #26016532 Report a problem | ||
| 12/20/2021 | Sold | $460,000$186/sqft |
Source: Imagine MLS #W115430 Report a problem | ||
Public tax history
| Year | Property taxes | Tax assessment |
|---|---|---|
| 2025 | $4,231 -1.1% | $483,000 |
| 2024 | $4,279 +16.4% | $483,000 +5% |
| 2023 | $3,677 -11.6% | $460,000 |
| 2022 | $4,158 +2973.4% | $460,000 +2966.7% |
| 2021 | $135 -0.1% | $15,000 |
| 2020 | $135 -23.9% | $15,000 +140% |
| 2019 | $178 +220.7% | $6,250 |
| 2018 | $55 | $6,250 |
| 2017 | $55 | $6,250 |
| 2016 | -- | $6,250 |
Find assessor info on the county website
Monthly payment
Est. payment
Payment breakdown
Explore the cost of this home by adjusting the details. Changes won't be saved.Climate risks
Neighborhood: 42001
Nearby schools
GreatSchools rating
- 7/10Lone Oak Intermediate SchoolGrades: 4-5Distance: 1.9 mi
- 9/10Lone Oak Middle SchoolGrades: 6-8Distance: 2.5 mi
- 9/10McCracken County High SchoolGrades: 9-12Distance: 2.4 mi
- $479,9003 bd3 ba-- sqft1315 Pillar Chase, Paducah, KY 42001Sold
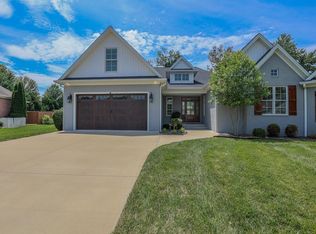
- $419,9003 bd3 ba-- sqft1321 Pillar Chase, Paducah, KY 42001Sold

- $407,100-- bd-- ba-- sqft1323 Pillar Chase, Paducah, KY 42001Off Market
- $476,400-- bd-- ba-- sqft1311 Pillar Chase, Paducah, KY 42001Off Market
- $251,200-- bd-- ba-- sqft1327 Pillar Chase, Paducah, KY 42001Off Market
- $427,1004 bd3 ba2.6k sqft1309 Pillar Chase, Paducah, KY 42001Off Market
- $863,4000.77 acres6700 Turnberry Dr, Paducah, KY 42001Off Market
- $412,9003 bd2 ba2.2k sqft1322 Pillar Chase, Paducah, KY 42001Off Market
A local agent can set up tours, give advice and negotiate with sellers.
Similar homes
- $499,9005 bd3 ba3.2k sqft76 Martin Cir, Paducah, KY 42001For Sale
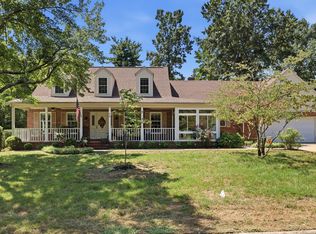
 MLS ID #26023003, Kaitlin Payne, EXIT Realty Key Group. Imagine MLS
 - $545,0003 bd3 ba3.3k sqft6429 Stinespring Dr, Paducah, KY 42001For Sale
 MLS ID #26014727, Missy Brown, eXp Realty, LLC. Imagine MLS
 - $559,9003 bd2 ba2.4k sqft127 Audubon Dr, Paducah, KY 42001For Sale
 MLS ID #26022909, Amanda Johnson, Arnold Realty Group. Imagine MLS
 - $469,5004 bd2 ba2.3k sqft180 Peppers Mill Dr, Paducah, KY 42001For Sale
 MLS ID #26019462, Dionna Wurth, eXp Realty, LLC. Imagine MLS
 - $475,0005 bd3 ba3.5k sqft245 Braddie Cv, Paducah, KY 42001For SaleMLS ID #26015377, Leslie Heath, Keller Williams Experience - Paducah. Imagine MLS
- $478,9004 bd4 ba2k sqft875 Mayfield Metropolis Rd, Paducah, KY 42001For SaleMLS ID #26016528, Sara Gipson, eXp Realty, LLC - Paducah. Imagine MLS
- $445,9003 bd3 ba2.6k sqft4400 Court Ave, Paducah, KY 42001For SaleMLS ID #26020599, Sara Gipson, eXp Realty, LLC - Paducah. Imagine MLS
- $449,9004 bd2 ba2.3k sqft220 Valiant Dr, Paducah, KY 42001For SaleMLS ID #26014110, Shannon West, Keller Williams Experience - Paducah. Imagine MLS
- $456,0003 bd2 ba2.3k sqft140 Pheasant Run, Paducah, KY 42001For SaleMLS ID #26018244, Matthew Moore, eXp Realty, LLC - Paducah. Imagine MLS
- $430,0003 bd3 ba2.4k sqft643 Whitney Dr, Paducah, KY 42001For SaleMLS ID #26015092, Jennifer Palmer, Jennifer Palmer Realty. Imagine MLS
- $449,0003 bd3 ba2.7k sqft25 Meadow Links Dr, Paducah, KY 42001For SaleMLS ID #26016938, Amanda Esper, eXp Realty, LLC. Imagine MLS
- $509,0003 bd3 ba2k sqft4880 Leonard Futrell Rd, Paducah, KY 42001For SaleMLS ID #26015404, Maizie Martin, Keller Williams Experience - Paducah. Imagine MLS
- $649,9005 bd3 ba2.8k sqft1031 Southwind Dr, Paducah, KY 42001For SaleMLS ID #26019675, Tracy Mayhew, Benchmark Realty, LLC- Paducah. Imagine MLS
- $559,9004 bd3 ba3.4k sqft715 Woodland Dr, Paducah, KY 42001For SaleMLS ID #26014490, Cindy Hart, Better Homes and Gardens Fern Leaf Group. Imagine MLS
- $649,0004 bd4 ba3.6k sqft2427 S Friendship Rd, Paducah, KY 42003For SaleMLS ID #26022873, Melinda Watson, Keller Williams Experience - Paducah. Imagine MLS
- $429,9003 bd3 ba3.3k sqft1279 Hedge Ln, Paducah, KY 42001For SaleMLS ID #26016474, Sara Gipson, eXp Realty, LLC - Paducah. Imagine MLS
- $557,0004 bd4 ba3.1k sqft192 Deer Path Ln, Paducah, KY 42001For SaleMLS ID #26016905, Susan Gilland, Better Homes and Gardens Fern Leaf Group. Imagine MLS
- $295,5004 bd3 ba2.7k sqft165 Colonial Dr, Paducah, KY 42001For SaleMLS ID #26021544, Brian Croft, Elite Realty. Imagine MLS
- $289,0004 bd3 ba3k sqft1717 N Friendship Rd, Paducah, KY 42001For SaleMLS ID #26015335, Lauren Allbritten, eXp Realty, LLC - Paducah. Imagine MLS
- $429,9003 bd2 ba3.6k sqft807/815 Jefferson St, Paducah, KY 42001For SaleMLS ID #26017347, Matthew Dowdy, Housman Partners Real Estate. Imagine MLS
