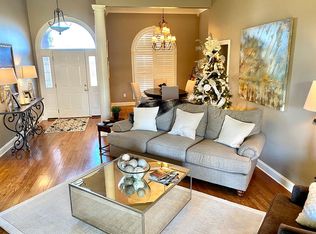
Welcome to effortless luxury in The Grove! Built in 2021 and impeccably maintained, this stunning 3 bedroom, 2.5 home offers over 2200 square feet of thoughtfully designed living space filled with custom details throughout. The heart of the home is a beautifully appointed kitchen featuring Amish cabinetry, quartz countertops/backsplash, an oversized island, and an inviting breakfast area. The spacious Great Room centers around a fireplace flanked with built-in bookcases and a soaring 14 foot ceiling while the primary suite offers a double tray ceiling, a large tiled shower, double vanity, and walk-in closet complete with a custom-crafted storage island. Enjoy outdoor living on the covered back porch highlighted by striking 14-foot hand-hewn cedar posts PLUS a separate covered grilling patio. Located near the Country Club of Paducah, this exceptional home combines quality craftsmanship, timeless style and convenient location!
Sold for $479,900
$479,900
1315 Pillar Chase, Paducah, KY 42001
3beds
--sqft
Townhouse
Built in 2021
0.3 Acres Lot
$481,800 Zestimate®
$--/sqft
$2,677 Estimated rent
Home value
$481,800
$453,000 - $511,000
$2,677/mo
Zestimate® history
Owner options
List your home for rent
$2,677/mo
Rent Zestimate®
Find your next renter with Zillow Rental Manager. Plus, with online applications, you can quickly screen prospective tenants – for free.
$2,677/mo
Rent Zestimate®
Refinance and save
$3,242/mo
Est. payment
Refinancing to a lower rate could help reduce your monthly payments and save thousands over the life of the loan.
$3,242/mo
Est. payment
Explore your selling options
Work with a Zillow partner agent
Leverage their expertise and Zillow's premium Showcase listings to get your home seen by more buyers.
Get startedList with your own agent
Get your home in front of millions of buyers by listing it on Zillow.
Learn how to do itSell it yourself
Take full control of how buyers see your home on Zillow by listing For Sale by Owner (FSBO).
List your homeWhat's special
Zillow last checked:
Listing updated:
Listed by:
Toni Stricklin 270-210-1252,
Housman Partners Real Estate
Bought with:
Jessica Housman, 201474
Housman Partners Real Estate
Source: Imagine MLS,MLS#: W137425
Facts & features
Interior
Bedrooms & bathrooms
- Bedrooms: 3
- Bathrooms: 3
- Full bathrooms: 2
- 1/2 bathrooms: 1
Primary bedroom
- Level: First
- Area: 198.66 Square Feet
- Dimensions: 12.9 x 15.4
Bedroom 2
- Level: First
- Area: 186.34 Square Feet
- Dimensions: 15.4 x 12.1
Bedroom 3
- Level: First
- Area: 122.72 Square Feet
- Dimensions: 11.8 x 10.4
Bedroom 4
- Level: First
- Area: 142.9 Square Feet
- Dimensions: 11.8 x 12.11
Dining room
- Level: First
- Area: 180.55 Square Feet
- Dimensions: 15.7 x 11.5
Kitchen
- Level: First
- Area: 186.85 Square Feet
- Dimensions: 18.5 x 10.1
Living room
- Level: First
- Area: 316.84 Square Feet
- Dimensions: 17.8 x 17.8
Utility room
- Level: First
- Area: 86.87 Square Feet
- Dimensions: 11.9 x 7.3
Heating
- Forced Air, Natural Gas
Cooling
- Central Air
Appliances
- Included: Disposal, Dishwasher, Microwave, Refrigerator
Features
- Breakfast Bar, Eat-in Kitchen, Walk-In Closet(s), Ceiling Fan(s)
- Flooring: Tile, Wood
- Windows: Screens
- Basement: Crawl Space,Sump Pump
- Has fireplace: Yes
- Fireplace features: Gas Log, Great Room, Ventless
Interior area
- Total structure area: 0
- Finished area below ground: 0
Property
Parking
- Total spaces: 2
- Parking features: Attached Garage, Garage Door Opener
- Garage spaces: 2
- Has uncovered spaces: Yes
Features
- Levels: One
Lot
- Size: 0.3 Acres
Details
- Parcel number: 077000000419
Construction
Type & style
- Home type: Townhouse
- Property subtype: Townhouse
Materials
- Roof: Dimensional Style,Shingle
Condition
- Year built: 2021
Utilities & green energy
- Sewer: Public Sewer
- Water: Public
- Utilities for property: Sewer Available
Community & HOA
HOA
- Has HOA: Yes
- HOA fee: $250 annually
Location
- Region: Paducah
Financial & listing details
- Tax assessed value: $390,700
- Annual tax amount: $3,423
- Date on market: 6/10/2026
Price history
| Date | Event | Price |
|---|---|---|
| 7/8/2026 | Sold | $479,900-2% |
Source:  Imagine MLS #W137425 Report a problem Imagine MLS #W137425 Report a problem | ||
| 7/1/2026 | Pending sale | $489,900 |
Source: WKRMLS #137425 Report a problem | ||
| 6/10/2026 | Listed for sale | $489,900+1533% |
Source: WKRMLS #137425 Report a problem | ||
| 9/20/2019 | Sold | $30,000 |
Source: Agent Provided Report a problem | ||
Public tax history
| Year | Property taxes | Tax assessment |
|---|---|---|
| 2025 | $3,423 -1.1% | $390,700 |
| 2024 | $3,462 -0.3% | $390,700 |
| 2023 | $3,473 -1.7% | $390,700 |
| 2022 | $3,532 +2510.4% | $390,700 +2504.7% |
| 2021 | $135 -0.1% | $15,000 |
| 2020 | $135 -23.9% | $15,000 +140% |
| 2019 | $178 +220.7% | $6,250 |
| 2018 | $55 | $6,250 |
| 2017 | $55 | $6,250 |
| 2016 | -- | $6,250 |
Find assessor info on the county website
Neighborhood: 42001
Nearby homes
- $489,9004 bd3 ba2.4k sqft1317 Pillar Chase, Paducah, KY 42001For Sale By Owner

- $476,400-- bd-- ba-- sqft1311 Pillar Chase, Paducah, KY 42001Off Market
- $419,9003 bd3 ba-- sqft1321 Pillar Chase, Paducah, KY 42001Sold

- $427,1004 bd3 ba2.6k sqft1309 Pillar Chase, Paducah, KY 42001Off Market
- $860,4005 bd4 ba3.7k sqft6710 Turnberry Dr, Paducah, KY 42001Off Market
- $863,4000.77 acres6700 Turnberry Dr, Paducah, KY 42001Off Market
- $668,6004 bd4 ba2.9k sqft1200 Pillar Chase, Paducah, KY 42001Off Market
- $407,100-- bd-- ba-- sqft1323 Pillar Chase, Paducah, KY 42001Off Market
Nearby schools
GreatSchools rating
- 7/10Lone Oak Intermediate SchoolGrades: 4-5Distance: 1.9 mi
- 9/10Lone Oak Middle SchoolGrades: 6-8Distance: 2.5 mi
- 9/10McCracken County High SchoolGrades: 9-12Distance: 2.4 mi
Schools provided by the listing agent
- Elementary: Lone Oak
Source: Imagine MLS. This data may not be complete. We recommend contacting the local school district to confirm school assignments for this home.


Get pre-qualified for a loan
At Zillow Home Loans, we can pre-qualify you in as little as 5 minutes with no impact to your credit score.An equal housing lender. NMLS #10287.
- Kentucky
- McCracken County
- Paducah
- 42001
- 1315 Pillar Chase
Nearby cities
Nearby neighborhoods
Nearby zip codes
Other Paducah Topics
