From the moment you arrive, you'll be captivated by the beautiful landscaping and the pride of ownership that shines throughout this exceptional home. Nestled on a gorgeous, well-manicured lot, this spacious 3-bedroom, 2-bath home offers the flexibility of a 4th bedroom, currently being enjoyed as a private sitting room off the foyer as you walk in. Designed for both comfortable everyday living and memorable gatherings, you'll love the spacious family room, inviting living room, formal dining room, and the large eat-in kitchen where family and friends naturally come together. The oversized primary suite is truly a retreat, featuring a generous bedroom, a spacious private bath, and a walk-in closet. Storage is abundant with walk-in closets in all but one bedroom. Step outside to discover your own backyard oasis. Two patios provide the perfect place to enjoy your morning coffee, host summer cookouts, or simply unwind while overlooking the beautifully landscaped backyard. A detached workshop/garage offers endless possibilities for hobbies, projects, or additional storage. This home has been meticulously cared for and thoughtfully updated, giving buyers peace of mind. Recent improvements include a new roof on both the home and detached garage, new siding, gutters, downspouts, and a new garage side door (2025). The dishwasher was replaced just one month ago, the microwave is less than six months old, and the HVAC system has been professionally serviced every year. Additional highlights include annual termite protection and a conditioned crawl space featuring a vapor barrier along with heating and cooling. If you've been searching for a home that combines space, flexibility, beautiful outdoor living, quality updates, and meticulous maintenance, this one truly checks all the boxes. Homes that have been this well cared for don't come along often. Come experience the space, comfort, and quality this beautiful property has to offer—you'll feel right at home the moment you arrive.
For sale
$469,500
180 Peppers Mill Dr, Paducah, KY 42001
4beds
2,384sqft
:
Get pre-qualifiedN/A
Single Family Residence
Built in 2002
0.43 Acres Lot
$453,700 Zestimate®
$197/sqft
$8/mo HOA
What's special
- 3 days |
- 526 |
- 15 |
Zillow last checked:
Listing updated:
Listed by:
Dionna Wurth 270-210-5397,
eXp Realty, LLC
Source: Imagine MLS,MLS#: 26019462
Facts & features
Interior
Bedrooms & bathrooms
- Bedrooms: 4
- Bathrooms: 2
- Full bathrooms: 2
Primary bedroom
- Level: First
Bathroom 1
- Level: First
Bathroom 1
- Level: First
Bathroom 2
- Level: First
Bathroom 2
- Level: First
Family room
- Level: First
Foyer
- Level: First
Kitchen
- Level: First
Living room
- Level: First
Utility room
- Level: First
Heating
- Electric
Cooling
- Central Air, Ceiling Fan(s)
Appliances
- Included: Disposal, Dishwasher, Microwave, Refrigerator, Cooktop, Oven, Self Cleaning Oven
- Laundry: Electric Dryer Hookup, Main Level, Washer Hookup
Features
- Breakfast Bar, Entrance Foyer, Eat-in Kitchen, Walk-In Closet(s), Ceiling Fan(s)
- Flooring: Tile, Wood
- Basement: Crawl Space
- Number of fireplaces: 1
- Fireplace features: Family Room, Gas Log
Interior area
- Total structure area: 2,384
- Total interior livable area: 2,384 sqft
- Finished area above ground: 2,384
- Finished area below ground: 0
Property
Parking
- Total spaces: 2
- Parking features: Attached Garage, Detached Garage
- Garage spaces: 2
Features
- Levels: One
Lot
- Size: 0.43 Acres
- Features: Landscaped, Few Trees
Details
- Parcel number: 0890000025
Construction
Type & style
- Home type: SingleFamily
- Property subtype: Single Family Residence
Materials
- Brick Veneer, Vinyl Siding
- Foundation: Block
Condition
- Year built: 2002
Utilities & green energy
- Sewer: Public Sewer
- Water: Public
Community & HOA
Community
- Subdivision: Peppers Mill
HOA
- Has HOA: Yes
- Amenities included: None
- Services included: Snow Removal
- HOA fee: $100 annually
Location
- Region: Paducah
Financial & listing details
- Price per square foot: $197/sqft
- Tax assessed value: $333,080
- Annual tax amount: $2,798
- Date on market: 7/23/2026
Estimated market value
$453,700
$431,000 - $476,000
$2,689/mo
Price history
| Date | Event | Price |
|---|---|---|
| 7/22/2026 | Listed for sale | $469,500+79.2%$197/sqft |
Source: eXp Realty #26019462 Report a problem | ||
| 9/23/2016 | Sold | $262,000-2.9%$110/sqft |
Source: Agent Provided Report a problem | ||
| 8/12/2016 | Listed for sale | $269,900+4.2%$113/sqft |
Source: Purchase Realty Group #88351 Report a problem | ||
| 12/23/2015 | Sold | $259,000-2.2%$109/sqft |
Source: Agent Provided Report a problem | ||
| 10/28/2015 | Price change | $264,900-1.9%$111/sqft |
Source: Elite Realty Group #84163 Report a problem | ||
| 9/2/2015 | Price change | $269,900-1.9%$113/sqft |
Source: Coldwell Banker Purchase Realty Group #80324 Report a problem | ||
| 7/10/2015 | Price change | $275,000-1.8%$115/sqft |
Source: Coldwell Banker Purchase Realty Group #80324 Report a problem | ||
| 5/19/2015 | Price change | $279,900-1.8%$117/sqft |
Source: Coldwell Banker Purchase Realty Group #80324 Report a problem | ||
| 2/10/2015 | Listed for sale | $284,900+38.4%$120/sqft |
Source: Coldwell Banker Purchase Homes #80324 Report a problem | ||
| 9/20/2002 | Sold | $205,800$86/sqft |
Source: Agent Provided Report a problem | ||
Public tax history
| Year | Property taxes | Tax assessment |
|---|---|---|
| 2024 | $2,798 -12.8% | $333,080 |
| 2023 | $3,207 +26.1% | $333,080 +27.1% |
| 2022 | $2,544 +0.1% | $262,000 |
| 2021 | $2,541 -0.1% | $262,000 |
| 2020 | $2,544 | $262,000 |
| 2019 | $2,544 +2.2% | $262,000 |
| 2018 | $2,490 | $262,000 |
| 2017 | $2,490 +36.6% | $262,000 |
| 2016 | $1,823 | $262,000 +27.3% |
| 2015 | $1,823 | $205,800 |
| 2013 | $1,823 | $205,800 |
| 2012 | $1,823 | $205,800 |
| 2011 | -- | $205,800 |
Find assessor info on the county website
Monthly payment
Est. payment
Payment breakdown
Explore the cost of this home by adjusting the details. Changes won't be saved.Climate risks
Neighborhood: 42001
Nearby schools
GreatSchools rating
- 7/10Lone Oak Intermediate SchoolGrades: 4-5Distance: 2.4 mi
- 9/10Lone Oak Middle SchoolGrades: 6-8Distance: 2.9 mi
- 9/10McCracken County High SchoolGrades: 9-12Distance: 5.1 mi
Schools provided by the listing agent
- Elementary: Lone Oak
- Middle: Lone Oak
- High: McCracken Co
Source: Imagine MLS. This data may not be complete. We recommend contacting the local school district to confirm school assignments for this home.
- $370,0003 bd2 ba2.3k sqft170 Peppers Mill Dr, Paducah, KY 42001Off Market
- $275,0004 bd2 ba2.5k sqft190 Peppers Mill Dr, Paducah, KY 42001Sold
- $425,0004 bd3 ba1.9k sqft105 Oak Ridge Cv, Paducah, KY 42001Off Market
- $388,5003 bd3 ba2.4k sqft160 Peppers Mill Dr, Paducah, KY 42001Off Market
- $391,3004 bd2 ba2.6k sqft200 Peppers Mill Dr, Paducah, KY 42001Off Market
- $460,6004 bd3 ba2.6k sqft165 Peppers Mill Dr, Paducah, KY 42001Off Market
- $337,8003 bd2 ba2.1k sqft150 Peppers Mill Dr, Paducah, KY 42001Off Market
- $324,7003 bd2 ba2.2k sqft155 Peppers Mill Dr, Paducah, KY 42001Off Market
A local agent can set up tours, give advice and negotiate with sellers.
A local lender can help you make sure your offer is ready when you are.
Similar homes
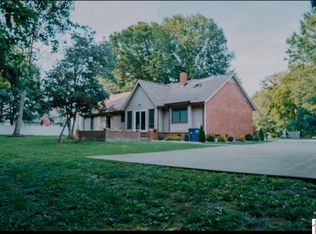
- $469,0004 bd2 ba2.3k sqft220 Valiant Dr, Paducah, KY 42001For Sale
 MLS ID #26014110, Shannon West, Keller Williams Experience - Paducah. Imagine MLS
 - $359,9004 bd2 ba1.8k sqft340 Jolee Way, Paducah, KY 42001For Sale
 MLS ID #26016448, Sara Gipson, eXp Realty, LLC - Paducah. Imagine MLS
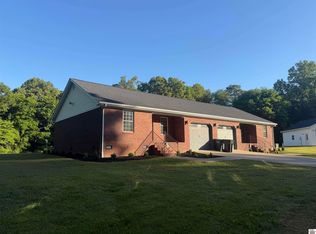
 - $489,9004 bd4 ba2k sqft875 Mayfield Metropolis Rd, Paducah, KY 42001For Sale
 MLS ID #26016528, Sara Gipson, eXp Realty, LLC - Paducah. Imagine MLS
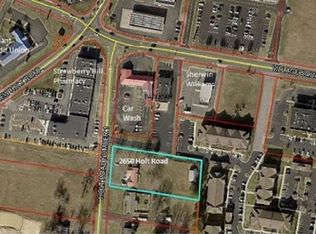
 - $350,0003 bd2 ba1.4k sqft2650 Holt Rd, Paducah, KY 42001For Sale
 MLS ID #26019317, John Noonan, Purchase Realty Group. Imagine MLS
 - $365,0005 bd3 ba2.8k sqft204 Pepper Ln, Paducah, KY 42001For SaleMLS ID #26016076, Deborah Domke, Re/Max Real Estate Services. Imagine MLS
- $241,5004 bd2 ba1.8k sqft236 Gilhaven Dr, Paducah, KY 42003For SaleMLS ID #26019516, Teaven Meredith, RE/MAX Realty Group. Imagine MLS
- $670,0004 bd3 ba3k sqft125 Pershing Way, Paducah, KY 42001For SaleMLS ID #26014067, Dawn Arnold, Arnold Realty Group. Imagine MLS
- $435,0003 bd3 ba2.4k sqft643 Whitney Dr, Paducah, KY 42001For SaleMLS ID #26015092, Jennifer Palmer, Jennifer Palmer Realty. Imagine MLS
- $438,0004 bd3 ba2.8k sqft3241 Sandpiper Cir, Paducah, KY 42001For SaleMLS ID #26017815, Nicholas Gillespie, eXp Realty, LLC. Imagine MLS
- $459,0003 bd2 ba2.3k sqft140 Pheasant Run, Paducah, KY 42001For SaleMLS ID #26018244, Matthew Moore, eXp Realty, LLC - Paducah. Imagine MLS
- $259,0003 bd3 ba2k sqft1601 Shallow Creek Cir, Paducah, KY 42001For SaleMLS ID #26018392, Makayla Pablo, Arnold Realty Group. Imagine MLS
- $545,0003 bd3 ba3.3k sqft6429 Stinespring Dr, Paducah, KY 42001For SaleMLS ID #26014727, Missy Brown, eXp Realty, LLC. Imagine MLS
- $444,9003 bd3 ba3.3k sqft1279 Hedge Ln, Paducah, KY 42001For SaleMLS ID #26016474, Sara Gipson, eXp Realty, LLC - Paducah. Imagine MLS
- $439,9004 bd3 ba2.8k sqft16 Greenwood Pl, Paducah, KY 42003For SaleMLS ID #26016647, Toni Stricklin, Housman Partners Real Estate. Imagine MLS
- $449,9004 bd2 ba2.5k sqft211 Larkspur Ln, Paducah, KY 42003For SaleMLS ID #26016676, Sylvia Bright, eXp Realty, LLC. Imagine MLS
- $307,0003 bd2 ba1.9k sqft3929 Cleary Dr, Paducah, KY 42001For SaleMLS ID #26018203, Hailey Arnold, Elite Realty. Imagine MLS
- $489,9003 bd3 ba2.4k sqft1317 Pillar Chase, Paducah, KY 42001For SaleMLS ID #26016532, Chance Futrell, Housman Partners Real Estate. Imagine MLS
- $329,5004 bd3 ba2.5k sqft3571 Oscar Ave, Paducah, KY 42001For SaleMLS ID #26017901, Christopher Thurston, Trifecta Real Estate Services. Imagine MLS
- $335,0004 bd3 ba2.5k sqft3571 Oscar Ave W, Paducah, KY 42001For SaleMLS ID #137320, Christopher Thurston, Trifecta Real Estate Services. WKRMLS
- $299,0004 bd3 ba3k sqft1717 N Friendship Rd, Paducah, KY 42001For SaleMLS ID #26015335, Lauren Allbritten, eXp Realty, LLC - Paducah. Imagine MLS
