Discover the perfect blend of space, comfort, and country charm at this beautiful 4-bedroom home situated on a generous 1.38-acre lot. From the moment you arrive, you?ll appreciate the peaceful setting and the room to spread out, both inside and out. The spacious floor plan offers comfortable living for families of all sizes, with four well-sized bedrooms and inviting living spaces designed for making memories. Whether you?re hosting gatherings, enjoying quiet evenings at home, or simply looking for extra room to grow, this home has it all. Outside offers lots of endless possibilities!
Pending
$241,500
236 Gilhaven Dr, Paducah, KY 42003
4beds
1,827sqft
Single Family Residence
Built in 1957
1.38 Acres Lot
$239,200 Zestimate®
$132/sqft
$-- HOA
What's special
Peaceful settingSpacious floor planInviting living spacesFour well-sized bedrooms
- 66 days
- 31
- 1
Likely to sell faster than
Zillow last checked:
Listing updated:
Listed by:
Teaven Meredith,
RE/MAX Realty Group
Source: Imagine MLS,MLS#: 26019516
Facts & features
Interior
Bedrooms & bathrooms
- Bedrooms: 4
- Bathrooms: 2
- Full bathrooms: 1
- 1/2 bathrooms: 1
Primary bedroom
- Level: First
Kitchen
- Level: First
Heating
- Natural Gas
Cooling
- Central Air
Features
- Flooring: Carpet, Laminate, Tile
- Has basement: No
- Has fireplace: No
Interior area
- Total structure area: 1,827
- Total interior livable area: 1,827 sqft
- Finished area above ground: 1,827
- Finished area below ground: 0
Video & virtual tour
Property
Parking
- Total spaces: 1
- Parking features: Detached Garage, Driveway
- Garage spaces: 1
- Has uncovered spaces: Yes
Lot
- Size: 1.38 Acres
Details
- Additional structures: Workshop
- Parcel number: 0884400005
Construction
Type & style
- Home type: SingleFamily
- Architectural style: Ranch
- Property subtype: Single Family Residence
Materials
- Brick Veneer
- Foundation: Block
- Roof: Shingle
Condition
- Year built: 1957
Utilities & green energy
- Sewer: Public Sewer
- Water: Public
Community & HOA
HOA
- Has HOA: No
Location
- Region: Paducah
Financial & listing details
- Price per square foot: $132/sqft
- Tax assessed value: $210,000
- Annual tax amount: $1,575
- Date on market: 8/7/2026
Estimated market value
$239,200
$227,000 - $251,000
$1,987/mo
Price history
| Date | Event | Price |
|---|---|---|
| 8/11/2026 | Pending sale | $241,500$132/sqft |
Source:  Imagine MLS #26019516 Report a problem Imagine MLS #26019516 Report a problem | ||
| 7/22/2026 | Listed for sale | $241,500+15%$132/sqft |
Source: Imagine MLS #26019516 Report a problem | ||
| 7/25/2022 | Sold | $210,000+0%$115/sqft |
Source: Imagine MLS #W117831 Report a problem | ||
| 6/14/2022 | Listed for sale | $209,900$115/sqft |
Source: WKRMLS #117831 Report a problem | ||
Public tax history
| Year | Property taxes | Tax assessment |
|---|---|---|
| 2025 | $1,575 -2.6% | $210,000 |
| 2024 | $1,616 +2.6% | $210,000 |
| 2023 | $1,576 +134.9% | $210,000 +203.9% |
| 2022 | $671 +0.1% | $69,100 |
| 2021 | $670 -1.8% | $69,100 -1.7% |
| 2020 | $683 | $70,300 |
| 2019 | $683 -0.3% | $70,300 -2.4% |
| 2018 | $684 | $72,000 -34.3% |
| 2017 | $684 | $109,600 |
| 2016 | -- | $109,600 +33.3% |
| 2015 | -- | $82,200 |
| 2013 | -- | $82,200 |
| 2012 | -- | $82,200 |
| 2011 | -- | $82,200 |
| 2010 | -- | $82,200 |
Find assessor info on the county website
Monthly payment
Est. payment
Payment breakdown
Explore the cost of this home by adjusting the details. Changes won't be saved.Climate risks
Neighborhood: Hendron
Nearby schools
Schools provided by the listing agent
- Elementary: Lone Oak
- Middle: Lone Oak
- High: McCracken Co
Source: Imagine MLS. This data may not be complete. We recommend contacting the local school district to confirm school assignments for this home.
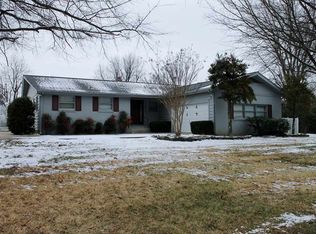
Similar homes
- $269,9003 bd2 ba2.2k sqft3200 Bement St, Paducah, KY 42003For Sale

 MLS ID #26017270, Dannie Cain Hill, eXp Realty, LLC. Imagine MLS
 - $205,0004 bd2 ba1.5k sqft3169 Jackson St, Paducah, KY 42003For Sale
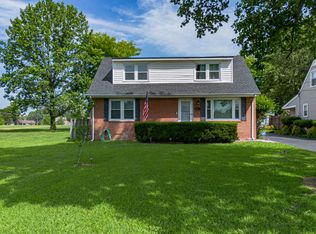 MLS ID #26019616, Lisa Humphrey, Elite Realty. Imagine MLS
 - $339,0004 bd3 ba2.2k sqft4350 Wellingborough Ln, Paducah, KY 42003For Sale
 MLS ID #26026439, Jeff Garner, Housman Partners Real Estate. Imagine MLS
 - $230,0004 bd2 ba2.2k sqft4832 Exall Ln, Paducah, KY 42001For Sale
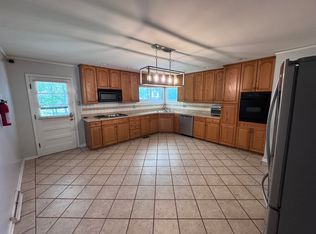 MLS ID #26015854, Vince Carter, Carter Realty Group. Imagine MLS
 - $245,0003 bd2 ba1.9k sqft6815 Greenfield Dr, Paducah, KY 42003For SaleMLS ID #26023046, LaDonna Umstead, Elite Realty. Imagine MLS
- $218,9003 bd2 ba1.7k sqft225 Nickell Heights Rd, Paducah, KY 42003For SaleMLS ID #26015438, Samantha McKay, The Jeter Group. Imagine MLS
- $293,0003 bd2 ba1.8k sqft1875 Creekview Dr, Paducah, KY 42003For SaleMLS ID #26024170, Roy Wikoff, Advantage Realty KY. Imagine MLS
- $239,9003 bd2 ba1.7k sqft9920 State Route 1241, Boaz, KY 42027For SaleMLS ID #26019505, Lorri Hillyard, Better Homes and Gardens Fern Leaf Group. Imagine MLS
- $249,9003 bd3 ba2.2k sqft4900 Ic Ave, Paducah, KY 42003For SaleMLS ID #26016462, Kim Musgrave, Musgrave Realty, LLC. Imagine MLS
- $259,9003 bd2 ba1.5k sqft154 Iroquois Dr, Paducah, KY 42001For SaleMLS ID #26022082, Courtney Smith, Keller Williams Experience - Murray. Imagine MLS
- $189,9004 bd2 ba1.3k sqft5701 Oakhaven Dr, Paducah, KY 42003For SaleMLS ID #26017203, Michael Wade, eXp Realty, LLC. Imagine MLS
- $259,0002 bd2 ba1.6k sqft905 Stonebrook Ct, Paducah, KY 42003For SaleMLS ID #26019464, Melanie Thompson, Housman Partners - Lake Area. Imagine MLS
- $215,0003 bd2 ba1.6k sqft6940 Shawn Ln, Paducah, KY 42001For SaleMLS ID #26016256, Annette Hernandez, Carter Realty Group. Imagine MLS
- $214,9003 bd2 ba1.6k sqft165 Reid Cir, Paducah, KY 42003For SaleMLS ID #26021691, Carol Farthing, Carol Farthing Real Estate. Imagine MLS
- $319,0004 bd3 ba2.2k sqft2031 Natchez Ln, Paducah, KY 42001For SaleMLS ID #26026580, Barbara Wikoff, Advantage Realty KY. Imagine MLS
- $299,9003 bd3 ba2.3k sqft110 Highland Church Rd, Paducah, KY 42001For SaleMLS ID #26024307, Amy Brock, Keller Williams Experience - Paducah. Imagine MLS
- $220,0003 bd2 ba1.6k sqft5970 Merrydale Dr, Paducah, KY 42003For SaleMLS ID #26021041, Angie Bogard, Property Investment Solutions. Imagine MLS
- $315,0004 bd2 ba2.2k sqft119 Nickell Heights Rd, Paducah, KY 42003For SaleMLS ID #26015987, Teaven Meredith, RE/MAX Realty Group. Imagine MLS
- $223,0003 bd2 ba1.2k sqft7870 Woodville Rd, West Paducah, KY 42086For SaleMLS ID #26023213, Cynthia Jones, Elite Realty. Imagine MLS
