Incredible 4 bed 2 bath home in the highly desirable West End! This beautifully maintained home offers phenomenal curb appeal, ample parking,and multiple living spaces perfect for entertaining or relaxing. The large kitchen features beautiful cabinetry, gas range, stainless refrigerator anddishwasher, tile backsplash, and tile floors. Hardwood floors flow throughout much of the home, complemented by recessed lighting and stylishnew light fixtures. Spacious bedrooms provide comfort and flexibility. Step outside to a tranquil backyard surrounded by beautiful pines, creatinga private retreat. All of this for one phenomenal price!
Contingent
$230,000
4832 Exall Ln, Paducah, KY 42001
4beds
2,270sqft
Single Family Residence
Built in 1958
0.45 Acres Lot
$223,300 Zestimate®
$101/sqft
$-- HOA
What's special
Stylish new light fixturesPrivate retreatPhenomenal curb appealLarge kitchenStainless refrigerator and dishwasherTile backsplashBeautiful cabinetry
- 108 days
- 242
- 21
Likely to sell faster than
Zillow last checked:
Listing updated:
Listed by:
Vince Carter 270-908-0020,
Carter Realty Group
Source: Imagine MLS,MLS#: 26015854
Facts & features
Interior
Bedrooms & bathrooms
- Bedrooms: 4
- Bathrooms: 2
- Full bathrooms: 2
Primary bedroom
- Level: First
Bedroom 2
- Level: First
Bedroom 3
- Level: First
Bedroom 4
- Level: First
Kitchen
- Level: First
Living room
- Level: First
Heating
- Natural Gas
Cooling
- Central Air, Ceiling Fan(s)
Appliances
- Included: Dishwasher, Microwave, Refrigerator, Cooktop, Oven
- Laundry: Electric Dryer Hookup
Features
- Flooring: Carpet, Hardwood
- Doors: Storm Door(s)
- Basement: Crawl Space
- Number of fireplaces: 1
- Fireplace features: Family Room
Interior area
- Total structure area: 2,270
- Total interior livable area: 2,270 sqft
- Finished area above ground: 2,270
- Finished area below ground: 0
Property
Parking
- Parking features: Driveway, Off Street
- Has uncovered spaces: Yes
Features
- Levels: One
Lot
- Size: 0.45 Acres
- Features: Landscaped, Few Trees
Details
- Additional structures: Shed(s)
- Parcel number: 0873015004
Construction
Type & style
- Home type: SingleFamily
- Property subtype: Single Family Residence
Materials
- Brick Veneer
- Foundation: Other
- Roof: Dimensional Style
Condition
- Year built: 1958
Utilities & green energy
- Sewer: Public Sewer
- Water: Public
Community & HOA
Community
- Subdivision: None
HOA
- Has HOA: No
Location
- Region: Paducah
Financial & listing details
- Price per square foot: $101/sqft
- Tax assessed value: $227,000
- Annual tax amount: $1,989
- Date on market: 7/2/2026
Estimated market value
$223,300
$212,000 - $234,000
$2,514/mo
Price history
| Date | Event | Price |
|---|---|---|
| 9/29/2026 | Contingent | $230,000$101/sqft |
Source:  Imagine MLS #26015854 Report a problem Imagine MLS #26015854 Report a problem | ||
| 5/7/2026 | Listed for sale | $230,000-1.9%$101/sqft |
Source: WKRMLS #136862 Report a problem | ||
| 1/31/2025 | Listing removed | $234,500$103/sqft |
Source: WKRMLS #129845 Report a problem | ||
| 12/21/2024 | Price change | $234,500-2.5%$103/sqft |
Source: WKRMLS #129845 Report a problem | ||
| 12/10/2024 | Listed for sale | $240,500$106/sqft |
Source: WKRMLS #129845 Report a problem | ||
| 12/10/2024 | Listing removed | $240,500$106/sqft |
Source: WKRMLS #127529 Report a problem | ||
| 9/22/2024 | Price change | $240,500-3.8%$106/sqft |
Source: WKRMLS #127529 Report a problem | ||
| 8/23/2024 | Price change | $249,900-2%$110/sqft |
Source: WKRMLS #127529 Report a problem | ||
| 7/30/2024 | Price change | $254,900-1.9%$112/sqft |
Source: WKRMLS #127529 Report a problem | ||
| 7/10/2024 | Listed for sale | $259,900+14.5%$114/sqft |
Source: WKRMLS #127529 Report a problem | ||
| 10/19/2023 | Sold | $227,000-4.2%$100/sqft |
Source: Imagine MLS #W122408 Report a problem | ||
| 7/18/2023 | Price change | $237,000-2.9%$104/sqft |
Source: WKRMLS #122408 Report a problem | ||
| 7/3/2023 | Price change | $244,000-2.4%$107/sqft |
Source: WKRMLS #122408 Report a problem | ||
| 6/11/2023 | Listed for sale | $249,900+86.5%$110/sqft |
Source: WKRMLS #122408 Report a problem | ||
| 7/7/2017 | Sold | $134,000$59/sqft |
Source: WKRMLS #91170 Report a problem | ||
Public tax history
| Year | Property taxes | Tax assessment |
|---|---|---|
| 2025 | $1,989 -1.1% | $227,000 |
| 2024 | $2,011 +19.1% | $227,000 +19.5% |
| 2023 | $1,688 +39.4% | $189,900 +41.7% |
| 2022 | $1,211 +0.2% | $134,000 |
| 2021 | $1,209 -0.1% | $134,000 |
| 2020 | $1,210 -23.9% | $134,000 |
| 2019 | $1,589 +33.6% | $134,000 |
| 2018 | $1,189 | $134,000 -4.3% |
| 2017 | $1,189 +155.7% | $140,000 +24% |
| 2016 | $465 | $112,900 |
| 2015 | $465 | $112,900 |
| 2013 | $465 | $112,900 |
Find assessor info on the county website
Monthly payment
Est. payment
Payment breakdown
Explore the cost of this home by adjusting the details. Changes won't be saved.Climate risks
Neighborhood: 42001
Nearby schools
Schools provided by the listing agent
- Elementary: Concord
- Middle: Heath
- High: McCracken Co
Source: Imagine MLS. This data may not be complete. We recommend contacting the local school district to confirm school assignments for this home.
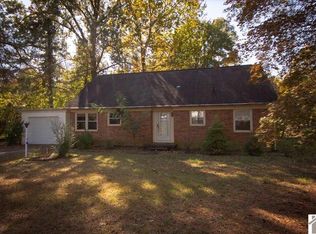
Similar homes
- $242,9005 bd4 ba3k sqft1353 Reed Ave, Paducah, KY 42001For Sale

 MLS ID #26017019, Shea McGuire, Century 21 Service Realty. Imagine MLS
 - $250,0004 bd3 ba2.7k sqft165 Colonial Dr, Paducah, KY 42001For Sale
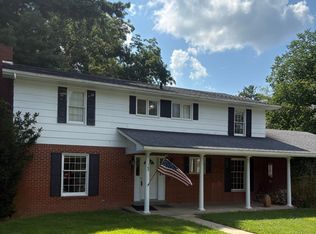 MLS ID #26021544, Brian Croft, Elite Realty. Imagine MLS
 - $250,0004 bd2 ba1.6k sqft5313 Eva Dr, Paducah, KY 42001For Sale
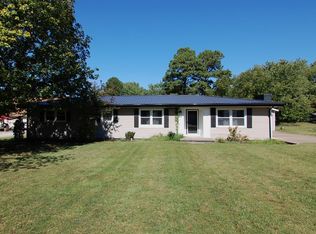 MLS ID #26026825, Ron Hughes, RE/MAX Realty Group. Imagine MLS
 - $224,9003 bd2 ba1.6k sqft6940 Shawn Ln, Paducah, KY 42001For Sale
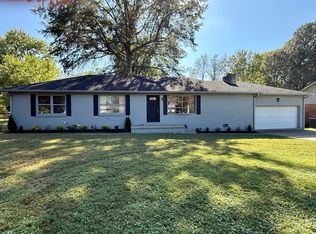 MLS ID #26016256, Annette Hernandez, Carter Realty Group. Imagine MLS
 - $244,9003 bd2 ba1.5k sqft2220 Shawnee Ln, Paducah, KY 42001For SaleMLS ID #26023065, Courtney Smith, Keller Williams Experience - Murray. Imagine MLS
- $205,0003 bd2 ba1.8k sqft714 N 25th St, Paducah, KY 42001For SaleMLS ID #26026903, Tamara Dozier, Wysh Realty LLC. Imagine MLS
- $199,9004 bd2 ba1.5k sqft3169 Jackson St, Paducah, KY 42003For SaleMLS ID #26019616, Lisa Humphrey, Elite Realty. Imagine MLS
- $259,9003 bd2 ba1.5k sqft154 Iroquois Dr, Paducah, KY 42001For SaleMLS ID #26022082, Courtney Smith, Keller Williams Experience - Murray. Imagine MLS
- $259,9003 bd2 ba2.2k sqft3200 Bement St, Paducah, KY 42003For SaleMLS ID #26017270, Dannie Cain Hill, eXp Realty, LLC. Imagine MLS
- $180,0003 bd2 ba1.3k sqft422 Columbus St, Paducah, KY 42001For SaleMLS ID #26014755, Lenny Powley, LP Real Estate Services LLC. Imagine MLS
- $289,9003 bd3 ba2.3k sqft110 Highland Church Rd, Paducah, KY 42001For SaleMLS ID #26024307, Amy Brock, Keller Williams Experience - Paducah. Imagine MLS
- $260,0004 bd2 ba1.5k sqft5100 Benton Rd, Paducah, KY 42003For SaleMLS ID #26027813, Cynthia Akins, Re/Max Real Estate Associates. Imagine MLS
- $239,9003 bd3 ba2.2k sqft4900 Ic Ave, Paducah, KY 42003For SaleMLS ID #26016462, Kim Musgrave, Musgrave Realty, LLC. Imagine MLS
- $249,9003 bd2 ba1.8k sqft522 N 8th St, Paducah, KY 42001For SaleMLS ID #26023969, Ella Burgess, Arnold Realty Group. Imagine MLS
- $325,0003 bd2 ba2.8k sqft4312 Buckner Ln, Paducah, KY 42001For SaleMLS ID #26024242, Alexis Marrs, Keller Williams Experience - Paducah. Imagine MLS
- $314,0003 bd2 ba1.8k sqft5431 Harris Rd, Paducah, KY 42001For SaleMLS ID #26027938, Kevin Rennegarbe, RE/MAX Realty Group. Imagine MLS
- $205,0003 bd1 ba1.7k sqft116 N 16th St, Paducah, KY 42001For SaleMLS ID #26017523, Ashlea McMillan, eXp Realty, LLC. Imagine MLS
