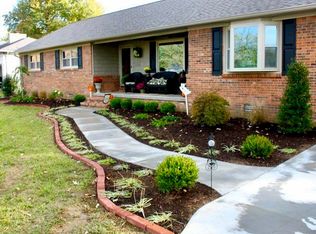
NEW PRICE! This spacious 3-bedroom, 2-bath brick home is full of potential and ready for its next owner to make it their own! Being sold as-is,this property offers endless opportunities for investors or buyers looking to customize a beautiful home in a prime location near shopping, dining,schools, and other local amenities. Inside, you'll find gorgeous hardwood floors, an inviting eat-in kitchen, a large living room, separate familyroom with fireplace, and plenty of space for comfortable living and entertaining. The attached garage adds convenience, while the expansivebackyard provides a beautiful outdoor setting with plenty of room to enjoy, plus a deck just off the back of the home—perfect for relaxing orhosting guests. Conveniently located just minutes from downtown Paducah and approximately 3.2 miles from McCracken County High School,this property offers location, charm, and incredible potential. A rare opportunity with so much space and possibility!
For sale
$215,000
6940 Shawn Ln, Paducah, KY 42001
3beds
1,680sqft
Single Family Residence
Built in 1976
0.56 Acres Lot
$211,400 Zestimate®
$128/sqft
$-- HOA
What's special
Attached garageInviting eat-in kitchenGorgeous hardwood floorsExpansive backyard
- 96 days
- 709
- 26
Zillow last checked:
Listing updated:
Listed by:
Annette Hernandez 217-274-6351,
Carter Realty Group,
Vince Carter 270-908-0020,
Carter Realty Group
Source: Imagine MLS,MLS#: 26016256
Facts & features
Interior
Bedrooms & bathrooms
- Bedrooms: 3
- Bathrooms: 2
- Full bathrooms: 2
Primary bedroom
- Level: First
Bedroom 2
- Level: First
Bedroom 3
- Level: First
Bathroom 1
- Level: First
Bathroom 2
- Level: First
Dining room
- Level: First
Family room
- Level: First
Kitchen
- Level: First
Living room
- Level: First
Heating
- Natural Gas
Cooling
- Central Air
Appliances
- Included: Dishwasher, Refrigerator, Range
- Laundry: Washer Hookup
Features
- Eat-in Kitchen
- Flooring: Carpet, Hardwood, Other
- Basement: Crawl Space
- Number of fireplaces: 1
- Fireplace features: Family Room
Interior area
- Total structure area: 1,680
- Total interior livable area: 1,680 sqft
- Finished area above ground: 1,680
- Finished area below ground: 0
Property
Parking
- Total spaces: 2
- Parking features: Attached Garage, Driveway, Garage Door Opener, Off Street, Garage Faces Front, Garage Faces Rear
- Garage spaces: 2
- Has uncovered spaces: Yes
Features
- Levels: One
- Fencing: Chain Link,Partial,Wood
Lot
- Size: 0.56 Acres
Details
- Additional structures: Shed(s)
- Parcel number: 0683000060
Construction
Type & style
- Home type: SingleFamily
- Architectural style: Ranch
- Property subtype: Single Family Residence
Materials
- Brick Veneer
- Foundation: Block
- Roof: Dimensional Style
Condition
- Year built: 1976
Utilities & green energy
- Sewer: Septic Tank
- Water: Public
- Utilities for property: Cable Available, Electricity Connected, Natural Gas Connected, Water Connected
Community & HOA
Community
- Subdivision: Blandville West Estates
HOA
- Has HOA: No
Location
- Region: Paducah
Financial & listing details
- Price per square foot: $128/sqft
- Tax assessed value: $79,800
- Annual tax amount: $338
- Date on market: 9/13/2026
Estimated market value
$211,400
$201,000 - $222,000
$1,928/mo
Price history
| Date | Event | Price |
|---|---|---|
| 9/13/2026 | Listed for sale | $215,000$128/sqft |
Source:  Imagine MLS #26016256 Report a problem Imagine MLS #26016256 Report a problem | ||
| 9/1/2026 | Contingent | $215,000$128/sqft |
Source: Imagine MLS #26016256 Report a problem | ||
| 8/10/2026 | Listed for sale | $215,000$128/sqft |
Source: Imagine MLS #26016256 Report a problem | ||
| 7/20/2026 | Contingent | $215,000$128/sqft |
Source: Imagine MLS #26016256 Report a problem | ||
| 6/2/2026 | Price change | $215,000-4.4%$128/sqft |
Source: WKRMLS #137001 Report a problem | ||
| 5/15/2026 | Listed for sale | $224,900$134/sqft |
Source: WKRMLS #137001 Report a problem | ||
Public tax history
| Year | Property taxes | Tax assessment |
|---|---|---|
| 2025 | $338 -7.7% | $79,800 |
| 2024 | $366 -79.8% | $79,800 -57.6% |
| 2023 | $1,813 +375.2% | $188,300 +379.1% |
| 2022 | $382 +0.1% | $39,300 |
| 2021 | $381 -3.1% | $39,300 -3% |
| 2020 | $393 | $40,500 |
| 2019 | $393 -2% | $40,500 -4% |
| 2018 | $401 | $42,200 -47.1% |
| 2017 | $401 -43.3% | $79,800 |
| 2016 | $707 | $79,800 |
| 2015 | $707 | $79,800 |
| 2013 | $707 | $79,800 |
| 2012 | $707 | $79,800 |
| 2011 | -- | $79,800 |
| 2010 | -- | $79,800 |
Find assessor info on the county website
Monthly payment
Est. payment
Payment breakdown
Explore the cost of this home by adjusting the details. Changes won't be saved.Climate risks
Neighborhood: 42001
Nearby schools
Schools provided by the listing agent
- Elementary: Lone Oak
- Middle: Lone Oak
- High: McCracken Co
Source: Imagine MLS. This data may not be complete. We recommend contacting the local school district to confirm school assignments for this home.
Similar homes
- $255,0003 bd2 ba1.7k sqft5828 Cairo Rd, Paducah, KY 42001For Sale By Owner

- $250,0004 bd2 ba1.6k sqft5313 Eva Dr, Paducah, KY 42001For Sale
 MLS ID #26026825, Ron Hughes, RE/MAX Realty Group. Imagine MLS
 - $319,0003 bd2 ba1.8k sqft5431 Harris Rd, Paducah, KY 42001For Sale
 MLS ID #26027938, Kevin Rennegarbe, RE/MAX Realty Group. Imagine MLS
 - $180,0003 bd2 ba1.3k sqft422 Columbus St, Paducah, KY 42001For Sale
 MLS ID #26014755, Lenny Powley, LP Real Estate Services LLC. Imagine MLS
 - $205,0003 bd2 ba1.8k sqft714 N 25th St, Paducah, KY 42001For SaleMLS ID #26026903, Tamara Dozier, Wysh Realty LLC. Imagine MLS
- $214,9003 bd2 ba1.6k sqft165 Reid Cir, Paducah, KY 42003For SaleMLS ID #26021691, Carol Farthing, Carol Farthing Real Estate. Imagine MLS
- $223,0003 bd2 ba1.2k sqft7870 Woodville Rd, West Paducah, KY 42086For SaleMLS ID #26023213, Cynthia Jones, Elite Realty. Imagine MLS
- $224,0003 bd1 ba1.3k sqft10471 Us Highway 62, Bardwell, KY 42023For SaleMLS ID #26017666, Mark Fredrick, 1st KY Realty. Imagine MLS
- $259,9003 bd2 ba2.2k sqft3200 Bement St, Paducah, KY 42003For SaleMLS ID #26017270, Dannie Cain Hill, eXp Realty, LLC. Imagine MLS
- $289,9003 bd3 ba2.3k sqft110 Highland Church Rd, Paducah, KY 42001For SaleMLS ID #26024307, Amy Brock, Keller Williams Experience - Paducah. Imagine MLS
- $205,0003 bd1 ba1.7k sqft116 N 16th St, Paducah, KY 42001For SaleMLS ID #26017523, Ashlea McMillan, eXp Realty, LLC. Imagine MLS
- $189,9004 bd2 ba1.3k sqft5701 Oakhaven Dr, Paducah, KY 42003For SaleMLS ID #26017203, Michael Wade, eXp Realty, LLC. Imagine MLS
- $209,9003 bd2 ba1.7k sqft225 Nickell Heights Rd, Paducah, KY 42003For SaleMLS ID #26015438, Samantha McKay, The Jeter Group. Imagine MLS
- $259,9003 bd2 ba1.3k sqft4915 W Towne Dr, Paducah, KY 42001For SaleMLS ID #26015196, Jay Wommack, Re/Max Real Estate Associates. Imagine MLS
- $259,9003 bd2 ba1.5k sqft154 Iroquois Dr, Paducah, KY 42001For SaleMLS ID #26022082, Courtney Smith, Keller Williams Experience - Murray. Imagine MLS
- $265,0004 bd3 ba1.9k sqft1227 Piedmont Rd, Paducah, KY 42001For SaleMLS ID #26025707, Susan Gilland, Better Homes and Gardens Fern Leaf Group. Imagine MLS
- $199,9004 bd2 ba1.5k sqft3169 Jackson St, Paducah, KY 42003For SaleMLS ID #26019616, Lisa Humphrey, Elite Realty. Imagine MLS
- $239,9003 bd3 ba2.2k sqft4900 Ic Ave, Paducah, KY 42003For SaleMLS ID #26016462, Kim Musgrave, Musgrave Realty, LLC. Imagine MLS
