TOWNHOUSE WITH GREAT PRIVATE LOCATION-IN WEST PARK V-3 BEDROOMS/2 BATHS-LIVINGROOM DINING ROOMCOMBINATION WITH A KITCHEN BREAKFAST AREA-PRIMARY BEDROOM & BATH IS ON FRONT OF HOUSE WITH 2 OTHER GUESTBEDROOMS WITH ONE OF THEM SHARING A SPLIT BATH WITH THE 3RD BEDROOM & HALL THAT ACCOMMODATES BOTHBEDROOMS-GUEST & HOUSEHOLD USE-HOUSE APPEARS TO BE WELL MAINTAINED AND READY TO MOVE IN-CENTRAL NATURALGAS & CENTRAL ELECTRIC AIR-CITY AMENITIES-CENTRALLY LOCATED TO DOCTORS/HOSPITALS/SHOPPING/GROCERIES/DRUGSTORES/MALL-MAJOR HIGHWAYS/PRICED RIGHT AT $269,900.00
For sale
$269,900
4915 W Towne Dr, Paducah, KY 42001
3beds
1,396sqft
:
Get pre-qualified$1,863/mo
Single Family Residence
Built in 2003
5,222 Square Feet Lot
$265,500 Zestimate®
$193/sqft
$42/mo HOA
What's special
Kitchen breakfast area
- 27 days |
- 370 |
- 7 |
Zillow last checked:
Listing updated:
Listed by:
Jay Wommack,
Re/Max Real Estate Associates,
Karen Wommack,
Re/Max Real Estate Associates
Source: Imagine MLS,MLS#: 26015196
Facts & features
Interior
Bedrooms & bathrooms
- Bedrooms: 3
- Bathrooms: 2
- Full bathrooms: 2
Primary bedroom
- Level: First
Kitchen
- Level: First
Heating
- Forced Air, Natural Gas
Cooling
- Central Air
Appliances
- Included: Dryer, Disposal, Dishwasher, Microwave, Refrigerator, Washer, Oven
- Laundry: Electric Dryer Hookup, Main Level, Washer Hookup
Features
- Ceiling Fan(s)
- Flooring: Ceramic Tile, Wood
- Has basement: No
- Number of fireplaces: 1
- Fireplace features: Living Room
Interior area
- Total structure area: 1,396
- Total interior livable area: 1,396 sqft
- Finished area above ground: 1,396
- Finished area below ground: 0
Property
Parking
- Total spaces: 2
- Parking features: Attached Garage
- Garage spaces: 2
Features
- Levels: One
Lot
- Size: 5,222 Square Feet
Details
- Parcel number: 0764000155
Construction
Type & style
- Home type: SingleFamily
- Property subtype: Single Family Residence
Materials
- Vinyl Siding
- Foundation: Concrete Perimeter, Slab
- Roof: Dimensional Style,Shingle
Condition
- Year built: 2003
Utilities & green energy
- Sewer: Public Sewer
- Water: Public
Community & HOA
Community
- Security: Security System Owned
- Subdivision: Rural
HOA
- Has HOA: Yes
- Amenities included: None
- Services included: Other, Maintenance Grounds
- HOA fee: $125 quarterly
Location
- Region: Paducah
Financial & listing details
- Price per square foot: $193/sqft
- Tax assessed value: $215,500
- Annual tax amount: $1,909
- Date on market: 7/17/2026
Estimated market value
$265,500
$252,000 - $279,000
$1,712/mo
Price history
| Date | Event | Price |
|---|---|---|
| 7/17/2026 | Listed for sale | $269,900$193/sqft |
Source:  Imagine MLS #26015196 Report a problem Imagine MLS #26015196 Report a problem | ||
| 7/3/2026 | Contingent | $269,900$193/sqft |
Source: Imagine MLS #26015196 Report a problem | ||
| 5/16/2026 | Listed for sale | $269,900+64.7%$193/sqft |
Source: WKRMLS #137021 Report a problem | ||
| 1/21/2014 | Sold | $163,900$117/sqft |
Source: Agent Provided Report a problem | ||
Public tax history
| Year | Property taxes | Tax assessment |
|---|---|---|
| 2024 | $1,909 -0.3% | $215,500 |
| 2023 | $1,916 +21.1% | $215,500 +23.1% |
| 2022 | $1,582 +42.1% | $175,000 +41.8% |
| 2021 | $1,113 -1.1% | $123,400 -1% |
| 2020 | $1,125 -23.9% | $124,600 |
| 2019 | $1,478 +1.6% | $124,600 -24% |
| 2018 | $1,455 | $163,900 |
| 2017 | $1,455 +89% | $163,900 |
| 2016 | $769 | $163,900 |
| 2015 | $769 | $163,900 +28.9% |
| 2013 | $769 | $127,159 |
Find assessor info on the county website
Monthly payment
Est. payment
Payment breakdown
Explore the cost of this home by adjusting the details. Changes won't be saved.Climate risks
Neighborhood: 42001
Nearby schools
GreatSchools rating
- 7/10Concord Elementary SchoolGrades: PK-5Distance: 0.2 mi
- 7/10Heath Middle SchoolGrades: 6-8Distance: 5.4 mi
- 9/10McCracken County High SchoolGrades: 9-12Distance: 2.2 mi
Schools provided by the listing agent
- Elementary: Concord
- Middle: Heath
- High: McCracken Co
Source: Imagine MLS. This data may not be complete. We recommend contacting the local school district to confirm school assignments for this home.
- $289,0003 bd2 ba1.6k sqft4909 W Towne Dr, Paducah, KY 42001Sold
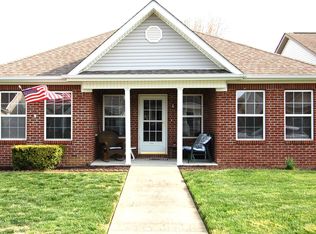
- $263,3003 bd2 ba1.3k sqft4919 W Towne Dr, Paducah, KY 42001Off Market

- $224,800-- bd-- ba-- sqft4923 W Towne Dr, Paducah, KY 42001Off Market
- $273,800-- bd-- ba-- sqft4929 W Towne Dr, Paducah, KY 42001Off Market
- $257,7002 bd2 ba1.2k sqft2123 W Park Dr, Paducah, KY 42001Off Market
- $214,9002 bd2 ba1.2k sqft2119 W Park Dr, Paducah, KY 42001Off Market
- $220,1002 bd2 ba1.1k sqft2117 W Park Dr, Paducah, KY 42001Off Market
- $265,0002 bd2 ba1.1k sqft2121 W Park Dr, Paducah, KY 42001Sold
A local agent can set up tours, give advice and negotiate with sellers.
A local lender can help you make sure your offer is ready when you are.
Similar homes
- $350,0003 bd2 ba1.4k sqft2650 Holt Rd, Paducah, KY 42001For Sale
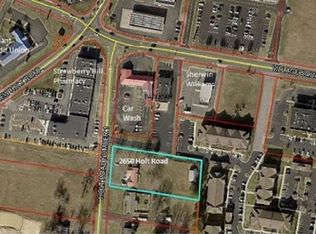
 MLS ID #26019317, John Noonan, Purchase Realty Group. Imagine MLS
 - $265,0003 bd2 ba1.7k sqft5828 Cairo Rd, Paducah, KY 42001For Sale By Owner

- $259,0003 bd3 ba2k sqft1601 Shallow Creek Cir, Paducah, KY 42001For Sale
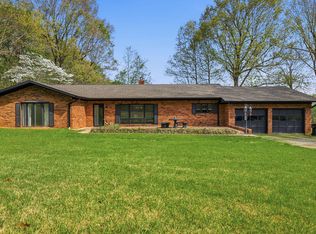 MLS ID #26018392, Makayla Pablo, Arnold Realty Group. Imagine MLS
 - $245,9003 bd2 ba1.5k sqft4201 Lovelaceville Rd, Paducah, KY 42001For Sale
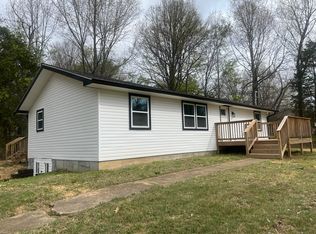 MLS ID #26016972, Mary Hoy, Century 21 Service Realty. Imagine MLS
 - $274,0003 bd2 ba1.8k sqft260 Briarwood Dr, Paducah, KY 42003For SaleMLS ID #137507, Melissa Faughn, RE/MAX Realty Group. WKRMLS
- $307,0003 bd2 ba1.9k sqft3929 Cleary Dr, Paducah, KY 42001For SaleMLS ID #26018203, Hailey Arnold, Elite Realty. Imagine MLS
- $299,0003 bd2 ba1.5k sqft4235 Buckner Ln, Paducah, KY 42001For Sale By Owner
- $239,0003 bd2 ba1.5k sqft130 Rue Thierry Dr, Paducah, KY 42001For SaleMLS ID #26014152, Cindy Hart, Better Homes and Gardens Fern Leaf Group. Imagine MLS
- $325,0003 bd2 ba1.5k sqft1410 Massac Church Rd, Paducah, KY 42001For SaleMLS ID #26017919, Mandy Hibner, Keller Williams Experience - Paducah. Imagine MLS
- $259,0002 bd2 ba1.6k sqft905 Stonebrook Ct, Paducah, KY 42003For SaleMLS ID #26019464, Melanie Thompson, Housman Partners - Lake Area. Imagine MLS
- $215,0003 bd2 ba1.5k sqft606 W Jefferson St, Paducah, KY 42001For SaleMLS ID #26016953, Scott Walker, Century 21 Service Realty. Imagine MLS
- $264,9003 bd2 ba1.9k sqft332 Anita Dr, Paducah, KY 42003For SaleMLS ID #26019571, Jessica Housman, Housman Partners Real Estate. Imagine MLS
- $259,9003 bd2 ba1.7k sqft245 Hodge Landing Rd, Ledbetter, KY 42058For SaleMLS ID #26019455, Kim Musgrave, Musgrave Realty, LLC. Imagine MLS
- $230,0003 bd2 ba1.2k sqft230 Navaho Dr, Paducah, KY 42001For Sale By Owner
- $289,9003 bd2 ba1.8k sqft1351 S Friendship Rd, Paducah, KY 42003For SaleMLS ID #137154, Keanu Murphy, Trifecta Real Estate Services. WKRMLS
- $217,0003 bd3 ba2k sqft133 Frankfort Ave, Paducah, KY 42001For SaleMLS ID #135030, Dora Sheppard, Benchmark Realty. WKRMLS
- $359,9004 bd2 ba1.8k sqft340 Jolee Way, Paducah, KY 42001For SaleMLS ID #26016448, Sara Gipson, eXp Realty, LLC - Paducah. Imagine MLS
- $190,0003 bd2 ba1.2k sqft400 Longview Dr, Paducah, KY 42001For SaleMLS ID #137572, Jaime Abell, Arnold Realty Group. WKRMLS
- $229,5003 bd2 ba1.3k sqft5073 Hill Ter, Paducah, KY 42001For SaleMLS ID #26015242, Susan Gilland, Better Homes and Gardens Fern Leaf Group. Imagine MLS
- $250,0003 bd2 ba2k sqft4344 At Massa Dr, Paducah, KY 42003For SaleMLS ID #26016090, Chaynne Minter, The Jeter Group. Imagine MLS
