Located in the Riverside Terrace subdivision in Reidland, this 3 bedroom, 2 bathroom brick home offers 1,932 square feet of living space with convenient access to schools, shopping, dining, parks, and the amenities of the greater Paducah area. Its location provides an easy commute while keeping everyday conveniences close by. The multi level floor plan offers a comfortable layout with distinct living spaces, including a bonus room on the lower level that can serve as a home office, media room, playroom, workout space, or hobby area. The main living areas feature wood accents throughout the home, adding warmth and character to the interior. The kitchen is equipped with stainless steel appliances and offers a functional layout for everyday cooking and entertaining. The primary suite includes a tiled walk in shower, while two additional bedrooms and a second full bathroom provide space for family or guests. Outdoor living is just as inviting with both a covered screened patio and an open back patio, giving you options for relaxing, grilling, or gathering throughout the year. The fenced backyard provides room for pets, outdoor activities, or gardening, and the attached two car garage offers additional storage and convenience. From the flexible bonus room to the inviting outdoor living spaces, this home offers the extra features that make everyday living more enjoyable. Combined with its location in Riverside Terrace, you'll have the space you need with the convenience of everything Reidland and the Paducah area have to offer.
For sale
$264,900
332 Anita Dr, Paducah, KY 42003
3beds
1,932sqft
:
Get pre-qualified$1,719/mo
Single Family Residence
Built in 1976
0.34 Acres Lot
$261,100 Zestimate®
$137/sqft
$-- HOA
What's special
Covered screened patioOpen back patioMulti level floor planDistinct living spacesAttached two car garageInviting outdoor living spacesFenced backyard
- 1 day |
- 387 |
- 25 |
Zillow last checked:
Listing updated:
Listed by:
Jessica Housman 270-210-4366,
Housman Partners Real Estate
Source: Imagine MLS,MLS#: 26019571
Facts & features
Interior
Bedrooms & bathrooms
- Bedrooms: 3
- Bathrooms: 2
- Full bathrooms: 2
Primary bedroom
- Level: First
- Area: 155.69 Square Feet
- Dimensions: 10.11 x 15.4
Bedroom 2
- Level: First
- Area: 132.21 Square Feet
- Dimensions: 11.3 x 11.7
Bedroom 3
- Level: First
- Area: 131.04 Square Feet
- Dimensions: 11.2 x 11.7
Bonus room
- Level: Lower
- Area: 419.92 Square Feet
- Dimensions: 18.1 x 23.2
Dining room
- Level: First
- Area: 239.59 Square Feet
- Dimensions: 9.11 x 26.3
Kitchen
- Level: First
- Area: 122.5 Square Feet
- Dimensions: 12.5 x 9.8
Living room
- Level: First
- Area: 156.62 Square Feet
- Dimensions: 14.11 x 11.1
Utility room
- Level: Lower
- Area: 58.58 Square Feet
- Dimensions: 10.1 x 5.8
Heating
- Electric, Forced Air
Cooling
- Central Air
Appliances
- Included: Dishwasher, Microwave, Refrigerator, Oven
- Laundry: Lower Level
Features
- Entrance Foyer, Ceiling Fan(s)
- Flooring: Laminate, Tile, Wood
- Basement: Finished
- Number of fireplaces: 1
- Fireplace features: Basement
Interior area
- Total structure area: 1,932
- Total interior livable area: 1,932 sqft
- Finished area above ground: 1,316
- Finished area below ground: 616
Property
Parking
- Total spaces: 2
- Parking features: Attached Garage, Garage Faces Front
- Garage spaces: 2
Features
- Levels: Two
- Fencing: Privacy
Lot
- Size: 0.34 Acres
Details
- Parcel number: 1284001011
Construction
Type & style
- Home type: SingleFamily
- Property subtype: Single Family Residence
Materials
- Brick Veneer
- Foundation: Slab
- Roof: Dimensional Style
Condition
- Year built: 1976
Utilities & green energy
- Sewer: Public Sewer
- Water: Public
Community & HOA
Community
- Subdivision: Riverside Terrace
HOA
- Has HOA: No
Location
- Region: Paducah
Financial & listing details
- Price per square foot: $137/sqft
- Tax assessed value: $196,610
- Annual tax amount: $1,954
- Date on market: 7/23/2026
Estimated market value
$261,100
$248,000 - $274,000
$2,141/mo
Price history
| Date | Event | Price |
|---|---|---|
| 7/23/2026 | Listed for sale | $264,900+8.1%$137/sqft |
Source:  Imagine MLS #26019571 Report a problem Imagine MLS #26019571 Report a problem | ||
| 2/26/2025 | Sold | $245,000-3.9%$127/sqft |
Source: WKRMLS #129823 Report a problem | ||
| 1/7/2025 | Price change | $255,000-3.7%$132/sqft |
Source: WKRMLS #129823 Report a problem | ||
| 12/17/2024 | Price change | $264,900-3.6%$137/sqft |
Source: WKRMLS #129823 Report a problem | ||
| 12/9/2024 | Listed for sale | $274,900+144.4%$142/sqft |
Source: WKRMLS #129823 Report a problem | ||
| 5/17/2013 | Sold | $112,500-16.4%$58/sqft |
Source: Agent Provided Report a problem | ||
| 11/15/2012 | Listed for sale | $134,500$70/sqft |
Source: C21 Service Realty #68945 Report a problem | ||
Public tax history
| Year | Property taxes | Tax assessment |
|---|---|---|
| 2024 | $1,954 +78.3% | $196,610 +74.8% |
| 2023 | $1,096 -1.6% | $112,500 |
| 2022 | $1,114 +0.1% | $112,500 |
| 2021 | $1,113 -0.1% | $112,500 |
| 2020 | $1,114 | $112,500 |
| 2019 | $1,114 +1.6% | $112,500 |
| 2018 | $1,096 | $112,500 |
| 2017 | $1,096 +37.3% | $112,500 |
| 2016 | $799 | $112,500 |
| 2015 | $799 | $112,500 +16.5% |
| 2013 | $799 | $96,600 |
| 2012 | $799 | $96,600 |
| 2011 | -- | $96,600 +11.2% |
| 2010 | -- | $86,900 |
Find assessor info on the county website
Monthly payment
Est. payment
Payment breakdown
Explore the cost of this home by adjusting the details. Changes won't be saved.Climate risks
Neighborhood: Reidland
Nearby schools
GreatSchools rating
- 10/10Reidland Elementary SchoolGrades: PK-3Distance: 0.2 mi
- 5/10Reidland Middle SchoolGrades: 6-8Distance: 0.3 mi
- 9/10McCracken County High SchoolGrades: 9-12Distance: 11.7 mi
Schools provided by the listing agent
- Elementary: Reidland
- Middle: Reidland
- High: McCracken Co
Source: Imagine MLS. This data may not be complete. We recommend contacting the local school district to confirm school assignments for this home.
- $257,3003 bd2 ba2k sqft326 Anita Dr, Paducah, KY 42003Off Market
- $201,5003 bd2 ba1.7k sqft338 Anita Dr, Paducah, KY 42003Off Market
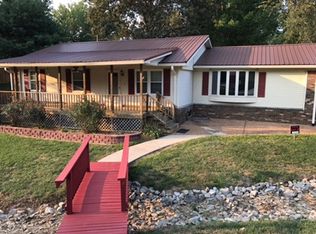
- $202,9003 bd2 ba1.7k sqft208 Anita Dr, Paducah, KY 42003Off Market
- $258,8003 bd2 ba2.2k sqft212 Anita Dr, Paducah, KY 42003Off Market

- $230,7003 bd2 ba1.8k sqft322 Anita Dr, Paducah, KY 42003Off Market
- $220,6003 bd2 ba1.5k sqft202 Anita Dr, Paducah, KY 42003Off Market
- $191,0003 bd2 ba1.3k sqft218 Anita Dr, Paducah, KY 42003Off Market
- $155,7003 bd1 ba1.4k sqft337 Anita Dr, Paducah, KY 42003Off Market
A local agent can set up tours, give advice and negotiate with sellers.
A local lender can help you make sure your offer is ready when you are.
Similar homes
- $239,9003 bd3 ba2.2k sqft4900 Ic Ave, Paducah, KY 42003For Sale

 MLS ID #26016462, Kim Musgrave, Musgrave Realty, LLC. Imagine MLS
 - $245,0003 bd2 ba1.9k sqft6815 Greenfield Dr, Paducah, KY 42003For Sale
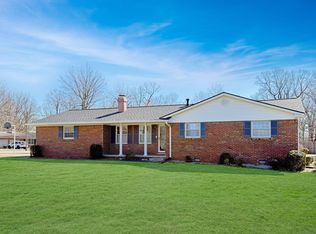 MLS ID #26018828, LaDonna Umstead, Elite Realty. Imagine MLS
 - $241,5004 bd2 ba1.8k sqft236 Gilhaven Dr, Paducah, KY 42003For Sale
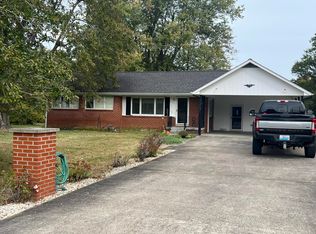 MLS ID #26019516, Teaven Meredith, RE/MAX Realty Group. Imagine MLS
 - $259,9003 bd2 ba1.7k sqft245 Hodge Landing Rd, Ledbetter, KY 42058For Sale
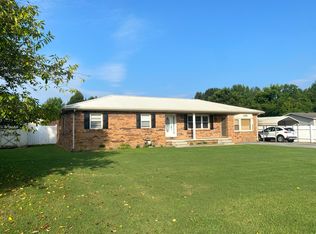 MLS ID #26019455, Kim Musgrave, Musgrave Realty, LLC. Imagine MLS
 - $274,5003 bd2 ba2.2k sqft3200 Bement St, Paducah, KY 42003For SaleMLS ID #26017270, Dannie Cain Hill, eXp Realty, LLC. Imagine MLS
- $325,0004 bd2 ba2.2k sqft119 Nickell Heights Rd, Paducah, KY 42003For SaleMLS ID #26015987, Teaven Meredith, RE/MAX Realty Group. Imagine MLS
- $274,0003 bd2 ba1.8k sqft260 Briarwood Dr, Paducah, KY 42003For SaleMLS ID #137507, Melissa Faughn, RE/MAX Realty Group. WKRMLS
- $150,0003 bd2 ba1.5k sqft3211 Benton Rd, Paducah, KY 42003For SaleMLS ID #26019777, Teaven Meredith, RE/MAX Realty Group. Imagine MLS
- $239,9003 bd2 ba1.7k sqft9920 State Route 1241, Boaz, KY 42027For SaleMLS ID #26019505, Lorri Hillyard, Better Homes and Gardens Fern Leaf Group. Imagine MLS
- $219,9003 bd2 ba1.2k sqft580 Oakland Cir, Paducah, KY 42003For SaleMLS ID #26014538, Abigail Dority, Arnold Realty Group. Imagine MLS
- $289,9003 bd2 ba1.8k sqft1351 S Friendship Rd, Paducah, KY 42003For SaleMLS ID #137154, Keanu Murphy, Trifecta Real Estate Services. WKRMLS
- $179,9004 bd2 ba1.4k sqft171 Fisher Blvd, Paducah, KY 42003For SaleMLS ID #135645, Michele Thomas, Lake Realty & Development Co.. WKRMLS
- $265,0003 bd2 ba1.7k sqft5828 Cairo Rd, Paducah, KY 42001For Sale By Owner
- $309,0004 bd2 ba2.2k sqft6015 Oakhaven Dr, Paducah, KY 42003For SaleMLS ID #26015975, Whitney Gragg, Keller Williams Experience - Paducah. Imagine MLS
- $219,9003 bd3 ba1.7k sqft1674 Us Highway 60 W, Ledbetter, KY 42058For SaleMLS ID #26018088, Sherra Riley, Feels Like Home. Imagine MLS
- $243,0003 bd2 ba1.4k sqft1712 Sycamore Dr, Benton, KY 42025For SaleMLS ID #26019461, Lenny Powley, LP Real Estate Services LLC. Imagine MLS
- $350,0003 bd2 ba1.4k sqft2650 Holt Rd, Paducah, KY 42001For SaleMLS ID #26019317, John Noonan, Purchase Realty Group. Imagine MLS
- $239,0003 bd2 ba1.5k sqft130 Rue Thierry Dr, Paducah, KY 42001For SaleMLS ID #26014152, Cindy Hart, Better Homes and Gardens Fern Leaf Group. Imagine MLS
- $189,9004 bd2 ba1.3k sqft5701 Oakhaven Dr, Paducah, KY 42003For SaleMLS ID #26017203, Michael Wade, eXp Realty, LLC. Imagine MLS
- $167,0003 bd2 ba1.7k sqft2200 Homewood Ave, Paducah, KY 42003For SaleMLS ID #135556, Teaven Meredith, RE/MAX Realty Group. WKRMLS
