Looking for a place to relax with the family at ky lake? Check out this 3-bedroom, 2-bath, newly remodeled home. Just a golf cart ride to ky lake and easy nearby access to boat slips and boat launches. The property is very spacious and very cozy and home like comfort great for families and small gatherings. Home offers 3 bedrooms 2 baths w/ master suite (including jacuzzi tub). 2 queen bed, full size and two twin size beds sleeps up to 8. Outside sitting area and grill. Fully furnished and move-in ready. Perfect for first-time buyers or for those moving to the area.
For sale
$229,900
2424 Barge Island Rd, Benton, KY 42025
3beds
1,680sqft
Manufactured Home
Built in 2001
1.5 Acres Lot
$218,900 Zestimate®
$137/sqft
$-- HOA
What's special
Newly remodeled home
- 22 hours
- 68
- 2
Zillow last checked:
Listing updated:
Listed by:
Kim Musgrave,
Musgrave Realty, LLC
Source: Imagine MLS,MLS#: 26016638
Facts & features
Interior
Bedrooms & bathrooms
- Bedrooms: 3
- Bathrooms: 2
- Full bathrooms: 2
Primary bedroom
- Level: First
Kitchen
- Level: First
Heating
- Propane
Cooling
- Central Air, Other
Appliances
- Included: Dishwasher, Refrigerator, Range
Features
- Walk-In Closet(s), Soaking Tub
- Flooring: Carpet, Vinyl
- Has basement: No
- Number of fireplaces: 1
- Fireplace features: Living Room
Interior area
- Total structure area: 1,680
- Total interior livable area: 1,680 sqft
- Finished area above ground: 1,680
- Finished area below ground: 0
Property
Parking
- Parking features: Driveway, Off Street
- Has uncovered spaces: Yes
Features
- Levels: One
- Fencing: None
Lot
- Size: 1.5 Acres
Details
- Parcel number: 710000043.
Construction
Type & style
- Home type: MobileManufactured
- Property subtype: Manufactured Home
Materials
- Vinyl Siding
- Foundation: Other
- Roof: Metal
Condition
- Year built: 2001
Utilities & green energy
- Sewer: Septic Tank
- Water: Public
- Utilities for property: Electricity Connected, Sewer Connected, Water Connected
Community & HOA
Community
- Subdivision: None
HOA
- Has HOA: No
Location
- Region: Benton
Financial & listing details
- Price per square foot: $137/sqft
- Tax assessed value: $74,000
- Annual tax amount: $247
- Date on market: 10/23/2026
Estimated market value
$218,900
$208,000 - $230,000
Not available
Price history
| Date | Event | Price |
|---|---|---|
| 10/23/2026 | Listed for sale | $229,900$137/sqft |
Source:  Imagine MLS #26016638 Report a problem Imagine MLS #26016638 Report a problem | ||
| 10/1/2026 | Listing removed | $229,900$137/sqft |
Source: Imagine MLS #26016638 Report a problem | ||
| 7/8/2026 | Listed for sale | $229,900+4.5%$137/sqft |
Source: Imagine MLS #26016638 Report a problem | ||
| 10/20/2025 | Sold | $220,000$131/sqft |
Source: Imagine MLS #W133155 Report a problem | ||
| 9/8/2025 | Pending sale | -- |
Source: WKRMLS #133155 Report a problem | ||
Public tax history
| Year | Property taxes | Tax assessment |
|---|---|---|
| 2025 | $247 +678.9% | $74,000 +49.5% |
| 2024 | $32 -3.4% | $49,500 |
| 2023 | $33 -66.4% | $49,500 |
| 2022 | $97 -1.2% | $49,500 |
| 2021 | $99 -12.4% | $49,500 |
| 2020 | $113 0% | $49,500 |
| 2019 | $113 -14.6% | $49,500 |
| 2018 | $132 -0.1% | $49,500 |
| 2017 | $132 -23.8% | $49,500 -5.7% |
| 2016 | $173 +1.1% | $52,500 |
| 2015 | $172 -5.3% | $52,500 |
| 2014 | $181 -12.2% | $52,500 -3% |
| 2010 | $207 | $54,100 |
Find assessor info on the county website
Monthly payment
Climate risks
Neighborhood: 42025
Nearby schools
Schools provided by the listing agent
- Elementary: Jonathan
- Middle: South Marshall
- High: Marshall
Source: Imagine MLS. This data may not be complete. We recommend contacting the local school district to confirm school assignments for this home.
Similar homes
- $145,0003 bd2 ba1.2k sqft142 Green Acres Ln, Benton, KY 42025For Sale
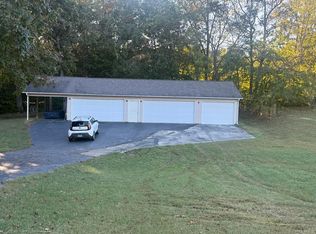
 MLS ID #26028957, Dora Sheppard, Benchmark Realty, LLC - Murray. Imagine MLS
 - $260,0003 bd2 ba1.7k sqft105 Hancock Ln, Benton, KY 42025For Sale
 MLS ID #26029160, Cynthia Jones, Elite Realty. Imagine MLS
 - $269,9003 bd2 ba1.8k sqft2310 Main St, Benton, KY 42025For Sale
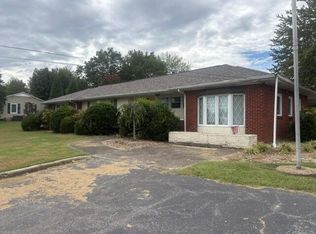 MLS ID #26028896, Clint Graves, Elite Realty. Imagine MLS
 - $299,9003 bd2 ba1.3k sqft55 Bluegill Ct, Benton, KY 42025For Sale
 MLS ID #26029284, Aaron Stegall, Harris Real Estate & Auction. Imagine MLS
 - $295,5003 bd2 ba1.7k sqft919 King Creek Rd, Benton, KY 42025For SaleMLS ID #26016382, Teresa Purcell, Elite Realty. Imagine MLS
- $329,9003 bd2 ba1.6k sqft52 Bluegill Ct, Benton, KY 42025For SaleMLS ID #26029285, Aaron Stegall, Harris Real Estate & Auction. Imagine MLS
- $269,9004 bd2 ba2.1k sqft300 Spicewood Ln, Benton, KY 42025For SaleMLS ID #26017253, Marianne Lynch, Re/Max Real Estate Associates. Imagine MLS
- $259,0003 bd2 ba1.9k sqft181 Woodland Dr, Benton, KY 42025For SaleMLS ID #26016862, Ella Burgess, Arnold Realty Group. Imagine MLS
- $250,0003 bd2 ba1.7k sqft3952 Us Highway 68 W, Benton, KY 42025For SaleMLS ID #26023241, Jessica Housman, Housman Partners Real Estate. Imagine MLS
- $319,9004 bd2 ba2.2k sqft291 Ruth Ave, Benton, KY 42025For SaleMLS ID #26029014, Jennifer Fisk, Housman Partners - Lake Area. Imagine MLS
- $225,0003 bd2 ba1.9k sqft619 Hemlock St, Calvert City, KY 42029For SaleMLS ID #26029031, Melanie Thompson, Housman Partners - Lake Area. Imagine MLS
- $224,9004 bd2 ba1.6k sqft1401 Mimosa Ln, Benton, KY 42025For SaleMLS ID #26015207, Jay Wommack, Re/Max Real Estate Associates. Imagine MLS
- $195,0003 bd2 ba1.5k sqft4289 Jackson School Rd, Benton, KY 42025For SaleMLS ID #26027663, Melanie Thompson, Housman Partners - Lake Area. Imagine MLS
- $125,0003 bd2 ba1.7k sqft57 Vicksburg Estate Rd, Benton, KY 42025For SaleMLS ID #26024292, Deric Tarnowski, Check Mark Realty. Imagine MLS
- $309,0004 bd2 ba2.4k sqft98 Gordon Rd, Benton, KY 42025For SaleMLS ID #26017412, Monti Collins, Housman Partners - Lake Area. Imagine MLS
- $189,9003 bd1 ba1k sqft1939 Rockcastle Rd, Cadiz, KY 42211For SaleMLS ID #26028990, Molly Conger, Keller Williams Experience - Eddyville. Imagine MLS
- $234,9003 bd1 ba1.1k sqft82 Hopewell Rd, Kuttawa, KY 42055For SaleMLS ID #26020435, Tim Beck, Property Investment Solutions. Imagine MLS
- $168,0003 bd2 ba1.5k sqft1309 Elm St, Benton, KY 42025For SaleMLS ID #26021228, Keanu Murphy, Trifecta Real Estate Services. Imagine MLS
- $194,4004 bd2 ba1.1k sqft137 Nash Dr, Grand Rivers, KY 42045For SaleMLS ID #26028654, Brandon Warfield, Benchmark Realty, LLC - Murray. Imagine MLS
