This house is approximately 1 MONTH from being move-in ready!!! Serious offers being considered now!
Don’t miss this opportunity to own a new construction home near Jonathan Creek boat ramp, located in a desirable and growing lake area community. Drywall has been hung, painters are getting started, and cabinets are about to be delivered!
This thoughtfully designed 3 bedroom, 2 bathroom home features 1,309 square feet of efficient living space with a functional open-concept floor plan. The main level includes a private primary suite with walk-in closet, along with convenient main-floor laundry. Upstairs offers two additional bedrooms and a full bath—ideal for guests, family, or a home office.
Situated on nearly 1.5 acres, this property delivers hard-to-find acreage near Kentucky Lake with a tree-lined backyard, providing privacy and room to expand. Enjoy seasonal lake views and quick access to boating, fishing, and outdoor recreation just minutes away.
Located at 52 Bluegill Ct, this home is perfect as a starter home, vacation home, or investment property near Kentucky Lake. Whether you’re looking for a lake retreat, an Airbnb opportunity, or a primary residence, this property offers flexibility and long-term value.
For sale by owner
Price cut: $34.9K (6/16)
$314,999
52 Bluegill Ct, Benton, KY 42025
3beds
1,309sqft
:
Get pre-qualified$1,982/mo
SingleFamily
Built in 2026
1.46 Acres Lot
$-- Zestimate®
$241/sqft
$-- HOA
What's special
Seasonal lake viewsConvenient main-floor laundryFunctional open-concept floor plan
- 115 days |
- 333 |
- 11 |
Listed by:
Property Owner (270) 387-0006
Facts & features
Interior
Bedrooms & bathrooms
- Bedrooms: 3
- Bathrooms: 2
- Full bathrooms: 2
Heating
- Forced air, Electric
Cooling
- Central
Appliances
- Included: Dishwasher, Dryer, Microwave, Range / Oven, Refrigerator, Washer
Features
- Flooring: Linoleum / Vinyl
Interior area
- Total interior livable area: 1,309 sqft
Property
Parking
- Total spaces: 2
- Parking features: Garage - Attached
Features
- Exterior features: Shingle, Vinyl, Wood, Wood products
- Has view: Yes
- View description: Water
- Has water view: Yes
- Water view: Water
Lot
- Size: 1.46 Acres
Construction
Type & style
- Home type: SingleFamily
Materials
- Roof: Shake / Shingle
Condition
- New construction: No
- Year built: 2026
Community & HOA
Location
- Region: Benton
Financial & listing details
- Price per square foot: $241/sqft
- Date on market: 3/31/2026
Estimated market value
Not available
Estimated sales range
Not available
$1,969/mo
Price history
| Date | Event | Price |
|---|---|---|
| 6/16/2026 | Price change | $314,999-10%$241/sqft |
Source: Owner Report a problem | ||
| 3/31/2026 | Listed for sale | $349,900$267/sqft |
Source: Owner Report a problem | ||
Public tax history
Tax history is unavailable.
Monthly payment
Est. payment
Payment breakdown
Explore the cost of this home by adjusting the details. Changes won't be saved.Climate risks
Neighborhood: 42025
Nearby schools
GreatSchools rating
- 6/10Jonathan Elementary SchoolGrades: PK-5Distance: 2.4 mi
- 6/10South Marshall MiddleGrades: 6-8Distance: 9.3 mi
- 7/10Marshall County High SchoolGrades: 9-12Distance: 10 mi
- $314,9993 bd2 ba1.3k sqft55 Bluegill Ct, Benton, KY 42025For Sale By Owner

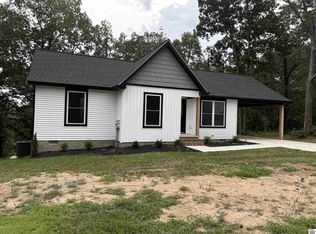
- $230,0003 bd2 ba1.1k sqft38 Bluegill Ct, Benton, KY 42025Sold
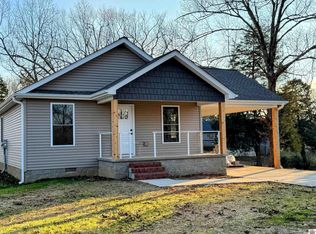
- $238,8003 bd2 ba1k sqft14 Bluegill Ct, Benton, KY 42025Sold
- $14,0001.3 Acres439 Oasis Rd, Benton, KY 42025Off Market
- $55,000-- bd-- ba-- sqft547 Oasis Rd, Benton, KY 42025Off Market
- $11,000-- bd-- ba-- sqft602 Hiatt Cemetery Rd, Benton, KY 42025Off Market
- $202,5003 bd2 ba1.2k sqft85 Redear Ln, Benton, KY 42025Sold
- $406,4003 bd2 ba1.6k sqft339 Oasis Rd, Benton, KY 42025Off Market
A local agent can set up tours, give advice and negotiate with sellers.
Similar homes
- $314,9993 bd2 ba1.3k sqft55 Bluegill Ct, Benton, KY 42025For Sale By Owner
- $425,0003 bd3 ba1.2k sqft173 Post Oak Dr, Benton, KY 42025For Sale

 MLS ID #26015781, Tonya Archer, Keller Williams Experience - Paducah. Imagine MLS
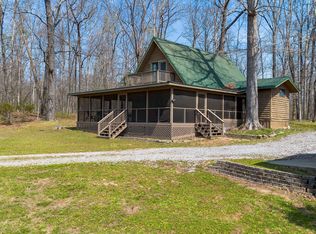
 - $250,0003 bd2 ba1.2k sqft757 Reed Rd, Benton, KY 42025For Sale
 MLS ID #26014527, Ella Burgess, Arnold Realty Group. Imagine MLS
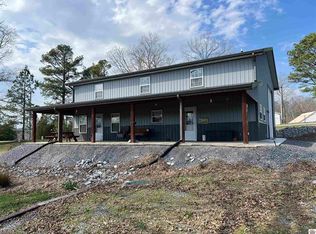
 - $364,9002 bd2 ba1.2k sqft18 Goose Bay Dr, Benton, KY 42025For Sale
 MLS ID #26017241, Meagan Wireman, Elite Realty. Imagine MLS
 - $264,9003 bd2 ba1.5k sqft759 Big Bear Hwy, Benton, KY 42025For SaleMLS ID #26015814, Matt Wilson, Check Mark Realty. Imagine MLS
- $299,9003 bd2 ba1.9k sqft2025 Oak Level Rd, Benton, KY 42025For SaleMLS ID #136593, Jeff Smith, RE/MAX Real Estate Associates. WKRMLS
- $430,0003 bd2 ba1.5k sqft416 County Road 1126 #A, Benton, KY 42025For SaleMLS ID #26013716, Shannon West, Keller Williams Experience - Paducah. Imagine MLS
- $440,0003 bd2 ba1.5k sqft416 Hickory Hill Ln, Benton, KY 42025For SaleMLS ID #137135, Shannon West, Keller Williams Experience Realty Paducah Branch. WKRMLS
- $270,0003 bd2 ba1.9k sqft14 Woodland Dr, Benton, KY 42025For SaleMLS ID #26014802, Shannon Copeland, Park Avenue Properties. Imagine MLS
- $329,9004 bd3 ba1.5k sqft148 Charley Miller Rd, Almo, KY 42020For SaleMLS ID #26019105, Darrell Lewis, DIY Flat Fee.com. Imagine MLS
- $243,0003 bd2 ba1.4k sqft1712 Sycamore Dr, Benton, KY 42025For SaleMLS ID #26019461, Lenny Powley, LP Real Estate Services LLC. Imagine MLS
- $225,0003 bd1 ba1.4k sqft13100 Us Highway 68 E, Benton, KY 42025For SaleMLS ID #26016344, Teresa Purcell, Elite Realty. Imagine MLS
- $299,5003 bd2 ba1.7k sqft105 Hancock Ln, Benton, KY 42025For SaleMLS ID #26014279, Lorri Hillyard, Better Homes and Gardens Fern Leaf Group. Imagine MLS
- $430,0003 bd3 ba1.7k sqft353 Peggy Ann Spring Cv, Benton, KY 42025For Sale By Owner
- $229,9003 bd2 ba1.6k sqft2424 Barge Island Rd, Benton, KY 42025For SaleMLS ID #26016638, Kim Musgrave, Musgrave Realty, LLC. Imagine MLS
- $299,9003 bd3 ba1.9k sqft32 Palasades Ln, Hardin, KY 42048For SaleMLS ID #26016823, Angela Yearry, Housman Partners - Murray. Imagine MLS
- $319,0003 bd2 ba1.3k sqft270 Arrowhead Trl, Cadiz, KY 42211For SaleMLS ID #26016538, Thomas Hughes, Coldwell Banker Service 1st Realty. Imagine MLS
- $299,9003 bd2 ba1.5k sqft72 Holt Rd, Kuttawa, KY 42055For SaleMLS ID #26016902, Susan Gilland, Better Homes and Gardens Fern Leaf Group. Imagine MLS
- $309,0003 bd2 ba1.6k sqft64 Drew Dr, Murray, KY 42071For SaleMLS ID #26018732, Brittany Marchetti, Kopperud Realty. Imagine MLS
- $298,0003 bd2 ba1.7k sqft1508 Glendale Rd, Murray, KY 42071For SaleMLS ID #26019534, Cheryl Roberts, Markethouse Realty, PLLC. Imagine MLS
