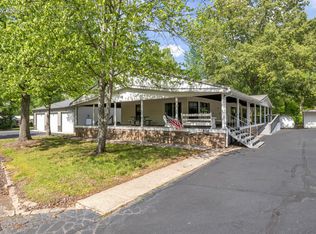
This waterfront view home in Pirates Cove near Kentucky Lake offers 3 bedrooms, 2.5 bathrooms, and year-round water views in Marshall County. Situated on approximately 0.29 acres, this property features a rustic cabin feel with exposed wood throughout, vaulted ceilings, open living spaces, and large windows that bring in natural light and scenic views. The spacious kitchen flows into the main living area, creating a functional layout for everyday living or a weekend lake retreat. Enjoy multiple outdoor spaces including covered porches, a large deck overlooking the water, and a sunroom perfect for relaxing year-round. The garage and carport offer plenty of storage for vehicles, boats, or lake toys. Conveniently located near Kentucky Lake, marinas, boat ramps, and recreation areas, this Hardin, KY property would make a great primary residence, vacation home, or investment opportunity.
For sale
Price cut: $25.1K (7/2)
$299,900
32 Palasades Ln, Hardin, KY 42048
3beds
1,924sqft
:
Get pre-qualified$1,906/mo
Single Family Residence
Built in 1980
0.29 Acres Lot
$286,700 Zestimate®
$156/sqft
$19/mo HOA
What's special
Year-round water viewsWaterfront view homeOpen living spacesCovered porchesVaulted ceilingsMultiple outdoor spaces
- 24 days |
- 779 |
- 24 |
Zillow last checked:
Listing updated:
Listed by:
Angela Yearry 270-293-6110,
Housman Partners - Murray
Source: Imagine MLS,MLS#: 26016823
Facts & features
Interior
Bedrooms & bathrooms
- Bedrooms: 3
- Bathrooms: 3
- Full bathrooms: 2
- 1/2 bathrooms: 1
Primary bedroom
- Level: First
- Area: 143 Square Feet
- Dimensions: 11 x 13
Bedroom 1
- Level: First
- Area: 154.88 Square Feet
- Dimensions: 12.8 x 12.1
Kitchen
- Level: First
- Area: 121.6 Square Feet
- Dimensions: 12.8 x 9.5
Living room
- Level: First
- Area: 249.6 Square Feet
- Dimensions: 20.8 x 12
Heating
- Electric, Propane
Cooling
- Central Air, Ceiling Fan(s), Electric, Window Unit(s)
Appliances
- Included: Dryer, Disposal, Dishwasher, Microwave, Refrigerator, Washer, Oven
- Laundry: Main Level, Washer Hookup, Lower Level
Features
- Ceiling Fan(s)
- Flooring: Carpet
- Basement: Exterior Entry,Interior Entry,Partially Finished,Walk-Up Access
- Has fireplace: No
Interior area
- Total structure area: 1,924
- Total interior livable area: 1,924 sqft
- Finished area above ground: 1,420
- Finished area below ground: 504
Property
Parking
- Total spaces: 2
- Parking features: Attached Garage, Basement, Driveway, Garage Door Opener, Garage Faces Rear
- Garage spaces: 2
- Has uncovered spaces: Yes
Features
- Levels: Two
- Has view: Yes
- View description: Lake, Water
- Has water view: Yes
- Water view: Lake,Water
- Body of water: Kentucky Lake
Lot
- Size: 0.29 Acres
Details
- Additional structures: Workshop
- Parcel number: 740A03032.
Construction
Type & style
- Home type: SingleFamily
- Architectural style: Cabin
- Property subtype: Single Family Residence
Materials
- Log Siding
- Foundation: Block, Slab
- Roof: Shingle
Condition
- Year built: 1980
Utilities & green energy
- Sewer: Septic Tank
- Water: Public
- Utilities for property: Cable Available, Electricity Connected, Sewer Connected, Water Connected
Community & HOA
Community
- Features: Pool
- Subdivision: Pirates Cove
HOA
- Has HOA: Yes
- Amenities included: Clubhouse, Playground, Pool
- Services included: Other
- HOA fee: $225 annually
Location
- Region: Hardin
Financial & listing details
- Price per square foot: $156/sqft
- Tax assessed value: $67,900
- Annual tax amount: $216
- Date on market: 7/8/2026
Estimated market value
$286,700
$272,000 - $301,000
$1,891/mo
Price history
| Date | Event | Price |
|---|---|---|
| 7/2/2026 | Price change | $299,900-7.7%$156/sqft |
Source: WKRMLS #137120 Report a problem | ||
| 5/21/2026 | Listed for sale | $325,000$169/sqft |
Source: WKRMLS #137120 Report a problem | ||
Public tax history
| Year | Property taxes | Tax assessment |
|---|---|---|
| 2024 | $216 -3.4% | $67,900 |
| 2023 | $223 -24.4% | $67,900 |
| 2022 | $295 -1.2% | $67,900 |
| 2021 | $299 -4.9% | $67,900 |
| 2020 | $315 0% | $67,900 |
| 2019 | $315 -6% | $67,900 |
| 2018 | $335 -0.1% | $67,900 |
| 2017 | $335 -2.4% | $67,900 |
| 2016 | $343 -0.5% | $67,900 |
| 2015 | $345 -2.7% | $67,900 |
| 2014 | $354 +0.4% | $67,900 |
| 2010 | $353 | $67,900 |
Find assessor info on the county website
Monthly payment
Est. payment
Payment breakdown
Explore the cost of this home by adjusting the details. Changes won't be saved.Climate risks
Neighborhood: 42048
Nearby schools
GreatSchools rating
- 6/10Jonathan Elementary SchoolGrades: PK-5Distance: 4.8 mi
- 6/10South Marshall MiddleGrades: 6-8Distance: 8.5 mi
- 7/10Marshall County High SchoolGrades: 9-12Distance: 11.2 mi
Schools provided by the listing agent
- Elementary: Jonathan
- Middle: South Marshall
- High: Marshall
Source: Imagine MLS. This data may not be complete. We recommend contacting the local school district to confirm school assignments for this home.
- $271,700-- bd-- ba-- sqft31 Palasades Ln, Hardin, KY 42048Off Market
- $187,200-- bd-- ba-- sqft14 Palasades Ln, Hardin, KY 42048Off Market
- $13,000-- bd-- ba-- sqft409 Mermie Rd, Hardin, KY 42048Off Market
- $7,500-- bd-- ba-- sqft409 Mermie Rd, Hardin, KY 42048Off Market
- $32,700-- bd-- ba-- sqft31 Palasades Ln, Hardin, KY 42048Off Market
- $319,700-- bd-- ba-- sqft409 Mermie Rd, Hardin, KY 42048Off Market
- $170,100-- bd-- ba-- sqft366 Mermie Rd, Hardin, KY 42048Off Market
- $200,1003 bd2 ba1.2k sqft380 Mermie Rd, Hardin, KY 42048Off Market
A local agent can set up tours, give advice and negotiate with sellers.
Similar homes
- $295,0003 bd3 ba1.8k sqft243 Stroud Rd, Hardin, KY 42048For Sale

 MLS ID #26020158, Amanda Johnson, Arnold Realty Group. Imagine MLS
 - $279,0003 bd2 ba1.7k sqft90 Jolly Roger Dr, Hardin, KY 42048For Sale
 MLS ID #137144, Monti Collins, Housman Partners Benton Branch. WKRMLS
 - $275,0004 bd2 ba1.8k sqft842 Treasure Island Rd, Hardin, KY 42048For Sale
 MLS ID #26015407, Shannon Crawford, Benchmark Realty, LLC - Murray. Imagine MLS
 - $--3 bd2 ba2.2k sqft1354 McElrath Rd, Dexter, KY 42036AuctionServiceLink Auction
- $239,9002 bd2 ba1.6k sqft425 W Unity Church Rd, Hardin, KY 42048For SaleMLS ID #26014230, Karrie Garrigus, Elite Realty. Imagine MLS
- $169,9003 bd2 ba1.7k sqft132 Mermie Rd, Hardin, KY 42048For SaleMLS ID #26018329, Montana Leab, Property Investment Solutions. Imagine MLS
- $369,9003 bd2 ba2.1k sqft92 Mermie Rd, Hardin, KY 42048For SaleMLS ID #26016692, Toni Stricklin, Housman Partners Real Estate. Imagine MLS
- $269,9003 bd2 ba2.4k sqft8078 Aurora Hwy, Benton, KY 42025For SaleMLS ID #26018133, Wende Holzschuh, Markethouse Realty, PLLC. Imagine MLS
- $269,9004 bd2 ba2.1k sqft300 Spicewood Ln, Benton, KY 42025For SaleMLS ID #26017253, Marianne Lynch, Re/Max Real Estate Associates. Imagine MLS
- $--3 bd3 ba2.6k sqft7 Valley Dr, Cadiz, KY 42211Auction
 MLS ID #3312306, Ben Bolinger. RealTracs MLS as distributed by MLS GRID
 - $370,0003 bd2 ba2.3k sqft209 Jonathan Shores Rd, Benton, KY 42025For SaleMLS ID #26015634, Cheryl Nolte, Elite Realty. Imagine MLS
- $299,9003 bd2 ba1.4k sqft498 Impala Rd, Gilbertsville, KY 42044For SaleMLS ID #26016971, Chance Futrell, Housman Partners Real Estate. Imagine MLS
- $309,0004 bd2 ba2.4k sqft98 Gordon Rd, Benton, KY 42025For SaleMLS ID #26017412, Monti Collins, Housman Partners - Lake Area. Imagine MLS
- $325,0003 bd2 ba2.2k sqft87 McDougal Dr, Murray, KY 42071For SaleMLS ID #26018505, Mary Wooldridge, Kopperud Realty. Imagine MLS
- $319,9004 bd2 ba2.2k sqft6672 Moors Camp Hwy, Gilbertsville, KY 42044For SaleMLS ID #26015240, Sheila H. Robinson, The Jeter Group. Imagine MLS
- $298,0003 bd2 ba1.7k sqft1508 Glendale Rd, Murray, KY 42071For SaleMLS ID #26019534, Cheryl Roberts, Markethouse Realty, PLLC. Imagine MLS
- $309,9004 bd2 ba2.6k sqft91 Thorn Rd, Gilbertsville, KY 42044For SaleMLS ID #26017049, Ella Burgess, Arnold Realty Group. Imagine MLS
- $259,0003 bd2 ba1.9k sqft181 Woodland Dr, Benton, KY 42025For SaleMLS ID #26016862, Ella Burgess, Arnold Realty Group. Imagine MLS
- $269,9003 bd2 ba2k sqft1366 Scottsdale Dr, Benton, KY 42025For SaleMLS ID #26017250, Marianne Lynch, Re/Max Real Estate Associates. Imagine MLS
- $385,0003 bd2 ba2.2k sqft856 Taft Rd, Gilbertsville, KY 42044For SaleMLS ID #26019441, Vera Stone, Century 21 Service Realty. Imagine MLS
