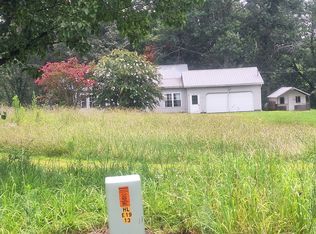
Located In The Pirates Cove Subdivision In Aurora, This 3 Bedroom, 2 Bathroom Home Offers 1,769 Square Feet With A Functional Layout And Convenient Access To Kentucky Lake Area Amenities, Recreation, Shopping, And Dining. This Home Features A Spacious Living Area With Vaulted Ceilings And A Fireplace, Creating A Comfortable Space For Everyday Living And Entertaining. The Large Primary Suite Includes A Double Vanity In The Primary Bathroom, Offering Both Space And Functionality. Outdoor Features Include A Back Deck Perfect For Gatherings, Relaxing Evenings, Or Grilling, Along With An Outbuilding That Provides Excellent Extra Storage Space. The Property Also Includes A Circle Drive And 2 Car Attached Garage For Added Convenience.
For sale
$279,000
90 Jolly Roger Dr, Hardin, KY 42048
3beds
1,769sqft
:
Get pre-qualified$1,738/mo
Single Family Residence
Built in 2007
0.62 Acres Lot
$269,200 Zestimate®
$158/sqft
$-- HOA
What's special
Functional layoutCircle driveVaulted ceilingsLarge primary suite
- 75 days |
- 372 |
- 31 |
Zillow last checked:
Listing updated:
Listed by:
Monti Collins 270-703-2850,
Housman Partners Benton Branch
Source: WKRMLS,MLS#: 137144Originating MLS: Realtor Association of Western Kentucky, Inc
Facts & features
Interior
Bedrooms & bathrooms
- Bedrooms: 3
- Bathrooms: 2
- Full bathrooms: 2
- Main level bedrooms: 3
Primary bedroom
- Level: Main
- Area: 252
- Dimensions: 15 x 16.8
Bedroom 2
- Level: Main
- Area: 100.11
- Dimensions: 14.1 x 7.1
Bedroom 3
- Level: Main
- Area: 150.87
- Dimensions: 14.1 x 10.7
Bathroom
- Features: Double Vanity
Kitchen
- Features: Kitchen/Dining Room, Pantry
- Level: Main
- Area: 246.62
- Dimensions: 11.8 x 20.9
Living room
- Level: Main
- Area: 368.82
- Dimensions: 19.3 x 19.11
Heating
- Electric, Forced Air
Cooling
- Central Air
Appliances
- Included: Dishwasher, Microwave, Refrigerator, Stove, Electric Water Heater
- Laundry: Utility Room, Washer/Dryer Hookup
Features
- Ceiling Fan(s), Closet Light(s), Tray/Vaulted Ceiling, Walk-In Closet(s)
- Flooring: Carpet, Ceramic Tile, Vinyl/Linoleum
- Windows: Screens, Tilt Windows, Vinyl Frame
- Basement: Crawl Space,None
- Attic: Crawl Space
- Has fireplace: Yes
- Fireplace features: Gas Log, Living Room
Interior area
- Total structure area: 1,769
- Total interior livable area: 1,769 sqft
- Finished area below ground: 0
Property
Parking
- Total spaces: 2
- Parking features: Attached, Garage Door Opener, Circular Driveway, Paved
- Attached garage spaces: 2
- Has uncovered spaces: Yes
Features
- Levels: One
- Stories: 1
- Patio & porch: Covered Porch, Deck
- Exterior features: Brick Walks, Lighting
- Pool features: Association
- Waterfront features: Lake Area, Kentucky Lake
- Body of water: Kentucky Lake
Lot
- Size: 0.62 Acres
- Dimensions: 160' x 171'
- Features: Trees, County, Level
Details
- Additional structures: Outbuilding
- Parcel number: 740A05007
Construction
Type & style
- Home type: SingleFamily
- Property subtype: Single Family Residence
Materials
- Frame, Brick/Siding, Dry Wall
- Foundation: Concrete Block
- Roof: Dimensional Shingle
Condition
- New construction: No
- Year built: 2007
Utilities & green energy
- Electric: Circuit Breakers, Western KY RECC
- Gas: Propane
- Sewer: Septic Tank
- Water: Water District
- Utilities for property: Propane Tank Owned
Community & HOA
Community
- Features: Community Dock/SEE REMARKS, Sidewalks
- Subdivision: Pirates Cove
HOA
- Has HOA: No
- Services included: Common Ground, Other/See Remarks
Location
- Region: Hardin
Financial & listing details
- Price per square foot: $158/sqft
- Tax assessed value: $219,000
- Annual tax amount: $2,292
- Date on market: 5/22/2026
- Road surface type: Paved
Estimated market value
$269,200
$256,000 - $283,000
$1,598/mo
Price history
| Date | Event | Price |
|---|---|---|
| 5/22/2026 | Listed for sale | $279,000+21.8%$158/sqft |
Source: WKRMLS #137144 Report a problem | ||
| 10/24/2022 | Sold | $229,000$129/sqft |
Source:  Imagine MLS #W119259 Report a problem Imagine MLS #W119259 Report a problem | ||
| 9/21/2022 | Listed for sale | $229,000+83.2%$129/sqft |
Source: WKRMLS #119259 Report a problem | ||
| 6/22/2016 | Sold | $125,000-10.7%$71/sqft |
Source: Public Record Report a problem | ||
| 6/6/2016 | Pending sale | $139,900$79/sqft |
Source: Sirk & Company Real Estate #86490 Report a problem | ||
| 5/20/2016 | Price change | $139,900-6.7%$79/sqft |
Source: Sirk & Company Real Estate #86490 Report a problem | ||
| 4/18/2016 | Listed for sale | $149,900$85/sqft |
Source: Sirk & Company Real Estate #86490 Report a problem | ||
Public tax history
| Year | Property taxes | Tax assessment |
|---|---|---|
| 2024 | $2,292 +1% | $219,000 |
| 2023 | $2,269 +149.1% | $219,000 +79.5% |
| 2022 | $911 -1.2% | $122,000 |
| 2021 | $922 -2.1% | $122,000 |
| 2020 | $942 0% | $122,000 |
| 2019 | $943 -2.3% | $122,000 |
| 2018 | $965 -0.1% | $122,000 |
| 2017 | $966 -47.1% | $122,000 -22.6% |
| 2016 | $1,828 -0.5% | $157,700 |
| 2015 | $1,838 | $157,700 |
| 2014 | $1,838 | $157,700 +0.6% |
| 2010 | -- | $156,700 |
Find assessor info on the county website
Monthly payment
Est. payment
Payment breakdown
Explore the cost of this home by adjusting the details. Changes won't be saved.Climate risks
Neighborhood: 42048
Nearby schools
GreatSchools rating
- 6/10Jonathan Elementary SchoolGrades: PK-5Distance: 4.9 mi
- 6/10South Marshall MiddleGrades: 6-8Distance: 8.6 mi
- 7/10Marshall County High SchoolGrades: 9-12Distance: 11.4 mi
Schools provided by the listing agent
- Elementary: Jonathan
- Middle: South Marshall Middle
- High: Marshall Co.
Source: WKRMLS. This data may not be complete. We recommend contacting the local school district to confirm school assignments for this home.
- $164,700-- bd-- ba-- sqft91 Jolly Roger Dr, Hardin, KY 42048Off Market
- $6,500-- bd-- ba-- sqft91 Jolly Roger Dr, Hardin, KY 42048Off Market
- $169,4005 bd2 ba2.2k sqft140 Jolly Roger Dr, Hardin, KY 42048Off Market
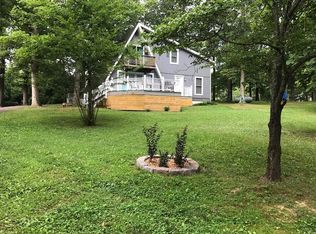
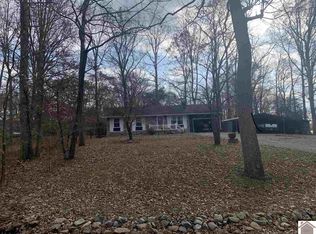
- $213,9002 bd2 ba1.2k sqft54 Jolly Roger Dr, Hardin, KY 42048Off Market
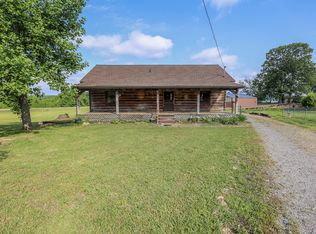
- $142,700-- bd-- ba-- sqft866 Beasley Rd, Hardin, KY 42048Off Market
- $80,000-- bd-- ba-- sqft71 Jolly Roger Dr, Hardin, KY 42048Off Market
- $204,200-- bd-- ba-- sqft18 Stroud Rd, Hardin, KY 42048Off Market
- $12,000-- bd-- ba-- sqft54 Jolly Roger Dr, Hardin, KY 42048Off Market
A local agent can set up tours, give advice and negotiate with sellers.
A local lender can help you make sure your offer is ready when you are.
Similar homes
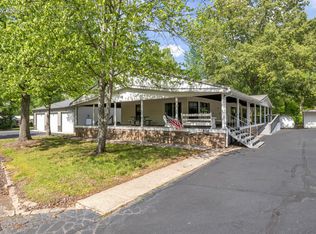
- $299,9003 bd3 ba1.9k sqft32 Palasades Ln, Hardin, KY 42048For Sale
 MLS ID #26016823, Angela Yearry, Housman Partners - Murray. Imagine MLS
 - $275,0004 bd2 ba1.8k sqft842 Treasure Island Rd, Hardin, KY 42048For Sale
 MLS ID #26015407, Shannon Crawford, Benchmark Realty, LLC - Murray. Imagine MLS
 - $--3 bd2 ba2.2k sqft1354 McElrath Rd, Dexter, KY 42036Auction
 ServiceLink Auction
 - $229,9003 bd2 ba1.6k sqft799 Nelson Trl, Dexter, KY 42036For Sale
 MLS ID #26021130, Daniel Wade, eXp Realty, LLC. Imagine MLS
 - $269,9003 bd2 ba2.4k sqft8078 Aurora Hwy, Benton, KY 42025For SaleMLS ID #26018133, Wende Holzschuh, Markethouse Realty, PLLC. Imagine MLS
- $369,9003 bd2 ba2.1k sqft92 Mermie Rd, Hardin, KY 42048For SaleMLS ID #26016692, Toni Stricklin, Housman Partners Real Estate. Imagine MLS
- $270,0003 bd2 ba1.7k sqft1238 Robinwood Dr, Benton, KY 42025For SaleMLS ID #26020981, Annette Evans-Harper, The Jeter Group. Imagine MLS
- $269,9004 bd2 ba2.1k sqft300 Spicewood Ln, Benton, KY 42025For SaleMLS ID #26017253, Marianne Lynch, Re/Max Real Estate Associates. Imagine MLS
- $245,0003 bd2 ba2k sqft2701 Little Bear Hwy, Gilbertsville, KY 42044For SaleMLS ID #26020534, Monti Collins, Housman Partners - Lake Area. Imagine MLS
- $278,0003 bd2 ba1.7k sqft384 Ferrell Cir, Cadiz, KY 42211For Sale
 MLS ID #3208304, Terra Morris. RealTracs MLS as distributed by MLS GRID
 - $265,0003 bd2 ba2.5k sqft218 Mountain Rd, Grand Rivers, KY 42045For Sale By Owner
- $230,0003 bd2 ba1.4k sqft4229 Us Highway 68 E, Benton, KY 42025For SaleMLS ID #26020781, Mallory Stewart, HRE Advisors. Imagine MLS
- $370,0003 bd2 ba2.3k sqft209 Jonathan Shores Rd, Benton, KY 42025For SaleMLS ID #26015634, Cheryl Nolte, Elite Realty. Imagine MLS
- $320,0004 bd2 ba2k sqft785 Rockcastle Lakeshore Dr, Cadiz, KY 42211For SaleMLS ID #26020852, Crystal McCoy, Keller Williams Experience - Paducah. Imagine MLS
- $299,9003 bd2 ba1.4k sqft498 Impala Rd, Gilbertsville, KY 42044For SaleMLS ID #26016971, Chance Futrell, Housman Partners Real Estate. Imagine MLS
- $259,0003 bd2 ba1.9k sqft181 Woodland Dr, Benton, KY 42025For SaleMLS ID #26016862, Ella Burgess, Arnold Realty Group. Imagine MLS
- $240,0004 bd2 ba1.3k sqft260 Crisp Rd, Cadiz, KY 42211For SaleMLS ID #26020789, Rachel Diuguid Smith, Legacy Real Estate Co.. Imagine MLS
- $265,0003 bd2 ba1.6k sqft391 Ezell Rd, Murray, KY 42071For SaleMLS ID #135534, Sue Ann Stevens, Benchmark Realty. WKRMLS
- $294,0004 bd3 ba1.6k sqft65 Bay Ln, Cadiz, KY 42211For SaleMLS ID #26017938, Charles G Thomas, Atlas Real Estate & Auction Services. Imagine MLS
- $309,0004 bd2 ba2.4k sqft98 Gordon Rd, Benton, KY 42025For SaleMLS ID #26017412, Monti Collins, Housman Partners - Lake Area. Imagine MLS
