1238 Robin Wood is a gorgeous, well maintained, functional home in the desirable city of Benton. With three bedrooms, two baths this home features hardwood floors, recessed lighting throughout, granite countertops, stainless appliances, and a beautiful primary suite! All sitting on an easy to maintain corner lot.
Pending
$270,000
1238 Robinwood Dr, Benton, KY 42025
3beds
1,740sqft
Single Family Residence
Built in 2019
0.37 Acres Lot
$267,300 Zestimate®
$155/sqft
$-- HOA
What's special
Two bathsRecessed lighting throughoutHardwood floorsStainless appliancesGranite countertopsThree bedroomsBeautiful primary suite
- 22 days |
- 796 |
- 42 |
Likely to sell faster than
Zillow last checked:
Listing updated:
Listed by:
Annette Evans-Harper,
The Jeter Group
Source: Imagine MLS,MLS#: 26020981
Facts & features
Interior
Bedrooms & bathrooms
- Bedrooms: 3
- Bathrooms: 2
- Full bathrooms: 2
Primary bedroom
- Level: Lower
Kitchen
- Level: Lower
Heating
- Natural Gas
Cooling
- Central Air, Ceiling Fan(s)
Appliances
- Included: Disposal, Dishwasher, Microwave, Refrigerator, Range
- Laundry: Electric Dryer Hookup, Main Level, Washer Hookup
Features
- Breakfast Bar, Eat-in Kitchen, Walk-In Closet(s), Ceiling Fan(s)
- Flooring: Carpet, Ceramic Tile, Hardwood, Tile, Wood
- Doors: Storm Door(s)
- Windows: Insulated Windows, Blinds, Screens
- Basement: Crawl Space
- Has fireplace: No
Interior area
- Total structure area: 1,740
- Total interior livable area: 1,740 sqft
- Finished area above ground: 1,740
- Finished area below ground: 0
Property
Parking
- Total spaces: 1
- Parking features: Attached Garage, Driveway, Garage Door Opener, Garage Faces Side
- Garage spaces: 1
- Has uncovered spaces: Yes
Features
- Levels: One
- Fencing: None
Lot
- Size: 0.37 Acres
Details
- Parcel number: 0B1102049.18
Construction
Type & style
- Home type: SingleFamily
- Property subtype: Single Family Residence
Materials
- Vinyl Siding
- Foundation: Block
- Roof: Shingle
Condition
- Year built: 2019
Utilities & green energy
- Sewer: Public Sewer
- Water: Public
- Utilities for property: Cable Available, Electricity Available, Natural Gas Available, Sewer Available, Water Available
Community & HOA
HOA
- Has HOA: No
Location
- Region: Benton
Financial & listing details
- Price per square foot: $155/sqft
- Tax assessed value: $183,000
- Annual tax amount: $1,631
- Date on market: 8/5/2026
Estimated market value
$267,300
$254,000 - $281,000
$2,060/mo
Price history
| Date | Event | Price |
|---|---|---|
| 8/12/2026 | Pending sale | $270,000$155/sqft |
Source:  Imagine MLS #26020981 Report a problem Imagine MLS #26020981 Report a problem | ||
| 8/5/2026 | Listed for sale | $270,000+47.5%$155/sqft |
Source: Imagine MLS #26020981 Report a problem | ||
| 8/9/2019 | Sold | $183,000$105/sqft |
Source: Imagine MLS #W103361 Report a problem | ||
Public tax history
| Year | Property taxes | Tax assessment |
|---|---|---|
| 2025 | $1,631 -1.7% | $183,000 |
| 2024 | $1,658 -3.7% | $183,000 |
| 2023 | $1,722 -4.3% | $183,000 |
| 2022 | $1,799 -1.4% | $183,000 |
| 2021 | $1,824 -0.8% | $183,000 |
| 2020 | $1,839 +1424.5% | $183,000 +1425% |
| 2019 | $121 -0.4% | $12,000 |
| 2018 | $121 -0.1% | $12,000 |
| 2017 | $121 -50.1% | $12,000 |
| 2016 | $243 -0.6% | $12,000 |
| 2015 | $244 | $12,000 |
| 2014 | $244 | $12,000 +50% |
| 2010 | -- | $8,000 |
Find assessor info on the county website
Monthly payment
Est. payment
Payment breakdown
Explore the cost of this home by adjusting the details. Changes won't be saved.Climate risks
Neighborhood: 42025
Nearby schools
GreatSchools rating
- 7/10Benton Elementary SchoolGrades: PK-5Distance: 0.9 mi
- 6/10South Marshall MiddleGrades: 6-8Distance: 2.8 mi
- 7/10Marshall County High SchoolGrades: 9-12Distance: 4 mi
Schools provided by the listing agent
- Elementary: Benton
- Middle: South Marshall
- High: Marshall
Source: Imagine MLS. This data may not be complete. We recommend contacting the local school district to confirm school assignments for this home.
- $225,0003 bd2 ba-- sqft1289 Bethel Rd, Benton, KY 42025Sold
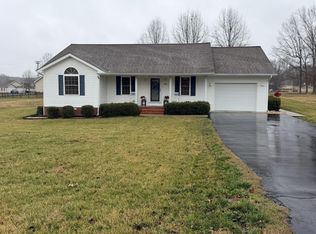
- $256,1003 bd2 ba1.6k sqft1276 Robinwood Dr, Benton, KY 42025Off Market
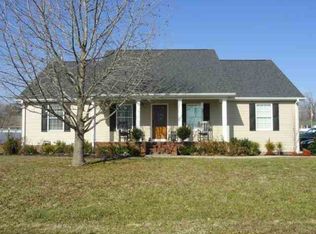
- $230,900-- bd-- ba-- sqft20 Wini Pl, Benton, KY 42025Off Market
- $223,9003 bd2 ba1.3k sqft1268 Bethel Rd, Benton, KY 42025Off Market
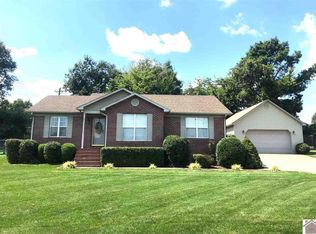
- $200,900-- bd-- ba-- sqft1286 Bethel Rd, Benton, KY 42025Off Market
- $202,300-- bd-- ba-- sqft1248 Bethel Rd, Benton, KY 42025Off Market
- $6,000-- bd-- ba-- sqftWini Pl, Benton, KY 42025Off Market
- $36,000-- bd-- ba-- sqftWini Pl, Benton, KY 42025Off Market
A local agent can set up tours, give advice and negotiate with sellers.
Similar homes
- $234,9004 bd2 ba1.6k sqft1401 Mimosa Ln, Benton, KY 42025For Sale

 MLS ID #26015207, Jay Wommack, Re/Max Real Estate Associates. Imagine MLS
 - $250,0003 bd2 ba1.7k sqft3952 Us Highway 68 W, Benton, KY 42025For Sale
 MLS ID #26023241, Jessica Housman, Housman Partners Real Estate. Imagine MLS
 - $179,0003 bd2 ba1.5k sqft1309 Elm St, Benton, KY 42025For Sale
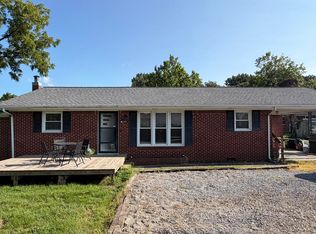 MLS ID #26021228, Channing Taylor, Trifecta Real Estate Services. Imagine MLS
 - $259,0003 bd2 ba1.9k sqft181 Woodland Dr, Benton, KY 42025For Sale
 MLS ID #26016862, Ella Burgess, Arnold Realty Group. Imagine MLS
 - $269,9003 bd2 ba2.4k sqft8078 Aurora Hwy, Benton, KY 42025For SaleMLS ID #26018133, Wende Holzschuh, Markethouse Realty, PLLC. Imagine MLS
- $250,0003 bd2 ba1.9k sqft14 Woodland Dr, Benton, KY 42025For SaleMLS ID #26014802, Shannon Copeland, Park Avenue Properties. Imagine MLS
- $220,0003 bd2 ba1.4k sqft4229 Us Highway 68 E, Benton, KY 42025For SaleMLS ID #26020781, Mallory Stewart, HRE Advisors. Imagine MLS
- $269,9004 bd2 ba2.1k sqft300 Spicewood Ln, Benton, KY 42025For SaleMLS ID #26017253, Marianne Lynch, Re/Max Real Estate Associates. Imagine MLS
- $259,9003 bd2 ba1.5k sqft330 M Hurley Rd #M, Calvert City, KY 42029For SaleMLS ID #26015159, Makayla Pablo, Arnold Realty Group. Imagine MLS
- $272,5003 bd2 ba2k sqft820 Sha Wa Ct, Murray, KY 42071For SaleMLS ID #26023024, Janette DeWitt, Kopperud Realty. Imagine MLS
- $160,0004 bd3 ba2.1k sqft823 Sunset Dr, Benton, KY 42025For SaleMLS ID #26020034, Ashley Pugh, eXp Realty, LLC. Imagine MLS
- $305,0003 bd2 ba2.1k sqft6025 Shar Cal Rd, Calvert City, KY 42029For SaleMLS ID #26021719, Joshua Tracy, The Jeter Group. Imagine MLS
- $309,0004 bd2 ba2.4k sqft98 Gordon Rd, Benton, KY 42025For SaleMLS ID #26017412, Monti Collins, Housman Partners - Lake Area. Imagine MLS
- $274,9003 bd2 ba1.9k sqft1890 Radio Rd, Almo, KY 42020For SaleMLS ID #26021209, Tim Beck, Property Investment Solutions. Imagine MLS
- $245,0003 bd2 ba1.9k sqft6815 Greenfield Dr, Paducah, KY 42003For SaleMLS ID #26023046, LaDonna Umstead, Elite Realty. Imagine MLS
- $374,9003 bd2 ba2k sqft267 Woodland Dr, Benton, KY 42025For SaleMLS ID #26015252, Sheila H. Robinson, The Jeter Group. Imagine MLS
- $297,5003 bd1 ba1.1k sqft118 Williams Ln, Mayfield, KY 42066For SaleMLS ID #26023009, Kaydi Roberts, Barger Realty Co.. Imagine MLS
- $149,9006 bd3 ba2.5k sqft200 W 12th St, Benton, KY 42025For SaleMLS ID #26015712, Samantha McKay, The Jeter Group. Imagine MLS
- $--3 bd2 ba2.2k sqft1354 McElrath Rd, Dexter, KY 42036AuctionServiceLink Auction
- $299,9003 bd2 ba1.4k sqft498 Impala Rd, Gilbertsville, KY 42044For SaleMLS ID #26016971, Chance Futrell, Housman Partners Real Estate. Imagine MLS
