There's something about a home tucked away on a quiet dead-end street that just feels a little more peaceful—and 820 Sha Wa Circle has exactly that kind of setting. Inside, you'll find a home that feels comfortable, welcoming, and ready to be enjoyed. Fresh paint in the dining room and bedrooms gives the spaces a bright, refreshed feel, while several additional updates have been made throughout the home. The HVAC has even been extended into the utility room, making that space more comfortable and functional year-round. With room to settle in and simply enjoy being at home, this property offers the kind of easy everyday living that never goes out of style. Located right here in Murray, 820 Sha Wa Circle is ready for someone new to come along and make it theirs.
Contingent
Price cut: $2.6K (9/22)
$269,900
820 Sha Wa Ct, Murray, KY 42071
3beds
2,012sqft
Single Family Residence
Built in 1967
0.41 Acres Lot
$265,300 Zestimate®
$134/sqft
$-- HOA
What's special
Bright refreshed feelQuiet dead-end street
- 59 days
- 346
- 8
Zillow last checked:
Listing updated:
Listed by:
Janette DeWitt,
Kopperud Realty
Source: Imagine MLS,MLS#: 26023024
Facts & features
Interior
Bedrooms & bathrooms
- Bedrooms: 3
- Bathrooms: 2
- Full bathrooms: 2
Primary bedroom
- Level: First
Bedroom 2
- Level: First
Bedroom 3
- Level: First
Bathroom 1
- Level: First
Bathroom 2
- Level: First
Kitchen
- Level: First
Living room
- Level: First
Heating
- Natural Gas
Cooling
- Central Air
Appliances
- Included: Dryer, Dishwasher, Microwave, Refrigerator, Trash Compactor, Washer, Range
- Laundry: Electric Dryer Hookup, Main Level, Washer Hookup
Features
- Ceiling Fan(s)
- Flooring: Carpet, Laminate, Vinyl
- Has basement: No
- Has fireplace: No
Interior area
- Total structure area: 2,012
- Total interior livable area: 2,012 sqft
- Finished area above ground: 2,012
- Finished area below ground: 0
Property
Parking
- Total spaces: 2
- Parking features: Attached Garage, Driveway, Garage Door Opener, Garage Faces Front
- Garage spaces: 2
- Has uncovered spaces: Yes
Features
- Levels: One
- Exterior features: Other
- Fencing: Wood
Lot
- Size: 0.41 Acres
- Features: Few Trees
Details
- Additional structures: Shed(s)
- Parcel number: 041C0012
Construction
Type & style
- Home type: SingleFamily
- Architectural style: Ranch
- Property subtype: Single Family Residence
Materials
- Brick Veneer, Wood Siding
- Foundation: Block
- Roof: Composition
Condition
- Year built: 1967
Utilities & green energy
- Sewer: Public Sewer
- Water: Public
- Utilities for property: Electricity Available, Natural Gas Available, Sewer Available, Water Available
Community & HOA
Community
- Subdivision: Sha Wa
HOA
- Has HOA: No
Location
- Region: Murray
Financial & listing details
- Price per square foot: $134/sqft
- Tax assessed value: $182,500
- Annual tax amount: $1,475
- Date on market: 9/7/2026
Estimated market value
$265,300
$252,000 - $279,000
$1,665/mo
Price history
| Date | Event | Price |
|---|---|---|
| 10/10/2026 | Contingent | $269,900$134/sqft |
Source:  Imagine MLS #26023024 Report a problem Imagine MLS #26023024 Report a problem | ||
| 9/22/2026 | Price change | $269,900-1%$134/sqft |
Source: Imagine MLS #26023024 Report a problem | ||
| 9/7/2026 | Listed for sale | $272,500$135/sqft |
Source: Imagine MLS #26023024 Report a problem | ||
| 9/2/2026 | Contingent | $272,500$135/sqft |
Source: Imagine MLS #26023024 Report a problem | ||
| 8/24/2026 | Listed for sale | $272,500+9%$135/sqft |
Source: Imagine MLS #26023024 Report a problem | ||
| 7/24/2026 | Sold | $250,000-3.8%$124/sqft |
Source: Imagine MLS #26014689 Report a problem | ||
| 6/25/2026 | Pending sale | $259,900$129/sqft |
Source: Imagine MLS #26014689 Report a problem | ||
| 6/23/2026 | Listed for sale | $259,900+42.4%$129/sqft |
Source: WKRMLS #137624 Report a problem | ||
| 8/18/2021 | Sold | $182,500-6.6%$91/sqft |
Source: Imagine MLS #W112763 Report a problem | ||
| 6/11/2021 | Listed for sale | $195,500+27.4%$97/sqft |
Source: WKRMLS #112763 Report a problem | ||
| 5/13/2019 | Sold | $153,500-1%$76/sqft |
Source: Public Record Report a problem | ||
| 2/14/2019 | Listed for sale | $155,000+13.1%$77/sqft |
Source: Keller Williams Experience Realty #101290 Report a problem | ||
| 5/6/2016 | Sold | $137,000$68/sqft |
Source: Public Record Report a problem | ||
| 4/18/2016 | Pending sale | $137,000$68/sqft |
Source: Keller Williams - Keller Williams Experience Realty #85793 Report a problem | ||
| 1/4/2016 | Listed for sale | $137,000$68/sqft |
Source: Owner Report a problem | ||
Public tax history
| Year | Property taxes | Tax assessment |
|---|---|---|
| 2025 | $1,475 +1.4% | $182,500 |
| 2024 | $1,455 -3.2% | $182,500 |
| 2023 | $1,503 -2.1% | $182,500 |
| 2022 | $1,536 +56.3% | $182,500 +18.9% |
| 2021 | $983 -13.3% | $153,500 |
| 2020 | $1,133 | $153,500 +12% |
| 2019 | $1,133 +1.7% | $137,000 |
| 2018 | $1,114 -33.5% | $137,000 |
| 2017 | $1,674 +24.5% | $137,000 +24.5% |
| 2016 | $1,344 +133.1% | $110,000 |
| 2015 | $577 +3.7% | $110,000 |
| 2011 | $556 +8.7% | $110,000 +4.8% |
| 2010 | $512 | $105,000 |
Find assessor info on the county website
Monthly payment
Est. payment
Payment breakdown
Explore the cost of this home by adjusting the details. Changes won't be saved.Climate risks
Neighborhood: 42071
Nearby schools
Schools provided by the listing agent
- Elementary: North Calloway
- Middle: Calloway Co
- High: Calloway Co
Source: Imagine MLS. This data may not be complete. We recommend contacting the local school district to confirm school assignments for this home.

Similar homes
- $269,5003 bd3 ba2.2k sqft1905 Gatesborough Cir, Murray, KY 42071For Sale

 MLS ID #26015815, Jessica Canestrini, Benchmark Realty, LLC - Murray. Imagine MLS
 - $295,0003 bd2 ba1.6k sqft1701 Keenland Dr, Murray, KY 42071For Sale
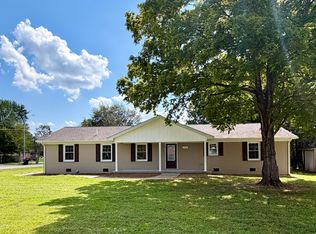 MLS ID #26024153, Angelia Fry, Elite Realty. Imagine MLS
 - $289,0003 bd2 ba1.8k sqft52 Nottingham Ln, Murray, KY 42071For Sale

 MLS ID #3281025, Brian Settle. RealTracs MLS as distributed by MLS GRID
 - $275,0004 bd2 ba1.7k sqft1308/1310 Diuguid Dr, Murray, KY 42071For Sale
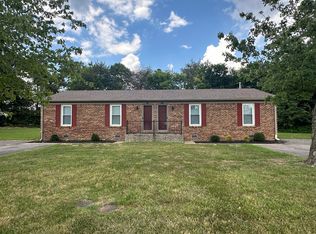 MLS ID #26024579, Cheryl Roberts, Markethouse Realty, PLLC. Imagine MLS
 - $250,0004 bd2 ba1.6k sqft1622 Farmer Ave, Murray, KY 42071For SaleMLS ID #26027540, Neena Salazar, HRE Advisors. Imagine MLS
- $299,9003 bd2 ba1.4k sqft801 Guthrie Dr, Murray, KY 42071For SaleMLS ID #26028935, Earleene Woods, Keller Williams Experience - Murray. Imagine MLS
- $275,0004 bd2 ba1.7k sqft1304-1306 Diuguid Dr, Murray, KY 42071For SaleMLS ID #26024576, Cheryl Roberts, Markethouse Realty, PLLC. Imagine MLS
- $299,9003 bd2 ba2.3k sqft1352 Grant Rd, Murray, KY 42071For SaleMLS ID #26023830, Ashton Downey, Keller Williams Experience - Murray. Imagine MLS
- $214,9003 bd2 ba1.9k sqft637 N 4th St, Murray, KY 42071For SaleMLS ID #26026214, Makayla Pablo, Arnold Realty Group. Imagine MLS
- $215,5003 bd2 ba1k sqft1007 Payne St, Murray, KY 42071For SaleMLS ID #26023593, Lori Sweeney, Brandon Realty. Imagine MLS
- $250,0004 bd2 ba1.7k sqft1801 Ridgewood Dr, Murray, KY 42071For SaleMLS ID #26027666, Danielle Tompkins, Distinctive Living of Murray. Imagine MLS
- $209,9003 bd2 ba1.7k sqft368 Van Cleave Rd, Murray, KY 42071For SaleMLS ID #26021227, Amy Brock, Keller Williams Experience - Paducah. Imagine MLS
- $330,0003 bd2 ba2.7k sqft1001 Main St, Murray, KY 42071For SaleMLS ID #26017717, Cheryl Roberts, Markethouse Realty, PLLC. Imagine MLS
- $399,0003 bd3 ba2.9k sqft1551 Canterbury Dr, Murray, KY 42071For SaleMLS ID #26028932, Property Pros Team - Kristy Barnes, Keller Williams Experience - Murray. Imagine MLS
- $215,0004 bd2 ba1.8k sqft1312 Kirkwood Dr, Murray, KY 42071For SaleMLS ID #26023560, Ashton Downey, Keller Williams Experience - Murray. Imagine MLS
- $213,9244 bd2 ba1.8k sqft114 Spruce St, Murray, KY 42071For SaleMLS ID #26019082, Darrell Lewis, DIYFlatFee.com. Imagine MLS
- $269,9003 bd2 ba1.8k sqft2310 Main St, Benton, KY 42025For SaleMLS ID #26028896, Clint Graves, Elite Realty. Imagine MLS
- $200,0003 bd2 ba1.7k sqft211 S 13th St, Murray, KY 42071For SaleMLS ID #26020634, Neena Salazar, HRE Advisors. Imagine MLS
- $200,0003 bd2 ba2.6k sqft1502 Story Ave, Murray, KY 42071For SaleMLS ID #26020328, Kimberly Myers, Keller Williams Experience - Murray. Imagine MLS
- $349,0004 bd3 ba2.4k sqft1602 Oak Hill Dr, Murray, KY 42071For SaleMLS ID #26023806, Cheryl Roberts, Markethouse Realty, PLLC. Imagine MLS
