Welcome to the "do-it-all" property! This newly remodeled home with new systems sits on a corner lot in the desirable Canton Heights Area 3 subdivision bordering Lake Barkley, with the community boat ramp just seconds away. Inside, enjoy a bright, spacious living area filled with natural light—perfect for relaxing or entertaining. The updated galley kitchen features granite countertops, new cabinetry, modern appliances, and a convenient half bath nearby. The main-level owner's suite offers comfort and privacy with its own en-suite bathroom. Upstairs, you'll find three generously sized bedrooms and a large guest bath. This home truly does it all! It's a forever home priced at an entry level price and it can be a vacation home just as easily as it can be home base. Located just 5 minutes from LBL, 10 minutes from downtown Cadiz, 30 minutes from Murray State University, 42 minutes from Fort Campbell, and 1.5 hours from Nashville.
For sale
Price cut: $5K (8/19)
$289,000
65 Bay Ln, Cadiz, KY 42211
4beds
1,668sqft
Single Family Residence
Built in 1999
0.75 Acres Lot
$281,900 Zestimate®
$173/sqft
$-- HOA
What's special
Modern appliancesNewly remodeled homeUpdated galley kitchenNew cabinetryConvenient half bath nearbyGranite countertopsCorner lot
- 101 days
- 330
- 20
Zillow last checked:
Listing updated:
Listed by:
Charles G Thomas,
Atlas Real Estate & Auction Services
Source: Imagine MLS,MLS#: 26017938
Facts & features
Interior
Bedrooms & bathrooms
- Bedrooms: 4
- Bathrooms: 3
- Full bathrooms: 2
- 1/2 bathrooms: 1
Primary bedroom
- Level: First
Kitchen
- Level: First
Heating
- Electric, Heat Pump
Cooling
- Central Air, Ceiling Fan(s), Electric
Appliances
- Included: Dishwasher, Microwave, Refrigerator, Range, Vented Exhaust Fan
- Laundry: Electric Dryer Hookup, Main Level, Washer Hookup
Features
- Eat-in Kitchen, Ceiling Fan(s)
- Flooring: Carpet
- Windows: Blinds, Screens
- Basement: Crawl Space
- Has fireplace: No
Interior area
- Total structure area: 1,668
- Total interior livable area: 1,668 sqft
- Finished area above ground: 1,668
- Finished area below ground: 0
Property
Parking
- Total spaces: 1
- Parking features: Attached Garage, Driveway
- Garage spaces: 1
- Has uncovered spaces: Yes
Features
- Levels: Two
- Exterior features: Other
- Fencing: None
Lot
- Size: 0.75 Acres
- Features: Landscaped, Few Trees
Details
- Parcel number: S5571E
Construction
Type & style
- Home type: SingleFamily
- Architectural style: Craftsman
- Property subtype: Single Family Residence
Materials
- Vinyl Siding
- Foundation: Block
- Roof: Composition
Condition
- Year built: 1999
Utilities & green energy
- Sewer: Septic Tank
- Water: Public
- Utilities for property: Cable Available, Electricity Connected, Water Connected
Community & HOA
Community
- Security: Security System Owned
HOA
- Has HOA: No
Location
- Region: Cadiz
Financial & listing details
- Price per square foot: $173/sqft
- Tax assessed value: $142,300
- Annual tax amount: $1,269
- Date on market: 7/13/2026
Estimated market value
$281,900
$268,000 - $296,000
$2,152/mo
Price history
| Date | Event | Price |
|---|---|---|
| 8/19/2026 | Price change | $289,000-1.7%$173/sqft |
Source:  Imagine MLS #26017938 Report a problem Imagine MLS #26017938 Report a problem | ||
| 7/23/2026 | Price change | $294,000-1.7%$176/sqft |
Source: Imagine MLS #26017938 Report a problem | ||
| 5/14/2026 | Price change | $299,000-3.5%$179/sqft |
Source: WKRMLS #136436 Report a problem | ||
| 4/11/2026 | Listed for sale | $309,900+0.3%$186/sqft |
Source: WKRMLS #136436 Report a problem | ||
| 3/30/2026 | Listing removed | -- |
Source: Owner Report a problem | ||
| 3/13/2026 | Price change | $309,000+3%$185/sqft |
Source: Owner Report a problem | ||
| 1/29/2026 | Price change | $300,000-6.3%$180/sqft |
Source: Owner Report a problem | ||
| 1/15/2026 | Price change | $320,000-1.5%$192/sqft |
Source: Owner Report a problem | ||
| 1/2/2026 | Listed for sale | $325,000+40.1%$195/sqft |
Source: Owner Report a problem | ||
| 6/24/2025 | Sold | $232,000+63%$139/sqft |
Source: Public Record Report a problem | ||
| 6/30/2023 | Sold | $142,300-43.1%$85/sqft |
Source: Public Record Report a problem | ||
| 8/25/2021 | Listing removed | -- |
Source: Owner Report a problem | ||
| 5/27/2021 | Listed for sale | $249,900$150/sqft |
Source: Owner Report a problem | ||
Public tax history
| Year | Property taxes | Tax assessment |
|---|---|---|
| 2025 | $1,269 | $142,300 |
| 2024 | -- | $142,300 +7.8% |
| 2023 | $1,288 -2% | $132,000 |
| 2022 | $1,314 -2.3% | $132,000 |
| 2021 | $1,345 -0.6% | $132,000 |
| 2020 | $1,353 +24% | $132,000 +24.5% |
| 2019 | $1,091 +2.4% | $106,000 |
| 2018 | $1,066 +13.9% | $106,000 |
| 2017 | $935 +2.6% | $106,000 |
| 2016 | $912 +0.3% | -- |
| 2015 | $909 +7% | -- |
| 2010 | $849 | -- |
Find assessor info on the county website
Monthly payment
Est. payment
Payment breakdown
Explore the cost of this home by adjusting the details. Changes won't be saved.Climate risks
Neighborhood: 42211
Nearby schools
Schools provided by the listing agent
- Elementary: Trigg County Elementary
- Middle: Trigg County Middle
- High: Trigg Co
Source: Imagine MLS. This data may not be complete. We recommend contacting the local school district to confirm school assignments for this home.
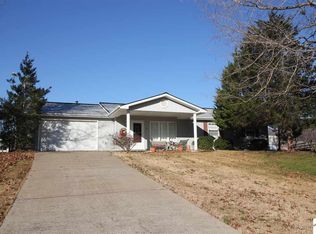
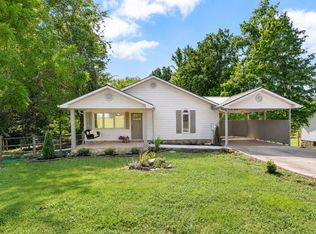

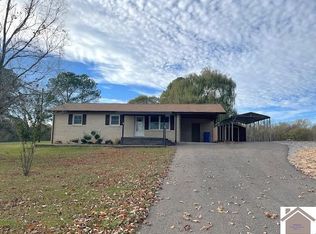
Similar homes
- $289,9993 bd2 ba1.4k sqft349 Rockcastle Lakeshore Dr, Cadiz, KY 42211For Sale
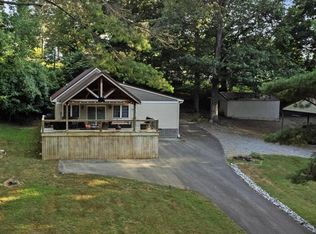
 MLS ID #26018780, Tamara Warner, Lakeland Realty. Imagine MLS
 - $265,0002 bd2 ba1.8k sqft19 Wilkens Rd W, Cadiz, KY 42211For Sale
 MLS ID #26027383, Angela Lane, Atlas Real Estate & Auction Services. Imagine MLS
 - $315,0004 bd2 ba2k sqft785 Rockcastle Lakeshore Dr, Cadiz, KY 42211For Sale
 MLS ID #26020852, Crystal McCoy, Keller Williams Experience - Paducah. Imagine MLS
 - $269,9003 bd2 ba1.9k sqft284 Meadowbrook Dr, Cadiz, KY 42211For Sale

 MLS ID #3514939, Lyndi Nickerson. RealTracs MLS as distributed by MLS GRID
 - $269,0004 bd3 ba2.2k sqft88 Pleasant Hill Church Rd, Cadiz, KY 42211For SaleMLS ID #3184611, Cody B. Stewart. RealTracs MLS as distributed by MLS GRID
- $224,9003 bd1 ba1.8k sqft274 Brayboy Handley Ln, Cadiz, KY 42211For SaleMLS ID #3623051, Robin Mccormick. RealTracs MLS as distributed by MLS GRID
- $355,0003 bd3 ba1.6k sqft39 Bayshore Dr, Cadiz, KY 42211For SaleMLS ID #3500783, Tiffany DePriest. RealTracs MLS as distributed by MLS GRID
- $259,0003 bd2 ba1.4k sqft114 Boilermaker Rd, Cadiz, KY 42211For SaleMLS ID #26025107, Dustin Gilbert, eXp Realty, LLC. Imagine MLS
- $337,0003 bd2 ba1.7k sqft228 Apache Trl, Cadiz, KY 42211For SaleMLS ID #26024474, Eunice Stone, Lakeland Realty. Imagine MLS
- $259,9993 bd2 ba1k sqft874 Delmont Church Rd, Cadiz, KY 42211For SaleMLS ID #3615417, Karla Mullen. RealTracs MLS as distributed by MLS GRID
- $345,0003 bd2 ba1.8k sqft6576 Blue Springs Rd, Cadiz, KY 42211For SaleMLS ID #26025024, Eric Crawford, Benchmark Realty, LLC - Murray. Imagine MLS
- $390,0003 bd2 ba2k sqft39 Whispering Winds Rd, Cadiz, KY 42211For SaleMLS ID #26021957, Angela Lane, Atlas Real Estate & Auction Services. Imagine MLS
- $262,5003 bd2 ba1.7k sqft118 Glendale Dr, Cadiz, KY 42211For SaleMLS ID #26025742, Charles G Thomas, Atlas Real Estate & Auction Services. Imagine MLS
- $329,9003 bd3 ba1.2k sqft413 Shore Dr, Cadiz, KY 42211For SaleMLS ID #26022170, Eunice Stone, Lakeland Realty. Imagine MLS
- $299,9002 bd2 ba1.7k sqft212 Cherry Bay Rd, Cadiz, KY 42211For SaleMLS ID #26020049, Daniel Wade, eXp Realty, LLC. Imagine MLS
- $260,0003 bd2 ba1.5k sqft54 Victoria Dr, Cadiz, KY 42211For SaleMLS ID #3248069, Wendy Meyers. RealTracs MLS as distributed by MLS GRID
- $349,5004 bd3 ba2.4k sqft2152 Main St, Cadiz, KY 42211For SaleMLS ID #3190435, Tonja West. RealTracs MLS as distributed by MLS GRID
- $160,0003 bd1 ba1k sqft83 Calhoun Ave, Cadiz, KY 42211For SaleMLS ID #26028823, Cheryl Nolte, Elite Realty. Imagine MLS
- $189,9003 bd1 ba1k sqft1939 Rockcastle Rd, Cadiz, KY 42211For SaleMLS ID #26028990, Molly Conger, Keller Williams Experience - Eddyville. Imagine MLS
- $219,9003 bd1 ba1.2k sqft698 Walnut Dr, Cadiz, KY 42211For SaleMLS ID #26019655, Tamara Warner, Lakeland Realty. Imagine MLS
