: NO CARPET!!!! Spacious 3-bedroom, 2-bath home featuring oversized rooms, an open floor plan, and a desirable split-bedroom layout. This home offers hardwood flooring throughout and generous living space including game and common areas—perfect for entertaining or everyday living. The primary suite includes a large walk-in closet and a beautifully tiled walk-in shower. Enjoy outdoor living with both a large covered front porch and an equally spacious covered back porch overlooking an above-ground pool and a sizable lot. Conveniently located just minutes from I-24, offering easy access to shopping, dining, and commuting.
Active
Price cut: $5K (10/20)
$260,000
54 Victoria Dr, Cadiz, KY 42211
3beds
1,583sqft
Single Family Residence, Residential
Built in 2007
0.57 Acres Lot
$-- Zestimate®
$164/sqft
$-- HOA
What's special
Sizable lotDesirable split-bedroom layoutOpen floor planLarge covered front porchHardwood flooring throughoutOversized roomsOverlooking an above-ground pool
- 121 days
- 575
- 20
Zillow last checked:
Listing updated:
Listed by:
Wendy Meyers 270-305-3728,
Welcome Home Sales & Rentals
Source: RealTracs MLS as distributed by MLS GRID,MLS#: 3248069
Facts & features
Interior
Bedrooms & bathrooms
- Bedrooms: 3
- Bathrooms: 2
- Full bathrooms: 2
- Main level bedrooms: 3
Heating
- Central, Heat Pump
Cooling
- Central Air
Appliances
- Included: Electric Range, Dishwasher, Microwave, Refrigerator, Stainless Steel Appliance(s)
- Laundry: Washer Hookup
Features
- Air Filter, Ceiling Fan(s), Extra Closets, Open Floorplan, Walk-In Closet(s)
- Flooring: Wood, Laminate
- Basement: Crawl Space
Interior area
- Total structure area: 1,583
- Total interior livable area: 1,583 sqft
- Finished area above ground: 1,583
Property
Parking
- Total spaces: 2
- Parking features: Garage Door Opener, Garage Faces Side
- Garage spaces: 2
Features
- Levels: One
- Stories: 1
- Patio & porch: Porch, Covered
Lot
- Size: 0.57 Acres
Details
- Additional structures: Storage
- Parcel number: S720195
- Special conditions: Standard
- Other equipment: Air Purifier
Construction
Type & style
- Home type: SingleFamily
- Architectural style: Ranch
- Property subtype: Single Family Residence, Residential
Materials
- Frame
- Roof: Shingle
Condition
- New construction: No
- Year built: 2007
Utilities & green energy
- Sewer: Septic Tank
- Water: Private
- Utilities for property: Water Available
Community & HOA
Community
- Subdivision: Deertracks Est
HOA
- Has HOA: No
Location
- Region: Cadiz
Financial & listing details
- Price per square foot: $164/sqft
- Tax assessed value: $200,000
- Annual tax amount: $1,772
- Date on market: 6/24/2026
Estimated market value
Not available
Estimated sales range
Not available
Not available
Price history
| Date | Event | Price |
|---|---|---|
| 10/20/2026 | Price change | $260,000-1.9%$164/sqft |
Source:  RealTracs MLS as distributed by MLS GRID #3248069 Report a problem RealTracs MLS as distributed by MLS GRID #3248069 Report a problem | ||
| 9/25/2026 | Price change | $265,000-1.9%$167/sqft |
Source:  Imagine MLS #26014789 Report a problem Imagine MLS #26014789 Report a problem | ||
| 9/12/2026 | Price change | $270,000-3.6%$171/sqft |
Source: Imagine MLS #26014789 Report a problem | ||
| 7/6/2026 | Price change | $280,000-3.4%$177/sqft |
Source: Imagine MLS #26014789 Report a problem | ||
| 6/24/2026 | Listed for sale | $289,900+82.3%$183/sqft |
Source: Imagine MLS #26014789 Report a problem | ||
| 2/24/2017 | Sold | $159,000-0.6%$100/sqft |
Source: Public Record Report a problem | ||
| 11/23/2016 | Price change | $159,900-3%$101/sqft |
Source: Barkley Lake Homes Realty #89153 Report a problem | ||
| 10/9/2016 | Listed for sale | $164,900+9.2%$104/sqft |
Source: Barkley Lake Homes Realty #89153 Report a problem | ||
| 10/27/2014 | Sold | $151,000-5%$95/sqft |
Source: Agent Provided Report a problem | ||
| 7/23/2014 | Price change | $159,000-0.6%$100/sqft |
Source: Coldwell Banker Service 1st Realty #75942 Report a problem | ||
| 7/19/2014 | Listed for sale | $159,900$101/sqft |
Source: Coldwell Banker Service 1st Realty #77510 Report a problem | ||
| 4/21/2014 | Listing removed | $159,900$101/sqft |
Source: Coldwell Banker Service 1st Realty #75942 Report a problem | ||
| 4/20/2014 | Price change | $159,900+0.6%$101/sqft |
Source: Coldwell Banker Service 1st Realty #75942 Report a problem | ||
| 3/16/2014 | Listed for sale | $159,000+27.2%$100/sqft |
Source: Owner Report a problem | ||
| 9/24/2007 | Sold | $125,000$79/sqft |
Source: Public Record Report a problem | ||
Public tax history
| Year | Property taxes | Tax assessment |
|---|---|---|
| 2025 | $1,772 | $200,000 |
| 2024 | -- | $200,000 |
| 2023 | $1,936 +22.8% | $200,000 +25.8% |
| 2022 | $1,577 -2.3% | $159,000 |
| 2021 | $1,614 -0.6% | $159,000 |
| 2020 | $1,623 +0.1% | $159,000 |
| 2019 | $1,622 +2.4% | $159,000 |
| 2018 | $1,583 +20% | $159,000 +5.3% |
| 2017 | $1,320 +2.6% | $151,000 |
| 2016 | $1,286 +0.4% | -- |
| 2015 | $1,282 +28.7% | -- |
| 2010 | $996 | -- |
Find assessor info on the county website
Monthly payment
Est. payment
Payment breakdown
Explore the cost of this home by adjusting the details. Changes won't be saved.Climate risks
Neighborhood: 42211
Nearby schools
Schools provided by the listing agent
- Elementary: Trigg County Primary School
- Middle: Trigg County Middle School
- High: Trigg County High School
Source: RealTracs MLS as distributed by MLS GRID. This data may not be complete. We recommend contacting the local school district to confirm school assignments for this home.
Similar homes
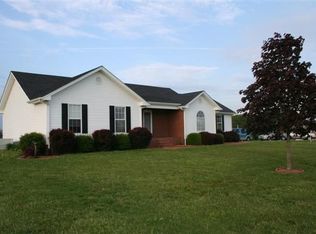
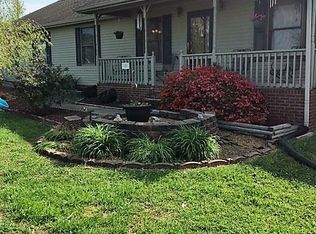
- $262,5003 bd2 ba1.7k sqft118 Glendale Dr, Cadiz, KY 42211For Sale
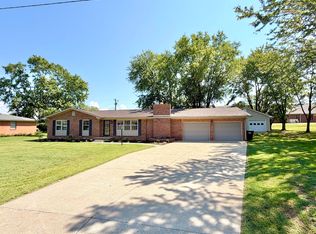
 MLS ID #26025742, Charles G Thomas, Atlas Real Estate & Auction Services. Imagine MLS
 - $269,9003 bd2 ba1.9k sqft284 Meadowbrook Dr, Cadiz, KY 42211For Sale

 MLS ID #3514939, Lyndi Nickerson. RealTracs MLS as distributed by MLS GRID
 - $259,9993 bd2 ba1k sqft874 Delmont Church Rd, Cadiz, KY 42211For Sale
 MLS ID #3615417, Karla Mullen. RealTracs MLS as distributed by MLS GRID
 - $224,9003 bd1 ba1.8k sqft274 Brayboy Handley Ln, Cadiz, KY 42211For Sale
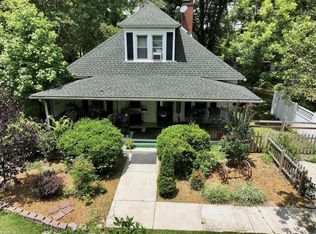 MLS ID #3623051, Robin Mccormick. RealTracs MLS as distributed by MLS GRID
 - $250,0002 bd2 ba1k sqft148 Church St, Cerulean, KY 42215For SaleMLS ID #3592452, Wendy Meyers. RealTracs MLS as distributed by MLS GRID
- $370,0004 bd3 ba2k sqft134 Marcal Dr, Cadiz, KY 42211For SaleMLS ID #3183462, Karen Randels. RealTracs MLS as distributed by MLS GRID
- $269,0003 bd2 ba1.5k sqft111 Crestview Ln, Cadiz, KY 42211For SaleMLS ID #26019893, Charles G Thomas, Atlas Real Estate & Auction Services. Imagine MLS
- $214,0004 bd2 ba1.3k sqft52 Wharton Rd, Cadiz, KY 42211For SaleMLS ID #26018103, Angela Lane, Atlas Real Estate & Auction Services. Imagine MLS
- $189,9003 bd1 ba1k sqft1939 Rockcastle Rd, Cadiz, KY 42211For SaleMLS ID #26028990, Molly Conger, Keller Williams Experience - Eddyville. Imagine MLS
- $255,0002 bd2 ba1.8k sqft19 Wilkens Rd W, Cadiz, KY 42211For SaleMLS ID #26027383, Angela Lane, Atlas Real Estate & Auction Services. Imagine MLS
- $224,9003 bd2 ba1.6k sqft296 Hillview Dr, Cadiz, KY 42211For SaleMLS ID #3250696, Tonja West. RealTracs MLS as distributed by MLS GRID
- $199,9003 bd2 ba1k sqft509 Hillview Dr, Cadiz, KY 42211For SaleMLS ID #26016857, Kelly B Mitchell, KY Homes Realty. Imagine MLS
- $244,5003 bd2 ba1.3k sqft5120 Roaring Springs Rd, Cadiz, KY 42211For SaleMLS ID #3130494, Doug Duncan - Team Lead, Task Force 931. RealTracs MLS as distributed by MLS GRID
- $289,9993 bd2 ba1.4k sqft349 Rockcastle Lakeshore Dr, Cadiz, KY 42211For SaleMLS ID #26018780, Tamara Warner, Lakeland Realty. Imagine MLS
- $289,0004 bd3 ba1.6k sqft65 Bay Ln, Cadiz, KY 42211For SaleMLS ID #26017938, Charles G Thomas, Atlas Real Estate & Auction Services. Imagine MLS
- $259,0003 bd2 ba1.4k sqft114 Boilermaker Rd, Cadiz, KY 42211For SaleMLS ID #26025107, Dustin Gilbert, eXp Realty, LLC. Imagine MLS
- $199,0003 bd2 ba930 sqft178 Miranda Rd, Cadiz, KY 42211For SaleMLS ID #3601446, Tiffany DePriest. RealTracs MLS as distributed by MLS GRID
- $219,9003 bd1 ba1.2k sqft698 Walnut Dr, Cadiz, KY 42211For SaleMLS ID #26019655, Tamara Warner, Lakeland Realty. Imagine MLS
- $245,0003 bd2 ba1.3k sqft102 Saddlebrook Ct, Hopkinsville, KY 42240For SaleMLS ID #26029269, Dana Zordel, Advantage, Realtors. Imagine MLS
- $315,0004 bd2 ba2k sqft785 Rockcastle Lakeshore Dr, Cadiz, KY 42211For SaleMLS ID #26020852, Crystal McCoy, Keller Williams Experience - Paducah. Imagine MLS
