Tucked away in the peaceful setting of Deer Track Estates, this beautifully updated 2,086 sq. ft. home offers the perfect blend of comfort, space, and versatility. Featuring 3 bedrooms, 2.5 baths, and a thoughtfully designed layout, this home is ideal for both everyday living and entertaining. 30x16 Bonus Room would easily convert to 4th bedroom or make for great media/game room.
Enjoy the convenience of both an attached and detached garage, providing up to 4 parking spaces—perfect for vehicles, storage, or hobbies. Above the detached garage, you’ll find an equipped efficiency apartment, offering endless possibilities for guest accommodations, rental income, or a private home office.
Step outside to a gorgeous level lot complete with an above-ground swimming pool, perfect for relaxing or hosting summer gatherings. 2 garden patches prepped for planting! With modern updates throughout and located in a quiet, serene neighborhood, this property delivers both comfort and opportunity in one exceptional package.
Conveniently located with easy access to Interstate 24, and just a short drive to Fort Campbell, Nashville, and Paducah, not to mention Lack Between the Lakes is right down the road! This home offers both tranquility and accessibility.
Don’t miss your chance to call this versatile and inviting home your own!
Active
Price cut: $15K (7/3)
$390,000
134 Marcal Dr, Cadiz, KY 42211
3beds
2,086sqft
:
Get pre-qualified$2,440/mo
Single Family Residence, Residential
Built in 2007
0.64 Acres Lot
$-- Zestimate®
$187/sqft
$-- HOA
What's special
Modern updates throughoutAbove-ground swimming poolAttached and detached garageGorgeous level lotThoughtfully designed layout
- 91 days |
- 240 |
- 15 |
Zillow last checked:
Listing updated:
Listed by:
Karen Randels 270-350-3665,
RE/MAX NorthStar
Source: RealTracs MLS as distributed by MLS GRID,MLS#: 3183462
Facts & features
Interior
Bedrooms & bathrooms
- Bedrooms: 3
- Bathrooms: 3
- Full bathrooms: 2
- 1/2 bathrooms: 1
- Main level bedrooms: 1
Bedroom 1
- Features: Full Bath
- Level: Full Bath
- Area: 140 Square Feet
- Dimensions: 10x14
Bedroom 2
- Area: 225 Square Feet
- Dimensions: 15x15
Bedroom 3
- Area: 190 Square Feet
- Dimensions: 10x19
Dining room
- Area: 143 Square Feet
- Dimensions: 11x13
Kitchen
- Area: 324 Square Feet
- Dimensions: 18x18
Living room
- Area: 252 Square Feet
- Dimensions: 14x18
Recreation room
- Features: Second Floor
- Level: Second Floor
- Area: 480 Square Feet
- Dimensions: 30x16
Heating
- Central
Cooling
- Central Air
Appliances
- Included: Gas Range, Dishwasher, Microwave, Refrigerator, Stainless Steel Appliance(s)
- Laundry: Electric Dryer Hookup, Washer Hookup
Features
- Ceiling Fan(s), In-Law Floorplan, High Speed Internet, Kitchen Island
- Flooring: Carpet, Laminate
- Basement: Crawl Space,None
Interior area
- Total structure area: 2,086
- Total interior livable area: 2,086 sqft
- Finished area above ground: 2,086
Property
Parking
- Total spaces: 12
- Parking features: Attached/Detached, Driveway
- Garage spaces: 4
- Uncovered spaces: 8
Features
- Levels: Two
- Stories: 2
- Patio & porch: Patio, Covered, Porch
Lot
- Size: 0.64 Acres
- Features: Level
- Topography: Level
Details
- Parcel number: S7201928
- Special conditions: Standard
Construction
Type & style
- Home type: SingleFamily
- Property subtype: Single Family Residence, Residential
Materials
- Frame
Condition
- New construction: No
- Year built: 2007
Utilities & green energy
- Sewer: Septic Tank
- Water: Private
- Utilities for property: Water Available
Community & HOA
Community
- Subdivision: Deertracks Est
HOA
- Has HOA: No
Location
- Region: Cadiz
Financial & listing details
- Price per square foot: $187/sqft
- Tax assessed value: $248,000
- Annual tax amount: $2,190
- Date on market: 4/27/2026
Estimated market value
Not available
Estimated sales range
Not available
Not available
Price history
| Date | Event | Price |
|---|---|---|
| 7/3/2026 | Price change | $390,000-3.7%$187/sqft |
Source: WKRMLS #136700 Report a problem | ||
| 5/20/2026 | Price change | $405,000-2.4%$194/sqft |
Source: WKRMLS #136700 Report a problem | ||
| 4/28/2026 | Listed for sale | $415,000+144.3%$199/sqft |
Source:  RealTracs MLS as distributed by MLS GRID #3183462 Report a problem RealTracs MLS as distributed by MLS GRID #3183462 Report a problem | ||
| 7/8/2013 | Sold | $169,900-5.6%$81/sqft |
Source: Public Record Report a problem | ||
| 11/16/2012 | Listed for sale | $179,900$86/sqft |
Source: Coldwell Banker Service 1st Realty #68393 Report a problem | ||
Public tax history
| Year | Property taxes | Tax assessment |
|---|---|---|
| 2024 | -- | $248,000 |
| 2023 | $2,393 +15.5% | $248,000 +18.2% |
| 2022 | $2,072 -2.3% | $209,900 |
| 2021 | $2,121 -0.6% | $209,900 |
| 2020 | $2,133 +23.3% | $209,900 +23.5% |
| 2019 | $1,731 +2.4% | $169,900 |
| 2018 | $1,690 +14.1% | $169,900 |
| 2017 | $1,481 +2.6% | $169,900 |
| 2016 | $1,444 +0.4% | -- |
| 2015 | $1,438 +41.7% | -- |
| 2010 | $1,015 | -- |
Find assessor info on the county website
Monthly payment
Est. payment
Payment breakdown
Explore the cost of this home by adjusting the details. Changes won't be saved.Climate risks
Neighborhood: 42211
Nearby schools
GreatSchools rating
- NATrigg County Primary SchoolGrades: PK-2Distance: 5 mi
- 7/10Trigg County Middle SchoolGrades: 6-8Distance: 5 mi
- 3/10Trigg County High SchoolGrades: 9-12Distance: 5 mi
Schools provided by the listing agent
- Elementary: Trigg County Primary School
- Middle: Trigg County Middle School
- High: Trigg County High School
Source: RealTracs MLS as distributed by MLS GRID. This data may not be complete. We recommend contacting the local school district to confirm school assignments for this home.
- $262,200-- bd-- ba-- sqft162 Marcal Dr, Cadiz, KY 42211Off Market
- $317,9003 bd2 ba1.7k sqft482 N Montgomery Rd, Cadiz, KY 42211Off Market

- $322,9004 bd3 ba2k sqft510 N Montgomery Rd, Cadiz, KY 42211Off Market
- $278,4003 bd2 ba1.6k sqft448 N Montgomery Rd, Cadiz, KY 42211Off Market
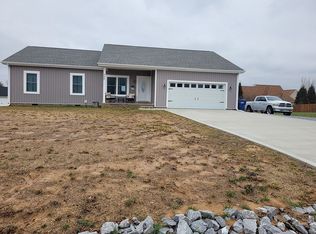
- $353,400-- bd-- ba-- sqft93 Marcal Dr, Cadiz, KY 42211Off Market
- $335,900-- bd-- ba-- sqft206 Marcal Dr, Cadiz, KY 42211Off Market
- $364,5004 bd3 ba2.6k sqft169 Marcal Dr, Cadiz, KY 42211Off Market
- $155,475-- bd-- ba-- sqft16 Victoria Dr, Cadiz, KY 42211Off Market
A local agent can set up tours, give advice and negotiate with sellers.
Similar homes
- $390,0003 bd3 ba2.4k sqft97 Bay Ln, Cadiz, KY 42211For Sale
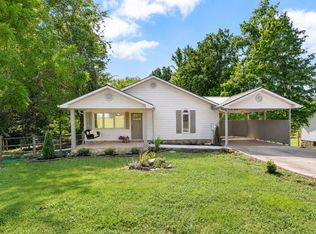
 MLS ID #3304553, Shakirah Carpenter. RealTracs MLS as distributed by MLS GRID
 - $280,0003 bd2 ba1.5k sqft54 Victoria Dr, Cadiz, KY 42211For Sale
 MLS ID #3248069, Wendy Meyers. RealTracs MLS as distributed by MLS GRID
 - $449,9004 bd3 ba3k sqft97 Camelot Dr, Cadiz, KY 42211For Sale
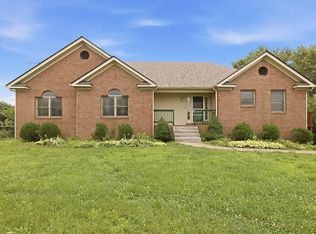
 MLS ID #26017564, Makayla Pablo, Arnold Realty Group. Imagine MLS
 - $365,0004 bd3 ba2.4k sqft2152 Main St, Cadiz, KY 42211For Sale
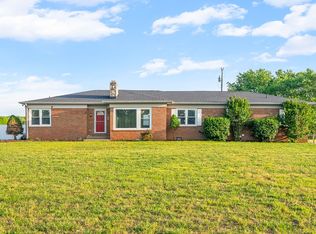 MLS ID #3190435, Tonja West. RealTracs MLS as distributed by MLS GRID
 - $375,0004 bd4 ba2.6k sqft1378 Cunningham Ln, Cadiz, KY 42211For Sale
 MLS ID #1724205, Elliott Young, Signal One Realty. Metro Search Inc. LLC DBA Apex MLS
 - $419,0004 bd3 ba3k sqft130 Crosscreek Rd, Cadiz, KY 42211For SaleMLS ID #26017195, Kartik Patel, Keller Williams Experience - Paducah. Imagine MLS
- $339,9004 bd2 ba1.7k sqft175 Gentry Gray Rd, Cadiz, KY 42211For SaleMLS ID #3191785, Scott Sanders. RealTracs MLS as distributed by MLS GRID
- $450,0005 bd3 ba2.1k sqft331 Pollard Cir, Cadiz, KY 42211For SaleMLS ID #26017449, Emilee Adams, Lakeland Realty. Imagine MLS
- $444,9002 bd2 ba1.6k sqft1121 Cunningham Ln, Cadiz, KY 42211For SaleMLS ID #26019664, Tamara Warner, Lakeland Realty. Imagine MLS
- $399,9004 bd3 ba2.6k sqft588 Bay Ln, Cadiz, KY 42211For SaleMLS ID #26016019, Daniel Wade, eXp Realty, LLC. Imagine MLS
- $429,9003 bd2 ba1.7k sqft228 Apache Trl, Cadiz, KY 42211For SaleMLS ID #137477, Eunice Stone, Lakeland Realty. WKRMLS
- $449,9004 bd4 ba3k sqft2235 Rockcastle Rd, Cadiz, KY 42211For SaleMLS ID #137030, Eunice Stone, Lakeland Realty. WKRMLS
- $299,9004 bd3 ba1.8k sqft36 Cardinal Dr, Cadiz, KY 42211For SaleMLS ID #137573, Tammy Warner, Lakeland Realty. WKRMLS
- $399,9003 bd3 ba2.2k sqft14 Harton Pl, Hopkinsville, KY 42240For SaleMLS ID #3270669, Rachel Diuguid Smith. RealTracs MLS as distributed by MLS GRID
- $450,0003 bd2 ba1.6k sqft85 Boone Dr, Cadiz, KY 42211For SaleMLS ID #26016569, Sheila H. Robinson, The Jeter Group. Imagine MLS
- $253,0003 bd2 ba1.4k sqft2316 Bush Rd, Cadiz, KY 42211For SaleMLS ID #26019525, Tamara Warner, Lakeland Realty. Imagine MLS
- $394,9003 bd2 ba2k sqft208 Lewis Bridge Way, Hopkinsville, KY 42240For SaleMLS ID #3251510, Janie Ezell. RealTracs MLS as distributed by MLS GRID
- $399,9003 bd3 ba2k sqft1215 Bark Ridge Cir, Hopkinsville, KY 42240For SaleMLS ID #3232612, Travis Martin. RealTracs MLS as distributed by MLS GRID
- $279,8003 bd2 ba1.9k sqft284 Meadowbrook Dr, Cadiz, KY 42211For SaleMLS ID #3139282, Heather Marie Chase. RealTracs MLS as distributed by MLS GRID
- $375,0004 bd3 ba2.2k sqft1211 Bark Ridge Cir, Hopkinsville, KY 42240For SaleMLS ID #26013506, Erica Chewning, Welcome Home Sales & Rentals. Imagine MLS
