Lake Life Starts Here — Fully Renovated in One of Cadiz's Most Desirable Lake Communities!
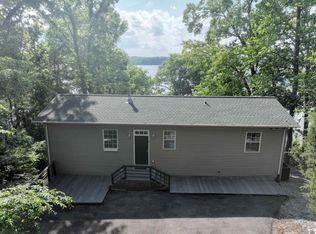
If you've been dreaming of a place where weekends slow down and every day feels like a vacation, welcome home. Perfectly positioned in a sought-after lake community, this beautifully renovated home offers all the charm of lake living without the waterfront price tag. Best of all, the neighborhood features its own private boat ramp, making it easy to spend your days on the water whenever adventure calls.
Inside, you'll fall in love with the bright, open-concept floor plan filled with natural light from beautiful windows that bring the outdoors in. Every detail has been thoughtfully updated, including a stunning new bathroom, oversized closets, and an incredible amount of storage that truly sets this home apart.
The finished walk-out basement offers endless possibilities—perfect as a private mother-in-law suite, guest retreat, recreation room, or additional living space. Car enthusiasts and lake lovers will appreciate the oversized two-car garage plus a dedicated golf cart garage, making it easy to head down to the lake at a moment's notice.
Step outside to your dreamy backyard and unwind on the brand-new wraparound back porch, the perfect setting for morning coffee, family cookouts, or relaxing after a day on the water. Just hop on your golf cart or enjoy a quick two-minute walk to the shoreline and experience everything lake living has to offer.
Whether you're looking for a full-time residence, a weekend getaway, or the perfect vacation home, 97 Bay Lane delivers the lifestyle you've been waiting for. Cottage charm, modern updates, exceptional storage, and lake-community amenities—this is Kentucky lake living at its finest. Al photos included.
Active
$390,000
97 Bay Ln, Cadiz, KY 42211
3beds
2,478sqft
:
Get pre-qualified$2,415/mo
Single Family Residence, Residential
Built in 2001
0.8 Acres Lot
$-- Zestimate®
$157/sqft
$-- HOA
What's special
Recreation roomModern updatesFinished walk-out basementCottage charmPrivate mother-in-law suiteFully renovated homeGuest retreat
- 7 hours |
- 159 |
- 13 |
Zillow last checked:
Listing updated:
Listed by:
Shakirah Carpenter 931-492-9600,
Veterans Realty Services
Source: RealTracs MLS as distributed by MLS GRID,MLS#: 3304553
Facts & features
Interior
Bedrooms & bathrooms
- Bedrooms: 3
- Bathrooms: 3
- Full bathrooms: 3
- Main level bedrooms: 2
Bedroom 1
- Features: Walk-In Closet(s)
- Level: Walk-In Closet(s)
- Area: 225 Square Feet
- Dimensions: 15x15
Bedroom 2
- Features: Extra Large Closet
- Level: Extra Large Closet
- Area: 144 Square Feet
- Dimensions: 12x12
Bedroom 3
- Features: Walk-In Closet(s)
- Level: Walk-In Closet(s)
- Area: 300 Square Feet
- Dimensions: 20x15
Primary bathroom
- Features: Primary Bedroom
- Level: Primary Bedroom
Dining room
- Features: Combination
- Level: Combination
- Area: 169 Square Feet
- Dimensions: 13x13
Kitchen
- Area: 260 Square Feet
- Dimensions: 20x13
Living room
- Features: Combination
- Level: Combination
- Area: 320 Square Feet
- Dimensions: 20x16
Other
- Features: Utility Room
- Level: Utility Room
- Area: 90 Square Feet
- Dimensions: 10x9
Recreation room
- Features: Basement Level
- Level: Basement Level
- Area: 195 Square Feet
- Dimensions: 15x13
Heating
- Central, Electric
Cooling
- Ceiling Fan(s), Central Air, Electric
Appliances
- Included: Electric Oven, Electric Range, Dishwasher, ENERGY STAR Qualified Appliances, Microwave, Refrigerator, Stainless Steel Appliance(s)
- Laundry: Electric Dryer Hookup, Washer Hookup
Features
- Air Filter, Ceiling Fan(s), Extra Closets, Pantry, Walk-In Closet(s), Wet Bar, Kitchen Island
- Flooring: Luxury Vinyl
- Basement: Finished,Full
- Number of fireplaces: 1
- Fireplace features: Family Room, Gas
Interior area
- Total structure area: 2,478
- Total interior livable area: 2,478 sqft
- Finished area above ground: 1,428
- Finished area below ground: 1,050
Property
Parking
- Total spaces: 5
- Parking features: Garage Door Opener, Basement, Attached
- Attached garage spaces: 2
- Carport spaces: 1
- Covered spaces: 3
- Uncovered spaces: 2
Features
- Levels: Two
- Stories: 1
- Patio & porch: Deck, Covered, Porch
- Fencing: Partial
- Has view: Yes
- View description: Lake
- Has water view: Yes
- Water view: Lake
- Waterfront features: Creek
Lot
- Size: 0.8 Acres
- Features: Cleared
- Topography: Cleared
Details
- Parcel number: S5573E
- Special conditions: Standard
- Other equipment: Air Purifier
Construction
Type & style
- Home type: SingleFamily
- Architectural style: Cottage
- Property subtype: Single Family Residence, Residential
Materials
- Brick, Vinyl Siding
- Roof: Metal
Condition
- New construction: No
- Year built: 2001
Utilities & green energy
- Sewer: Private Sewer
- Water: Public
- Utilities for property: Electricity Available, Water Available
Community & HOA
Community
- Subdivision: Canton Heights
HOA
- Has HOA: No
Location
- Region: Cadiz
Financial & listing details
- Price per square foot: $157/sqft
- Tax assessed value: $176,020
- Annual tax amount: $1,135
- Date on market: 7/23/2026
- Electric utility on property: Yes
Estimated market value
Not available
Estimated sales range
Not available
Not available
Price history
| Date | Event | Price |
|---|---|---|
| 7/23/2026 | Listed for sale | $390,000$157/sqft |
Source:  RealTracs MLS as distributed by MLS GRID #3304553 Report a problem RealTracs MLS as distributed by MLS GRID #3304553 Report a problem | ||
Public tax history
| Year | Property taxes | Tax assessment |
|---|---|---|
| 2024 | -- | $176,020 +14.3% |
| 2023 | $1,056 -6.9% | $154,000 |
| 2022 | $1,134 -2.2% | $154,000 |
| 2021 | $1,160 -1.6% | $154,000 |
| 2020 | $1,179 +86.4% | $154,000 +54.8% |
| 2019 | $633 -0.3% | $99,500 |
| 2018 | $635 +13.6% | $99,500 |
| 2017 | $559 +1.4% | $99,500 |
| 2016 | $551 +0.3% | -- |
| 2015 | $549 -31.3% | -- |
| 2010 | $799 | -- |
Find assessor info on the county website
Monthly payment
Est. payment
Payment breakdown
Explore the cost of this home by adjusting the details. Changes won't be saved.Climate risks
Neighborhood: 42211
Nearby schools
GreatSchools rating
- NATrigg County Primary SchoolGrades: PK-2Distance: 8.1 mi
- 7/10Trigg County Middle SchoolGrades: 6-8Distance: 8.2 mi
- 3/10Trigg County High SchoolGrades: 9-12Distance: 8.1 mi
Schools provided by the listing agent
- Elementary: Trigg County Primary School
- Middle: Trigg County Middle School
- High: Trigg County High School
Source: RealTracs MLS as distributed by MLS GRID. This data may not be complete. We recommend contacting the local school district to confirm school assignments for this home.
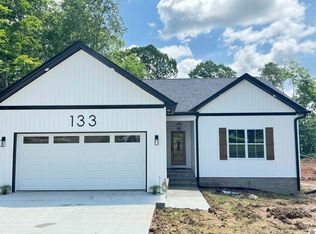
- $285,0003 bd2 ba1.3k sqft133 Bay Ln, Cadiz, KY 42211Sold
- $299,0004 bd3 ba1.6k sqft65 Bay Ln, Cadiz, KY 42211For Sale

- $240,500-- bd-- ba-- sqft143 Bay Ln, Cadiz, KY 42211Off Market
- $224,6003 bd2 ba1.2k sqft84 Bay Ln, Cadiz, KY 42211Off Market
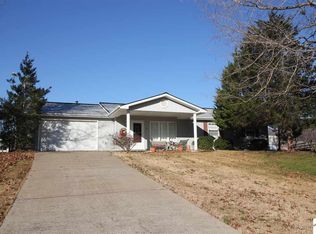
- $200,0003 bd1 ba1.1k sqft114 Bay Ln, Cadiz, KY 42211Sold
- $440,00022 Acres11 Bay Ln, Cadiz, KY 42211Lot/Land
- $4,500-- bd-- ba-- sqft2607 Canton Blue Springs Rd, Cadiz, KY 42211Off Market
- $290,800-- bd-- ba-- sqft2607 Canton Blue Springs Rd, Cadiz, KY 42211Off Market
A local agent can set up tours, give advice and negotiate with sellers.
Similar homes
- $375,0004 bd4 ba2.6k sqft1378 Cunningham Ln, Cadiz, KY 42211For Sale
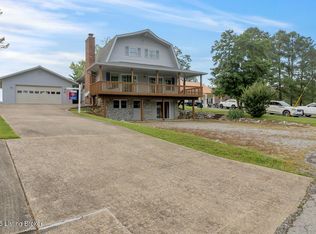
 MLS ID #1724205, Elliott Young, Signal One Realty. Metro Search Inc. LLC DBA Apex MLS
 - $399,9004 bd3 ba2.6k sqft588 Bay Ln, Cadiz, KY 42211For Sale
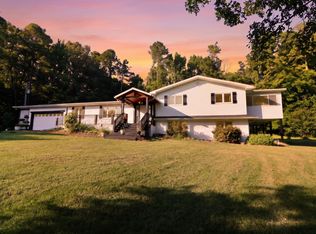
 MLS ID #26016019, Daniel Wade, eXp Realty, LLC. Imagine MLS
 - $359,9003 bd2 ba1.7k sqft120 Holiday Way, Cadiz, KY 42211For Sale
 MLS ID #26017865, Crystal McCoy, Keller Williams Experience - Paducah. Imagine MLS
 - $390,0003 bd2 ba2k sqft39 Whispering Winds Rd, Cadiz, KY 42211For Sale
 MLS ID #136626, Angela Lane, Atlas Real Estate & Auction Services. WKRMLS
 - $299,0004 bd3 ba1.6k sqft65 Bay Ln, Cadiz, KY 42211For SaleMLS ID #26017938, Charles G Thomas, Atlas Real Estate & Auction Services. Imagine MLS
- $425,0003 bd2 ba1.9k sqft44 Gabby Ln, Cadiz, KY 42211For SaleMLS ID #26019402, Joshua D Abner, Atlas Real Estate & Auction Services. Imagine MLS
- $447,0003 bd2 ba2.8k sqft178 Cedar Point Rd, Cadiz, KY 42211For SaleMLS ID #26019499, Joshua D Abner, Atlas Real Estate & Auction Services. Imagine MLS
- $450,0003 bd2 ba1.6k sqft85 Boone Dr, Cadiz, KY 42211For SaleMLS ID #26016569, Sheila H. Robinson, The Jeter Group. Imagine MLS
- $419,0004 bd3 ba3k sqft130 Crosscreek Rd, Cadiz, KY 42211For SaleMLS ID #26017195, Kartik Patel, Keller Williams Experience - Paducah. Imagine MLS
- $375,0003 bd2 ba2.6k sqft751 Ridge Dr, Cadiz, KY 42211For Sale
 MLS ID #3248289, Karen Randels. RealTracs MLS as distributed by MLS GRID
 - $419,0003 bd4 ba3.2k sqft2529 Canton Rd, Cadiz, KY 42211For SaleMLS ID #26017936, Charles G Thomas, Atlas Real Estate & Auction Services. Imagine MLS
- $419,0003 bd3 ba2.3k sqft134 Tall Oaks Cir, Cadiz, KY 42211For SaleMLS ID #26017305, Angie Cornish, Keller Williams Experience - Eddyville. Imagine MLS
- $439,0003 bd2 ba2k sqft97 Partridge Point, Cadiz, KY 42211For SaleMLS ID #26014524, Kelly B Mitchell, KY Homes Realty. Imagine MLS
- $429,9003 bd2 ba1.7k sqft228 Apache Trl, Cadiz, KY 42211For SaleMLS ID #137477, Eunice Stone, Lakeland Realty. WKRMLS
- $319,0003 bd2 ba1.3k sqft270 Arrowhead Trl, Cadiz, KY 42211For SaleMLS ID #26016538, Thomas Hughes, Coldwell Banker Service 1st Realty. Imagine MLS
- $330,0004 bd5 ba2.7k sqft434 Bayshore Dr, Cadiz, KY 42211For SaleMLS ID #26015995, Angie Cornish, Keller Williams Experience - Eddyville. Imagine MLS
- $490,0003 bd3 ba2.4k sqft526 Riverview Trl, Cadiz, KY 42211For Sale By Owner
- $349,5003 bd2 ba1.5k sqft318 Horseshoe Dr, Cadiz, KY 42211For SaleMLS ID #137437, Joshua Abner, Atlas Real Estate & Auction Services. WKRMLS
- $389,9002 bd2 ba1.5k sqft719 W Ross School Rd, Cadiz, KY 42211For SaleMLS ID #136118, Eunice Stone, Lakeland Realty. WKRMLS
- $450,0005 bd3 ba2.1k sqft331 Pollard Cir, Cadiz, KY 42211For SaleMLS ID #26017449, Emilee Adams, Lakeland Realty. Imagine MLS
