Welcome to 102 Saddle brook Court! A cozy 3-bedroom, 2-bath modern home offering 1,374 square feet of comfortable living space, perfectly situated on a quiet cul-de-sac. This move-in-ready property features a BRAND NEW & UPGRADED HVAC system for added comfort and peace of mind. Spacious bedrooms, walk in closets with beautiful vaulted ceilings. The kitchen floor plan offers plenty of storage space with an eat-in kitchen and breakfast bar with all nice stainless steel appliances. Step outside to enjoy the private backyard, complete with a spacious patio, a beautiful pergola canopy that's perfect for relaxing or entertaining, and a privacy fence that creates your own secluded outdoor retreat. And don't forget the large shed for additional storage space. With its modern design, desirable location, and thoughtful updates, this home is the perfect blend of style, comfort, and convenience. Don't miss your opportunity to make it yours!
Active
$259,900
102 Saddlebrook Ct, Hopkinsville, KY 42240
3beds
1,374sqft
:
Get pre-qualified$1,639/mo
Single Family Residence, Residential
Built in 2010
8,799 Square Feet Lot
$-- Zestimate®
$189/sqft
$-- HOA
What's special
Spacious patioBreakfast barEat-in kitchenStainless steel appliancesQuiet cul-de-sacBeautiful vaulted ceilingsPrivate backyard
- 27 days |
- 272 |
- 22 |
Zillow last checked:
Listing updated:
Listed by:
Dana Zordel 270-885-7653,
Advantage REALTORS
Source: RealTracs MLS as distributed by MLS GRID,MLS#: 3263468
Facts & features
Interior
Bedrooms & bathrooms
- Bedrooms: 3
- Bathrooms: 2
- Full bathrooms: 2
- Main level bedrooms: 3
Bedroom 1
- Area: 156 Square Feet
- Dimensions: 12x13
Bedroom 2
- Area: 110 Square Feet
- Dimensions: 10x11
Bedroom 3
- Area: 100 Square Feet
- Dimensions: 10x10
Kitchen
- Area: 253 Square Feet
- Dimensions: 23x11
Living room
- Area: 238 Square Feet
- Dimensions: 17x14
Heating
- Central
Cooling
- Central Air
Appliances
- Included: Oven, Cooktop, Dishwasher, Microwave, Refrigerator
Features
- Ceiling Fan(s), Walk-In Closet(s)
- Flooring: Laminate, Luxury Vinyl
- Basement: None
Interior area
- Total structure area: 1,374
- Total interior livable area: 1,374 sqft
- Finished area above ground: 1,374
Property
Parking
- Total spaces: 2
- Parking features: Garage Door Opener, Attached
- Attached garage spaces: 2
Features
- Levels: One
- Stories: 1
- Patio & porch: Patio, Covered, Porch
Lot
- Size: 8,799 Square Feet
Details
- Additional structures: Storage
- Parcel number: 23000 01 136.00
- Special conditions: Standard
Construction
Type & style
- Home type: SingleFamily
- Architectural style: Ranch
- Property subtype: Single Family Residence, Residential
Materials
- Brick, Vinyl Siding
- Roof: Shingle
Condition
- New construction: No
- Year built: 2010
Utilities & green energy
- Sewer: Public Sewer
- Water: Public
- Utilities for property: Water Available
Community & HOA
Community
- Subdivision: Sivley Trace
HOA
- Has HOA: No
Location
- Region: Hopkinsville
Financial & listing details
- Price per square foot: $189/sqft
- Tax assessed value: $160,000
- Annual tax amount: $1,184
- Date on market: 7/8/2026
Estimated market value
Not available
Estimated sales range
Not available
Not available
Price history
| Date | Event | Price |
|---|---|---|
| 7/2/2026 | Listed for sale | $259,900+1.5%$189/sqft |
Source:  Imagine MLS #26015946 Report a problem Imagine MLS #26015946 Report a problem | ||
| 11/1/2023 | Listing removed | $255,999$186/sqft |
Source:  HCTCBOR #38429 Report a problem HCTCBOR #38429 Report a problem | ||
| 10/2/2023 | Listed for sale | $255,999$186/sqft |
Source: HCTCBOR #38429 Report a problem | ||
| 10/2/2023 | Pending sale | $255,999$186/sqft |
Source: HCTCBOR #38429 Report a problem | ||
| 9/26/2023 | Price change | $255,999-1.5%$186/sqft |
Source: HCTCBOR #38429 Report a problem | ||
| 9/20/2023 | Listed for sale | $259,999-1.9%$189/sqft |
Source: HCTCBOR #38429 Report a problem | ||
| 9/19/2023 | Listing removed | -- |
Source: Owner Report a problem | ||
| 9/15/2023 | Listed for sale | $265,000+99.2%$193/sqft |
Source: Owner Report a problem | ||
| 5/18/2018 | Sold | $133,000-3.6%$97/sqft |
Source: Public Record Report a problem | ||
| 4/7/2018 | Pending sale | $137,900$100/sqft |
Source: Town And Country Realty #31352 Report a problem | ||
| 3/18/2018 | Price change | $137,900-1.4%$100/sqft |
Source: Town And Country Realty #31352 Report a problem | ||
| 3/10/2018 | Price change | $139,900-1.5%$102/sqft |
Source: Town And Country Realty #31352 Report a problem | ||
| 1/14/2018 | Listed for sale | $142,000+13.6%$103/sqft |
Source: Town And Country Realty #31352 Report a problem | ||
| 11/15/2013 | Sold | $125,000-3.8%$91/sqft |
Source: HCTCBOR #26622 Report a problem | ||
| 10/18/2013 | Pending sale | $129,900$95/sqft |
Source: REAL LIVING SOUTHERN STYLE #26622 Report a problem | ||
| 8/7/2013 | Price change | $129,900-7.1%$95/sqft |
Source: Real Living Southern Style #26622 Report a problem | ||
| 7/3/2013 | Price change | $139,900-4.1%$102/sqft |
Source: Real Living Southern Style #26622 Report a problem | ||
| 3/27/2013 | Price change | $145,900-2.7%$106/sqft |
Source: Home Front Real Estate #1418590 Report a problem | ||
| 1/11/2013 | Listed for sale | $149,900+11.1%$109/sqft |
Source: Visual Tour #26155 Report a problem | ||
| 11/4/2010 | Sold | $134,950+513.4%$98/sqft |
Source: Public Record Report a problem | ||
| 7/6/2010 | Sold | $22,000$16/sqft |
Source: Public Record Report a problem | ||
Public tax history
| Year | Property taxes | Tax assessment |
|---|---|---|
| 2024 | $1,184 -4.8% | $160,000 |
| 2023 | $1,243 -0.3% | $160,000 |
| 2022 | $1,246 +18.9% | $160,000 +20.3% |
| 2021 | $1,048 +229.7% | $133,000 |
| 2020 | $318 | $133,000 |
| 2019 | $318 | $133,000 -1.5% |
| 2018 | $318 -69.4% | $135,000 |
| 2017 | $1,039 -17.6% | $135,000 +8% |
| 2016 | $1,260 +336.4% | $125,000 |
| 2015 | $289 | $125,000 |
| 2014 | $289 | $125,000 -7.4% |
| 2013 | $289 | $134,950 |
| 2012 | -- | $134,950 |
| 2011 | -- | $134,950 |
| 2010 | -- | $134,950 |
Find assessor info on the county website
Monthly payment
Est. payment
Payment breakdown
Explore the cost of this home by adjusting the details. Changes won't be saved.Climate risks
Neighborhood: 42240
Nearby schools
GreatSchools rating
- 6/10South Christian Elementary SchoolGrades: PK-5Distance: 8.3 mi
- 3/10Hopkinsville Middle SchoolGrades: 6-8Distance: 2.9 mi
- 5/10Hopkinsville High SchoolGrades: 9-12Distance: 1.6 mi
Schools provided by the listing agent
- Elementary: South Christian Elementary School
- Middle: Hopkinsville Middle School
- High: Christian County High School
Source: RealTracs MLS as distributed by MLS GRID. This data may not be complete. We recommend contacting the local school district to confirm school assignments for this home.
- $210,5002 bd2 ba1k sqft104 Saddlebrook Ct, Hopkinsville, KY 42240Off Market
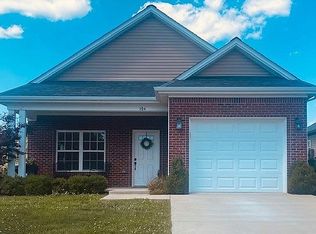
- $235,9003 bd2 ba1.3k sqft100 Saddlebrook Ct, Hopkinsville, KY 42240Off Market

- $256,0003 bd2 ba1.4k sqft512 Bridle Way, Hopkinsville, KY 42240Off Market
- $191,2002 bd2 ba1k sqft106 Saddlebrook Ct, Hopkinsville, KY 42240Off Market
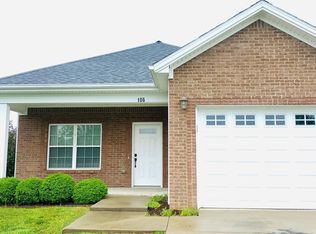
- $242,4003 bd2 ba1.6k sqft514 Bridle Way, Hopkinsville, KY 42240Sold
- $252,9003 bd2 ba1.3k sqft502 Bridle Way, Hopkinsville, KY 42240Pending
- $188,4002 bd2 ba1k sqft108 Saddlebrook Ct, Hopkinsville, KY 42240Off Market
- $212,4003 bd2 ba1.1k sqft103 Saddlebrook Ct, Hopkinsville, KY 42240Off Market
A local agent can set up tours, give advice and negotiate with sellers.
Similar homes
- $249,9003 bd2 ba1.4k sqft562 Justify Dr, Hopkinsville, KY 42240For Sale

 MLS ID #26016096, Gayla Crisp, KY Homes Realty. Imagine MLS
 - $234,9003 bd2 ba1.3k sqft583 Winchester Dr, Hopkinsville, KY 42240For Sale

 MLS ID #3314843, Vulenzo Blount. RealTracs MLS as distributed by MLS GRID
 - $239,9003 bd3 ba1.8k sqft311 Tremont Dr, Hopkinsville, KY 42240For Sale
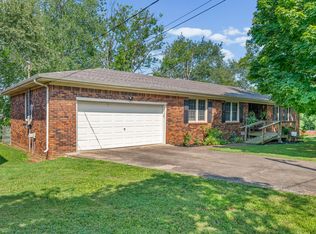 MLS ID #3314280, Travis Martin. RealTracs MLS as distributed by MLS GRID
 - $279,9003 bd2 ba1.8k sqft147 Daven Dr, Hopkinsville, KY 42240For Sale
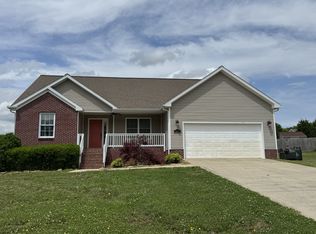 MLS ID #3224910, Tonja West. RealTracs MLS as distributed by MLS GRID
 - $289,9003 bd2 ba1.4k sqft3495 Dusty Ln, Hopkinsville, KY 42240For SaleMLS ID #26018320, Wesley Holder, West KY Realty Team. Imagine MLS
- $245,0003 bd2 ba1.4k sqft314 Kauai King Dr, Hopkinsville, KY 42240For SaleMLS ID #3167647, Kim Weyrauch. RealTracs MLS as distributed by MLS GRID
- $219,9002 bd2 ba1.1k sqft335 N Abbey Way, Hopkinsville, KY 42240For SaleMLS ID #3322407, Janie Ezell. RealTracs MLS as distributed by MLS GRID
- $215,0003 bd2 ba1.6k sqft910 Springmont Dr, Hopkinsville, KY 42240For SaleMLS ID #3309384, Karen Chiles. RealTracs MLS as distributed by MLS GRID
- $280,0003 bd2 ba1.8k sqft109 Shadowood Trl, Hopkinsville, KY 42240For Sale
 MLS ID #94748, Teudis Perez, Keller Williams Elite. Greater Owensboro Realtor Association
 - $299,9003 bd3 ba1.8k sqft210 Westminster Pl, Hopkinsville, KY 42240For SaleMLS ID #3208105, Karen Chiles. RealTracs MLS as distributed by MLS GRID
- $200,0003 bd2 ba1.3k sqft3416 Greenwood Dr, Hopkinsville, KY 42240For SaleMLS ID #26015045, Chloe Fox, Home Front Real Estate. Imagine MLS
- $211,0003 bd2 ba1.6k sqft417 Wayne Dr, Hopkinsville, KY 42240For SaleMLS ID #3179412, Dana Zordel. RealTracs MLS as distributed by MLS GRID
- $219,9003 bd2 ba1.1k sqft331 W Edmunds St, Hopkinsville, KY 42240For SaleMLS ID #44748, Holly Hampton. HCTCBOR
- $319,9003 bd2 ba1.7k sqft313 Talon Dr, Hopkinsville, KY 42240For SaleMLS ID #3287780, Shelia Fears. RealTracs MLS as distributed by MLS GRID
- $339,9003 bd2 ba1.5k sqft17140 Froghop Rd, Hopkinsville, KY 42240For SaleMLS ID #26020556, Abigail Russell, Property Investment Solutions. Imagine MLS
- $180,0003 bd2 ba1.4k sqft210 Magnolia Dr, Hopkinsville, KY 42240For SaleMLS ID #26013933, Kelly B Mitchell, KY Homes Realty. Imagine MLS
- $174,9003 bd2 ba1k sqft1412 Honeysuckle Dr, Hopkinsville, KY 42240For SaleMLS ID #3251770, Paul Irwin. RealTracs MLS as distributed by MLS GRID
- $165,0003 bd1 ba1.1k sqft1303 Phelps Ave, Hopkinsville, KY 42240For SaleMLS ID #26017499, Amanda Schamp, Town & Country Realty. Imagine MLS
- $220,0003 bd2 ba1.4k sqft8650 Churchill Dr, Oak Grove, KY 42262For Sale By Owner
- $261,0003 bd2 ba1.2k sqft547 Fox Trot Dr, Clarksville, TN 37042For SaleMLS ID #3288416, Eric A. Boyd. RealTracs MLS as distributed by MLS GRID
