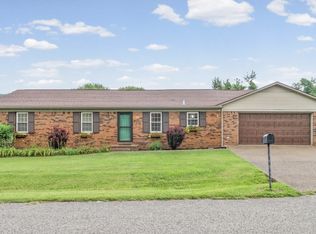
Serenity & Style in Shadowood Hopkinsville, KY | 109 Shadowood Trail Nestled in the heart of one of Hopkinsville’s most desirable communities, this stunning residence offers the perfect blend of privacy, comfort, and timeless charm. Known for its picturesque tree-lined streets and peaceful, family-friendly atmosphere, Shadowood provides the exact lifestyle today’s buyers are searching for. The Details: Space: 1,810 sq. ft. | 3 Bedrooms | 2 Bathrooms Parking: 2-Car Garage Land: 0.93 Acres of serene, private green space Interior Highlights: Chef’s Dream: A beautifully remodeled kitchen featuring a sleek bar countertop and a massive walk-in pantry. Thoughtful Layout: Enjoy the privacy of a split-bedroom floor plan. Storage: No more fighting for space—every bedroom includes its own walk-in closet. Grand Living: The high living room ceilings and stylish ceiling fan create an airy, inviting centerpiece for the home. Convenience: Dedicated walk-in laundry room for effortless organization. Outdoor & Upgrades: New Roof (2024): Move in with total peace of mind! Outdoor Living: Relax on the back concrete porch overlooking your fully fenced backyard—perfect for pets, play, or weekend BBQs. Space, tranquility, and a prime location—all in one exceptional, move-in-ready property. Enjoy the confidence of a new roof installed in 2024 and the ease of a truly move-in ready home. Space, tranquility, and location—all in one exceptional property.
For sale
Price cut: $15K (6/24)
$280,000
109 Shadowood Trl, Hopkinsville, KY 42240
3beds
1,810sqft
:
Get pre-qualified$1,783/mo
Single Family Residence, Residential
Built in 2004
0.93 Acres Lot
$277,600 Zestimate®
$155/sqft
$-- HOA
What's special
Stylish ceiling fanBeautifully remodeled kitchenSleek bar countertopPicturesque tree-lined streetsSplit-bedroom floor planDedicated walk-in laundry roomFully fenced backyard
- 82 days |
- 500 |
- 29 |
Zillow last checked:
Listing updated:
Listed by:
Teudis Perez 270-485-8059,
Keller Williams Elite
Source: Greater Owensboro Realtor Association,MLS#: 94748
Facts & features
Interior
Bedrooms & bathrooms
- Bedrooms: 3
- Bathrooms: 2
- Full bathrooms: 2
Primary bedroom
- Level: First
Dining room
- Features: Dining Area
- Level: First
Kitchen
- Level: First
Living room
- Level: First
Heating
- Forced Air, Electric
Cooling
- Ceiling Fan(s), Electric
Appliances
- Included: Microwave, Range, Refrigerator, Electric Water Heater
- Laundry: W/D Hookup
Features
- Cathedral Ceiling(s), Ceiling Fan(s), Split Bedroom, Walk-In Closet(s)
- Flooring: Carpet, Vinyl
- Basement: None
- Attic: Access Only
- Has fireplace: No
- Fireplace features: None
Interior area
- Total structure area: 1,810
- Total interior livable area: 1,810 sqft
- Finished area above ground: 1,810
- Finished area below ground: 0
Property
Parking
- Total spaces: 2
- Parking features: Detached, Concrete
- Garage spaces: 2
- Has uncovered spaces: Yes
Features
- Levels: One
- Stories: 1
- Fencing: Fenced,Privacy
Lot
- Size: 0.93 Acres
- Dimensions: 0.93
- Features: Cleared
Details
- Additional structures: Storage
- Parcel number: 085010000541
Construction
Type & style
- Home type: SingleFamily
- Architectural style: Ranch
- Property subtype: Single Family Residence, Residential
Materials
- Brick, Vinyl Siding
- Foundation: Slab
- Roof: Shingle
Condition
- New construction: No
- Year built: 2004
Utilities & green energy
- Sewer: Public Sewer
- Water: Public
Community & HOA
Community
- Subdivision: Christian County
HOA
- Has HOA: No
Location
- Region: Hopkinsville
Financial & listing details
- Price per square foot: $155/sqft
- Tax assessed value: $190,000
- Annual tax amount: $1,406
- Date on market: 5/5/2026
Estimated market value
$277,600
$264,000 - $291,000
$1,910/mo
Price history
| Date | Event | Price |
|---|---|---|
| 6/24/2026 | Price change | $280,000-5.1%$155/sqft |
Source:  Greater Owensboro Realtor Association #94748 Report a problem Greater Owensboro Realtor Association #94748 Report a problem | ||
| 5/5/2026 | Listed for sale | $295,000+64%$163/sqft |
Source: Greater Owensboro Realtor Association #94748 Report a problem | ||
| 8/2/2017 | Sold | $179,900$99/sqft |
Source:  HCTCBOR #29671 Report a problem HCTCBOR #29671 Report a problem | ||
| 5/2/2017 | Listed for sale | $179,900$99/sqft |
Source: Coldwell Banker MetroNet Realtors #29671 Report a problem | ||
| 4/1/2017 | Listing removed | $179,900$99/sqft |
Source: Coldwell Banker MetroNet Realtors #29671 Report a problem | ||
| 10/6/2016 | Listed for sale | $179,900$99/sqft |
Source: Coldwell Banker MetroNet Realtors #29671 Report a problem | ||
| 9/1/2016 | Listing removed | $179,900$99/sqft |
Source: Coldwell Banker MetroNet Realtors #29671 Report a problem | ||
| 5/10/2016 | Listed for sale | $179,900+5.9%$99/sqft |
Source: Coldwell Banker MetroNet Realtors #29671 Report a problem | ||
| 5/12/2013 | Listing removed | $169,900+1.2%$94/sqft |
Source: Kirkman Real Estate #1445260 Report a problem | ||
| 3/11/2013 | Price change | $167,900-1.2%$93/sqft |
Source: Town & Country Realty #1383144 Report a problem | ||
| 1/12/2013 | Listed for sale | $169,900+6.9%$94/sqft |
Source: Town & Country Realty #1383144 Report a problem | ||
| 2/16/2010 | Sold | $159,000+9.7%$88/sqft |
Source: Public Record Report a problem | ||
| 3/10/2005 | Sold | $144,900$80/sqft |
Source: Public Record Report a problem | ||
Public tax history
| Year | Property taxes | Tax assessment |
|---|---|---|
| 2024 | $1,406 -4.8% | $190,000 |
| 2023 | $1,476 -0.3% | $190,000 |
| 2022 | $1,480 +4.4% | $190,000 +5.6% |
| 2021 | $1,418 +229.7% | $179,900 |
| 2020 | $430 | $179,900 |
| 2019 | $430 | $179,900 |
| 2018 | $430 -68.1% | $179,900 +2.8% |
| 2017 | $1,346 -16% | $175,000 +10.1% |
| 2016 | $1,603 +336.4% | $159,000 |
| 2015 | $367 | $159,000 |
| 2014 | $367 | $159,000 |
| 2013 | $367 | $159,000 |
| 2012 | -- | $159,000 |
| 2011 | -- | $159,000 |
| 2010 | -- | $159,000 |
Find assessor info on the county website
Monthly payment
Est. payment
Payment breakdown
Explore the cost of this home by adjusting the details. Changes won't be saved.Climate risks
Neighborhood: 42240
Nearby schools
GreatSchools rating
- 6/10Indian Hills Elementary SchoolGrades: K-5Distance: 2.4 mi
- 5/10Christian County Middle SchoolGrades: 6-8Distance: 2.5 mi
- 3/10Christian County High SchoolGrades: 9-12Distance: 2.5 mi
Schools provided by the listing agent
- Elementary: Indian Hills Elementary School
- Middle: Christian County Middle School
- High: Christian County High School
Source: Greater Owensboro Realtor Association. This data may not be complete. We recommend contacting the local school district to confirm school assignments for this home.
- $291,300-- bd-- ba1.7k sqft113 Shadowood Trl, Hopkinsville, KY 42240Off Market
- $301,5003 bd3 ba1.7k sqft105 Shadowood Trl, Hopkinsville, KY 42240Off Market
- $278,7003 bd2 ba1.4k sqft117 Shadowood Trl, Hopkinsville, KY 42240Off Market
- $290,700-- bd-- ba1.7k sqft101 Shadowood Trl, Hopkinsville, KY 42240Off Market
- $306,6003 bd3 ba1.7k sqft270 Old Major Ln, Hopkinsville, KY 42240Off Market
- $332,5003 bd2 ba2.4k sqft380 Old Major Ln, Hopkinsville, KY 42240Off Market
- $--3 bd2 ba1.3k sqft379 Old Major Ln, Hopkinsville, KY 42240Off Market
- $--3 bd2 ba1.3k sqft381 Old Major Ln, Hopkinsville, KY 42240Off Market
A local agent can set up tours, give advice and negotiate with sellers.
Similar homes
- $310,0004 bd3 ba2.1k sqft515 Ashbury Cir, Hopkinsville, KY 42240For Sale

 MLS ID #3288431, Karen Chiles. RealTracs MLS as distributed by MLS GRID
 - $269,0003 bd2 ba1.4k sqft601 Pineridge Dr, Hopkinsville, KY 42240For Sale
 MLS ID #3270095, Tallen Mullen. RealTracs MLS as distributed by MLS GRID
 - $299,9003 bd2 ba1.9k sqft394 Irish Cir, Hopkinsville, KY 42240For Sale

 MLS ID #26018360, Ashley Matheney, Legacy Real Estate Co.. Imagine MLS
 - $289,9003 bd2 ba1.4k sqft3495 Dusty Ln, Hopkinsville, KY 42240For Sale
 MLS ID #26018320, Wesley Holder, West KY Realty Team. Imagine MLS
 - $279,9003 bd2 ba1.8k sqft147 Daven Dr, Hopkinsville, KY 42240For SaleMLS ID #3224910, Tonja West. RealTracs MLS as distributed by MLS GRID
- $235,0003 bd2 ba1.5k sqft701 Pineridge Dr, Hopkinsville, KY 42240For SaleMLS ID #3302246, Kristy Harris. RealTracs MLS as distributed by MLS GRID
- $270,0003 bd2 ba1.8k sqft781 Claw Ct, Hopkinsville, KY 42240For Sale
 MLS ID #RA20262009, Tina A Cates, Keller Williams First Choice R. RASK
 - $239,9003 bd2 ba2k sqft2728 Clinton Cir, Hopkinsville, KY 42240For SaleMLS ID #26018314, Wesley Holder, West KY Realty Team. Imagine MLS
- $275,0003 bd2 ba1.6k sqft991 Wing Tip Cir, Hopkinsville, KY 42240For SaleMLS ID #3228946, Wendy Meyers. RealTracs MLS as distributed by MLS GRID
- $259,9003 bd2 ba1.3k sqft102 Saddlebrook Ct, Hopkinsville, KY 42240For SaleMLS ID #3263468, Dana Zordel. RealTracs MLS as distributed by MLS GRID
- $299,0004 bd3 ba2k sqft997 Wing Tip Cir, Hopkinsville, KY 42240For SaleMLS ID #3231525, Robin Mccormick. RealTracs MLS as distributed by MLS GRID
- $230,0003 bd2 ba1.6k sqft404 Colonial Ter, Hopkinsville, KY 42240For SaleMLS ID #3229364, Desiree Murphy. RealTracs MLS as distributed by MLS GRID
- $295,0003 bd3 ba1.8k sqft107 Lurlington Ct, Hopkinsville, KY 42240For SaleMLS ID #3216586, Bri Smith. RealTracs MLS as distributed by MLS GRID
- $245,0003 bd2 ba2.3k sqft3614 Lafayette Rd, Hopkinsville, KY 42240For SaleMLS ID #26016272, Grace Jenkins, Bolinger Real Estate & Auction. Imagine MLS
- $243,9003 bd2 ba1.5k sqft112 Pardue Ln, Hopkinsville, KY 42240For SaleMLS ID #3193893, Shayna Myers-Young. RealTracs MLS as distributed by MLS GRID
- $250,0004 bd3 ba2.3k sqft1512 Oak Ridge Ct, Hopkinsville, KY 42240For SaleMLS ID #2973806, Vulenzo Blount. RealTracs MLS as distributed by MLS GRID
- $250,0003 bd3 ba1.5k sqft3504 Bahama Dr, Hopkinsville, KY 42240For SaleMLS ID #3251889, Chris Fox. RealTracs MLS as distributed by MLS GRID
- $285,0004 bd3 ba1.8k sqft119 Carriage Way, Hopkinsville, KY 42240For SaleMLS ID #3251990, Rachel Diuguid Smith. RealTracs MLS as distributed by MLS GRID
- $350,0003 bd3 ba2.4k sqft918 Sanderson Dr, Hopkinsville, KY 42240For SaleMLS ID #3255051, Karen Chiles. RealTracs MLS as distributed by MLS GRID
- $299,9003 bd3 ba1.8k sqft210 Westminster Pl, Hopkinsville, KY 42240For SaleMLS ID #3208105, Karen Chiles. RealTracs MLS as distributed by MLS GRID
