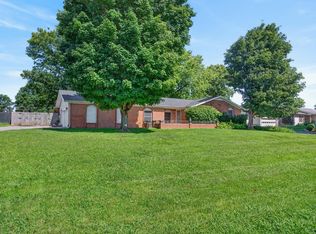
Welcome home to this spacious 4-bedrooms, 3 bath home offering a functional layout with plenty of room for family and guests. Enjoy generous living spaces, a well designed floor plan, and endless potential to make it you own. The seller is offering a flooring allowance with an acceptable offer, giving buyers the opportunity to choose flooring that fits their style. Conveniently located in a neighborhood, this home is ready for its next owners. Schedule your private showing today!
Active
$285,000
119 Carriage Way, Hopkinsville, KY 42240
4beds
1,850sqft
:
Get pre-qualified$1,798/mo
Single Family Residence, Residential
Built in 1998
8,276 Square Feet Lot
$-- Zestimate®
$154/sqft
$-- HOA
What's special
Functional layoutWell designed floor planGenerous living spaces
- 45 days |
- 248 |
- 22 |
Zillow last checked:
Listing updated:
Listed by:
Rachel Diuguid Smith 270-348-5610,
Legacy Real Estate Co.,
Etta Walker Flegle 270-839-4912,
Real Estate Southern Style
Source: RealTracs MLS as distributed by MLS GRID,MLS#: 3251990
Facts & features
Interior
Bedrooms & bathrooms
- Bedrooms: 4
- Bathrooms: 3
- Full bathrooms: 3
- Main level bedrooms: 4
Bedroom 1
- Area: 195 Square Feet
- Dimensions: 13x15
Bedroom 2
- Area: 120 Square Feet
- Dimensions: 12x10
Bedroom 3
- Area: 100 Square Feet
- Dimensions: 10x10
Bedroom 4
- Area: 441 Square Feet
- Dimensions: 21x21
Heating
- Natural Gas
Cooling
- Central Air
Appliances
- Included: Electric Range, Dishwasher, Microwave, Refrigerator
Features
- Ceiling Fan(s), Walk-In Closet(s)
- Flooring: Carpet, Vinyl
- Basement: None
Interior area
- Total structure area: 1,850
- Total interior livable area: 1,850 sqft
- Finished area above ground: 1,850
Property
Parking
- Total spaces: 2
- Parking features: Garage Faces Front
- Attached garage spaces: 2
Features
- Levels: One
- Stories: 1
- Patio & porch: Porch, Covered, Deck
Lot
- Size: 8,276 Square Feet
Details
- Parcel number: 23000 01 068.00
- Special conditions: Standard
Construction
Type & style
- Home type: SingleFamily
- Property subtype: Single Family Residence, Residential
Materials
- Brick, Frame, Vinyl Siding
Condition
- New construction: No
- Year built: 1998
Utilities & green energy
- Sewer: Public Sewer
- Water: Public
- Utilities for property: Natural Gas Available, Water Available
Community & HOA
Community
- Subdivision: Sivley Trace
HOA
- Has HOA: No
Location
- Region: Hopkinsville
Financial & listing details
- Price per square foot: $154/sqft
- Tax assessed value: $163,500
- Annual tax amount: $1,180
- Date on market: 6/29/2026
Estimated market value
Not available
Estimated sales range
Not available
Not available
Price history
| Date | Event | Price |
|---|---|---|
| 6/29/2026 | Listed for sale | $285,000+74.3%$154/sqft |
Source:  HCTCBOR #46162 Report a problem HCTCBOR #46162 Report a problem | ||
| 3/24/2021 | Listing removed | -- |
Source: Owner Report a problem | ||
| 7/23/2020 | Sold | $163,500-1.5%$88/sqft |
Source: Public Record Report a problem | ||
| 5/4/2020 | Pending sale | $166,000$90/sqft |
Source: Owner Report a problem | ||
| 4/28/2020 | Listed for sale | $166,000$90/sqft |
Source: Owner Report a problem | ||
| 3/1/2020 | Listing removed | $166,000$90/sqft |
Source: Owner Report a problem | ||
| 2/26/2020 | Listed for sale | $166,000+22.1%$90/sqft |
Source: Owner Report a problem | ||
| 7/23/2010 | Sold | $136,000+0.7%$74/sqft |
Source: Public Record Report a problem | ||
| 7/12/2007 | Sold | $135,000$73/sqft |
Source: Public Record Report a problem | ||
Public tax history
| Year | Property taxes | Tax assessment |
|---|---|---|
| 2024 | $1,210 -4.8% | $163,500 |
| 2023 | $1,270 -0.3% | $163,500 |
| 2022 | $1,274 -1.1% | $163,500 |
| 2021 | $1,288 +271.8% | $163,500 +12.8% |
| 2020 | $347 | $145,000 |
| 2019 | $347 | $145,000 |
| 2018 | $347 -68.9% | $145,000 |
| 2017 | $1,115 -18.6% | $145,000 +6.6% |
| 2016 | $1,371 +336.4% | $136,000 |
| 2015 | $314 | $136,000 |
| 2014 | $314 | $136,000 |
| 2013 | $314 | $136,000 |
| 2012 | -- | $136,000 |
| 2011 | -- | $136,000 |
| 2010 | -- | $136,000 |
Find assessor info on the county website
Monthly payment
Est. payment
Payment breakdown
Explore the cost of this home by adjusting the details. Changes won't be saved.Climate risks
Neighborhood: 42240
Nearby schools
GreatSchools rating
- 6/10South Christian Elementary SchoolGrades: PK-5Distance: 8.4 mi
- 3/10Hopkinsville Middle SchoolGrades: 6-8Distance: 2.8 mi
- 5/10Hopkinsville High SchoolGrades: 9-12Distance: 1.6 mi
Schools provided by the listing agent
- Elementary: South Christian Elementary School
- Middle: Hopkinsville Middle School
- High: Christian County High School
Source: RealTracs MLS as distributed by MLS GRID. This data may not be complete. We recommend contacting the local school district to confirm school assignments for this home.
- $246,9003 bd2 ba1.5k sqft117 Carriage Way, Hopkinsville, KY 42240Off Market
- $234,3002 bd2 ba1.5k sqft121 Carriage Way, Hopkinsville, KY 42240Off Market
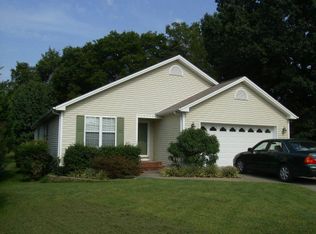
- $189,5002 bd2 ba1.1k sqft525 Bridle Way, Hopkinsville, KY 42240Off Market
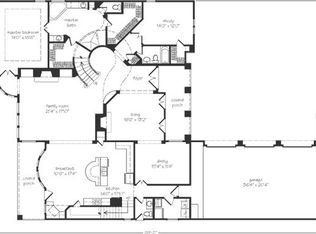
- $247,5003 bd2 ba1.6k sqft115 Carriage Way, Hopkinsville, KY 42240Off Market
- $189,6002 bd2 ba1.1k sqft523 Bridle Way, Hopkinsville, KY 42240Off Market
- $219,600-- bd-- ba-- sqft521 Bridle Way, Hopkinsville, KY 42240Off Market
- $231,400-- bd-- ba-- sqft527 Bridle Way, Hopkinsville, KY 42240Off Market
- $238,2003 bd2 ba1.4k sqft118 Carriage Way, Hopkinsville, KY 42240Off Market
A local agent can set up tours, give advice and negotiate with sellers.
A local lender can help you make sure your offer is ready when you are.
Similar homes
- $299,9003 bd3 ba2.5k sqft3424 Leland Cir, Hopkinsville, KY 42240For Sale
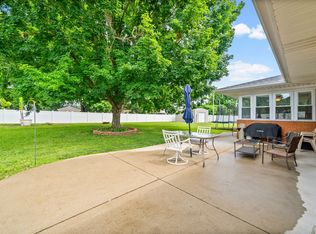
 MLS ID #3333491, Macie Werley KY. RealTracs MLS as distributed by MLS GRID
 - $273,5003 bd2 ba1.6k sqft991 Wing Tip Cir, Hopkinsville, KY 42240For Sale
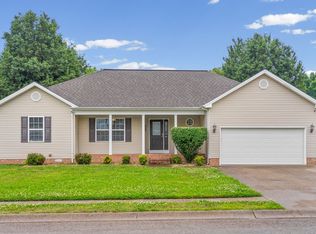 MLS ID #3228946, Wendy Meyers. RealTracs MLS as distributed by MLS GRID
 - $246,9003 bd2 ba1.2k sqft205 Sheridan Cir, Hopkinsville, KY 42240For Sale
 MLS ID #3286012, Katherine Dines. RealTracs MLS as distributed by MLS GRID
 - $300,0003 bd2 ba2.1k sqft1117 Black Oak Ln, Hopkinsville, KY 42240For Sale
 MLS ID #3288478, Sarah Brownfield. RealTracs MLS as distributed by MLS GRID
 - $272,0003 bd2 ba1.5k sqft1040 Billy Goat Hill Rd, Hopkinsville, KY 42240For Sale
 MLS ID #26020292, Clay Ahart, Home Front Real Estate. Imagine MLS
 - $299,9003 bd2 ba1.9k sqft3805 Cadiz Rd, Hopkinsville, KY 42240For SaleMLS ID #3243802, Sarah Rike. RealTracs MLS as distributed by MLS GRID
- $299,9003 bd2 ba1.9k sqft133 Windsor Dr, Hopkinsville, KY 42240For SaleMLS ID #3168049, Rachel Diuguid Smith. RealTracs MLS as distributed by MLS GRID
- $234,9004 bd2 ba1.7k sqft3611 Bahama Dr, Hopkinsville, KY 42240For SaleMLS ID #3217136, Desiree Murphy. RealTracs MLS as distributed by MLS GRID
- $248,0004 bd2 ba1.8k sqft318 Blane Dr, Hopkinsville, KY 42240For SaleMLS ID #3239838, Wendy Meyers. RealTracs MLS as distributed by MLS GRID
- $369,9003 bd3 ba2.1k sqft258 Colt Dr, Hopkinsville, KY 42240For SaleMLS ID #3256408, Rachel Diuguid Smith. RealTracs MLS as distributed by MLS GRID
- $245,0003 bd2 ba1.4k sqft314 Kauai King Dr, Hopkinsville, KY 42240For SaleMLS ID #3167647, Kim Weyrauch. RealTracs MLS as distributed by MLS GRID
- $329,9003 bd2 ba1.9k sqft401 Irish Cir, Hopkinsville, KY 42240For SaleMLS ID #3247674, Rachel Diuguid Smith. RealTracs MLS as distributed by MLS GRID
- $239,9003 bd3 ba1.8k sqft311 Tremont Dr, Hopkinsville, KY 42240For SaleMLS ID #3314280, Travis Martin. RealTracs MLS as distributed by MLS GRID
- $235,0003 bd2 ba1.5k sqft701 Pineridge Dr, Hopkinsville, KY 42240For SaleMLS ID #3302246, Kristy Harris. RealTracs MLS as distributed by MLS GRID
- $375,0004 bd3 ba2.2k sqft1211 Bark Ridge Cir, Hopkinsville, KY 42240For SaleMLS ID #26013506, Erica Chewning, Welcome Home Sales & Rentals. Imagine MLS
- $200,0003 bd2 ba1.3k sqft3416 Greenwood Dr, Hopkinsville, KY 42240For SaleMLS ID #26015045, Chloe Fox, Home Front Real Estate. Imagine MLS
- $399,9003 bd3 ba2k sqft1215 Bark Ridge Cir, Hopkinsville, KY 42240For SaleMLS ID #3232612, Travis Martin. RealTracs MLS as distributed by MLS GRID
- $215,0003 bd2 ba1.2k sqft535 Fox Chase Ct, Hopkinsville, KY 42240For SaleMLS ID #3215619, Shayna Myers-Young. RealTracs MLS as distributed by MLS GRID
- $149,9003 bd2 ba1.3k sqft118 S Campbell St, Hopkinsville, KY 42240For SaleMLS ID #3255114, Tiffany Gray. RealTracs MLS as distributed by MLS GRID
- $325,0004 bd3 ba1.9k sqft1019 Hedge Apple Dr, Clarksville, TN 37040For SaleMLS ID #3335972, Leia Simmons | Realtor Bestie. RealTracs MLS as distributed by MLS GRID
