Welcome to this beautiful brick home offering the perfect blend of space, functionality, and timeless charm in a highly sought-after location. With a versatile layout, this home can function as four bedrooms(the fourth bedroom is attached to the primary) and two baths or three bedrooms with a dedicated office or nursery—allowing flexibility to fit your lifestyle. Inside, you’ll find multiple living areas, including a spacious main living room and an additional sitting area, ideal for entertaining or everyday relaxation.
The oversized dining space flows seamlessly into the open kitchen, creating a warm and inviting setup for gatherings and daily living. The kitchen features stunning two-tone cabinetry, quality custom stone tile in both the kitchen and bathrooms, and appliances that are all less than five years old, excluding the refrigerator.
Enjoy peace of mind with major updates already completed, including new windows, a water heater replaced in 2018, brand new insulation, and a new HVAC system with a transferable warranty.
The garage offers even more functionality with an additional 6x7 tool room, perfect for extra storage, hobbies, or a workshop space. Conveniently located directly across from a neighborhood park, within walking distance to the Greenway, just 5 minutes to the new Rotary Park, and approximately 20 minutes to Fort Campbell.
Active
$234,900
3611 Bahama Dr, Hopkinsville, KY 42240
4beds
1,782sqft
Single Family Residence, Residential
Built in 1970
0.27 Acres Lot
$-- Zestimate®
$132/sqft
$8/mo HOA
What's special
New windowsBeautiful brick homeOpen kitchenNew insulationVersatile layoutDedicated office or nurseryAdditional sitting area
- 3 days |
- 246 |
- 19 |
Likely to sell faster than
Zillow last checked:
Listing updated:
Listed by:
Desiree Murphy 931-436-0027,
EVOLVE Real Estate LLC,
Samantha Williams - Kentucky 270-349-7575,
EVOLVE Real Estate LLC
Source: RealTracs MLS as distributed by MLS GRID,MLS#: 3524749
Facts & features
Interior
Bedrooms & bathrooms
- Bedrooms: 4
- Bathrooms: 2
- Full bathrooms: 2
- Main level bedrooms: 4
Bedroom 1
- Area: 192 Square Feet
- Dimensions: 12x16
Bedroom 2
- Area: 132 Square Feet
- Dimensions: 11x12
Bedroom 3
- Area: 120 Square Feet
- Dimensions: 10x12
Bedroom 4
- Area: 144 Square Feet
- Dimensions: 12x12
Dining room
- Area: 120 Square Feet
- Dimensions: 12x10
Kitchen
- Area: 154 Square Feet
- Dimensions: 11x14
Living room
- Area: 304 Square Feet
- Dimensions: 16x19
Other
- Features: Utility Room
- Level: Utility Room
- Area: 32 Square Feet
- Dimensions: 8x4
Heating
- Central
Cooling
- Central Air
Appliances
- Included: Oven, Range, Dishwasher, Microwave, Refrigerator
Features
- Flooring: Carpet, Vinyl
- Basement: Crawl Space
- Number of fireplaces: 1
Interior area
- Total structure area: 1,782
- Total interior livable area: 1,782 sqft
- Finished area above ground: 1,782
Property
Parking
- Total spaces: 1
- Parking features: Attached
- Attached garage spaces: 1
Features
- Levels: One
- Stories: 1
- Fencing: Back Yard
Lot
- Size: 0.27 Acres
Details
- Parcel number: 23200 02 056.00
- Special conditions: Standard
Construction
Type & style
- Home type: SingleFamily
- Property subtype: Single Family Residence, Residential
Materials
- Brick, Vinyl Siding
Condition
- New construction: No
- Year built: 1970
Utilities & green energy
- Sewer: Public Sewer
- Water: Public
- Utilities for property: Water Available
Community & HOA
Community
- Subdivision: Holiday Pk 2
HOA
- Has HOA: Yes
- Services included: Maintenance Structure
- HOA fee: $100 annually
Location
- Region: Hopkinsville
Financial & listing details
- Price per square foot: $132/sqft
- Tax assessed value: $125,000
- Annual tax amount: $902
- Date on market: 8/24/2026
Estimated market value
Not available
Estimated sales range
Not available
Not available
Price history
| Date | Event | Price |
|---|---|---|
| 8/28/2026 | Listed for rent | $1,900$1/sqft |
Source: RealTracs MLS as distributed by MLS GRID #3501029 Report a problem | ||
| 8/28/2026 | Listing removed | $1,900$1/sqft |
Source: Zillow Rentals Report a problem | ||
| 8/24/2026 | Listed for sale | $234,900$132/sqft |
Source:  RealTracs MLS as distributed by MLS GRID #3524749 Report a problem RealTracs MLS as distributed by MLS GRID #3524749 Report a problem | ||
| 8/24/2026 | Listing removed | $234,900$132/sqft |
Source: RealTracs MLS as distributed by MLS GRID #3217136 Report a problem | ||
| 8/8/2026 | Listed for rent | $1,900$1/sqft |
Source: Zillow Rentals Report a problem | ||
| 7/6/2026 | Price change | $234,900-2.1%$132/sqft |
Source: RealTracs MLS as distributed by MLS GRID #3217136 Report a problem | ||
| 5/20/2026 | Listed for sale | $239,900-2%$135/sqft |
Source: RealTracs MLS as distributed by MLS GRID #3217136 Report a problem | ||
| 5/20/2026 | Listing removed | $244,900$137/sqft |
Source: RealTracs MLS as distributed by MLS GRID #3173014 Report a problem | ||
| 5/7/2026 | Price change | $244,900-2%$137/sqft |
Source: RealTracs MLS as distributed by MLS GRID #3173014 Report a problem | ||
| 4/11/2026 | Listed for sale | $249,900+117.3%$140/sqft |
Source: RealTracs MLS as distributed by MLS GRID #3173014 Report a problem | ||
| 1/14/2014 | Sold | $115,000+65.7%$65/sqft |
Source: Public Record Report a problem | ||
| 1/10/2008 | Sold | $69,422$39/sqft |
Source: Public Record Report a problem | ||
Public tax history
| Year | Property taxes | Tax assessment |
|---|---|---|
| 2025 | $903 -2.4% | $125,000 |
| 2024 | $925 -4.8% | $125,000 |
| 2023 | $971 -0.3% | $125,000 |
| 2022 | $974 +7.5% | $125,000 +8.7% |
| 2021 | $906 +229.7% | $115,000 |
| 2020 | $275 | $115,000 |
| 2019 | $275 | $115,000 |
| 2018 | $275 -68.9% | $115,000 |
| 2017 | $885 -23.7% | $115,000 |
| 2016 | $1,159 +336.4% | $115,000 |
| 2015 | $266 | $115,000 |
| 2014 | $266 | $115,000 +21.1% |
| 2013 | $266 | $95,000 +26.7% |
| 2012 | -- | $75,000 |
| 2011 | -- | $75,000 |
| 2010 | -- | $75,000 |
Find assessor info on the county website
Monthly payment
Est. payment
Payment breakdown
Explore the cost of this home by adjusting the details. Changes won't be saved.Climate risks
Neighborhood: 42240
Nearby schools
GreatSchools rating
- 6/10Millbrooke Elementary SchoolGrades: K-5Distance: 2 mi
- 3/10Hopkinsville Middle SchoolGrades: 6-8Distance: 3.7 mi
- 5/10Hopkinsville High SchoolGrades: 9-12Distance: 0.8 mi
Schools provided by the listing agent
- Elementary: Millbrooke Elementary School
- Middle: Hopkinsville Middle School
- High: Hopkinsville High School
Source: RealTracs MLS as distributed by MLS GRID. This data may not be complete. We recommend contacting the local school district to confirm school assignments for this home.
- $5,200-- bd-- ba-- sqftBahama Dr, Hopkinsville, KY 42240Off Market
- $12,500-- sqftBahama Dr, Hopkinsville, KY 42240Off Market
- $193,000-- bd-- ba-- sqft3615 Bahama Dr, Hopkinsville, KY 42240Off Market
- $177,6003 bd2 ba1.4k sqft3607 Bahama Dr, Hopkinsville, KY 42240Off Market
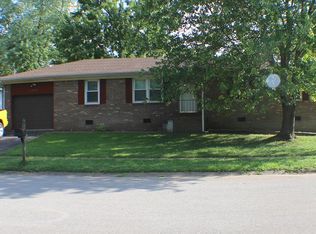
- $204,3003 bd2 ba1.5k sqft3614 Bahama Dr, Hopkinsville, KY 42240Off Market
- $215,0003 bd2 ba1.5k sqft3616 Bahama Dr, Hopkinsville, KY 42240Sold
- $120,000-- bd-- ba1.2k sqft501 Sands Dr, Hopkinsville, KY 42240Sold
- $194,9003 bd2 ba1.5k sqft3600 Dale Hollow Dr, Hopkinsville, KY 42240Off Market
A local agent can set up tours, give advice and negotiate with sellers.
Similar homes
- $235,0003 bd2 ba1.4k sqft3020 Elinor Dr, Hopkinsville, KY 42240For Sale

 MLS ID #3519014, Shayna Myers-Young. RealTracs MLS as distributed by MLS GRID
 - $219,9004 bd2 ba1.3k sqft917 Springmont Dr, Hopkinsville, KY 42240For Sale
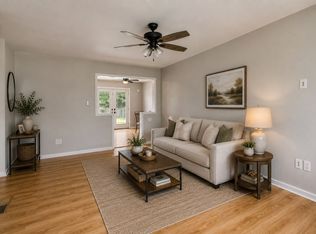 MLS ID #3277217, Jurnee Gillette. RealTracs MLS as distributed by MLS GRID
 - $239,9003 bd3 ba1.8k sqft311 Tremont Dr, Hopkinsville, KY 42240For Sale
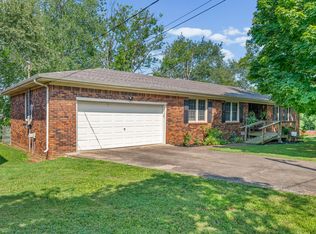 MLS ID #3314280, Travis Martin. RealTracs MLS as distributed by MLS GRID
 - $235,0003 bd2 ba1.5k sqft701 Pineridge Dr, Hopkinsville, KY 42240For Sale
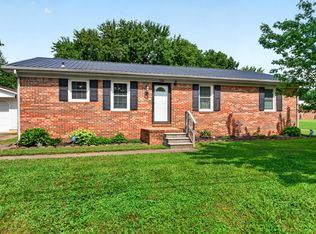 MLS ID #3302246, Kristy Harris. RealTracs MLS as distributed by MLS GRID
 - $234,9003 bd2 ba1.3k sqft583 Winchester Dr, Hopkinsville, KY 42240For SaleMLS ID #3314843, Vulenzo Blount. RealTracs MLS as distributed by MLS GRID
- $235,0003 bd2 ba2k sqft116 Mooreland Dr, Hopkinsville, KY 42240For SaleMLS ID #3186818, Rachel Diuguid Smith. RealTracs MLS as distributed by MLS GRID
- $240,0003 bd2 ba1.4k sqft314 Kauai King Dr, Hopkinsville, KY 42240For SaleMLS ID #3167647, Kim Weyrauch. RealTracs MLS as distributed by MLS GRID
- $200,0003 bd2 ba1.3k sqft3416 Greenwood Dr, Hopkinsville, KY 42240For Sale
 MLS ID #26015045, Chloe Fox, Home Front Real Estate. Imagine MLS
 - $245,9003 bd2 ba1.2k sqft205 Sheridan Cir, Hopkinsville, KY 42240For SaleMLS ID #3286012, Katherine Dines. RealTracs MLS as distributed by MLS GRID
- $254,9003 bd2 ba1.9k sqft106 Millbrooke Dr, Hopkinsville, KY 42240For SaleMLS ID #3139183, Rachel Diuguid Smith. RealTracs MLS as distributed by MLS GRID
- $249,9003 bd3 ba2.3k sqft308 Adams Ave, Hopkinsville, KY 42240For SaleMLS ID #3217872, Tina Huneycutt-Ellis. RealTracs MLS as distributed by MLS GRID
- $299,9003 bd3 ba2.5k sqft3424 Leland Cir, Hopkinsville, KY 42240For SaleMLS ID #3333491, Macie Werley KY. RealTracs MLS as distributed by MLS GRID
- $285,0004 bd3 ba1.8k sqft119 Carriage Way, Hopkinsville, KY 42240For SaleMLS ID #3251990, Rachel Diuguid Smith. RealTracs MLS as distributed by MLS GRID
- $255,0003 bd3 ba2.1k sqft2122 S Main St, Hopkinsville, KY 42240For SaleMLS ID #3110246, Brad VanKirk /Broker/ Realtor. RealTracs MLS as distributed by MLS GRID
- $275,0003 bd3 ba2.5k sqft1701 Parkview Dr, Hopkinsville, KY 42240For SaleMLS ID #3234913, Rachel Diuguid Smith. RealTracs MLS as distributed by MLS GRID
- $215,0003 bd2 ba1.2k sqft535 Fox Chase Ct, Hopkinsville, KY 42240For SaleMLS ID #3215619, Shayna Myers-Young. RealTracs MLS as distributed by MLS GRID
- $299,9003 bd2 ba1.9k sqft133 Windsor Dr, Hopkinsville, KY 42240For SaleMLS ID #3168049, Rachel Diuguid Smith. RealTracs MLS as distributed by MLS GRID
- $295,0003 bd2 ba2.1k sqft1117 Black Oak Ln, Hopkinsville, KY 42240For SaleMLS ID #3288478, Sarah Brownfield. RealTracs MLS as distributed by MLS GRID
- $329,9003 bd2 ba1.9k sqft401 Irish Cir, Hopkinsville, KY 42240For SaleMLS ID #3247674, Rachel Diuguid Smith. RealTracs MLS as distributed by MLS GRID
- $299,5003 bd2 ba1.9k sqft3805 Cadiz Rd, Hopkinsville, KY 42240For SaleMLS ID #3243802, Sarah Rike. RealTracs MLS as distributed by MLS GRID
