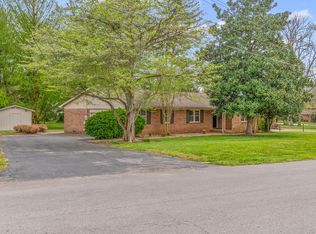
Nestled on a .79-acre corner lot, this updated 3-bedroom, 2-bath home offers nearly 2,000 sq ft of comfortable living space. Features include a large living room, formal dining room, hardwood and tile flooring, fresh paint, upgraded windows, and a spacious laundry room with wet sink. Outside, enjoy a private fenced backyard with a custom gazebo, deck, and attached garage. Termite clearance and septic, crawlspace, radon, and foundation inspections already completed and on file for buyer. Conveniently located on the edge of town with easy access to shopping, dining, and Fort Campbell. Don't miss your opportunity to make this beautiful property your next home!
Active
$299,000
3805 Cadiz Rd, Hopkinsville, KY 42240
3beds
1,957sqft
Single Family Residence, Residential
Built in 1989
0.79 Acres Lot
$-- Zestimate®
$153/sqft
$-- HOA
What's special
Custom gazeboFresh paintAttached garageUpgraded windowsPrivate fenced backyardFormal dining roomHardwood and tile flooring
- 13 days
- 360
- 48
Likely to sell faster than
Zillow last checked:
Listing updated:
Listed by:
Sarah Rike 931-436-0027,
EVOLVE Real Estate LLC
Source: RealTracs MLS as distributed by MLS GRID,MLS#: 3547711
Facts & features
Interior
Bedrooms & bathrooms
- Bedrooms: 3
- Bathrooms: 2
- Full bathrooms: 2
- Main level bedrooms: 1
Bedroom 1
- Area: 224 Square Feet
- Dimensions: 16x14
Bedroom 2
- Area: 168 Square Feet
- Dimensions: 14x12
Bedroom 3
- Area: 220 Square Feet
- Dimensions: 20x11
Dining room
- Area: 144 Square Feet
- Dimensions: 12x12
Kitchen
- Area: 224 Square Feet
- Dimensions: 16x14
Living room
- Area: 320 Square Feet
- Dimensions: 20x16
Heating
- Heat Pump
Cooling
- Central Air
Appliances
- Included: Electric Oven, Electric Range, Dishwasher
Features
- Ceiling Fan(s), Walk-In Closet(s)
- Flooring: Wood, Laminate, Vinyl
- Basement: None
Interior area
- Total structure area: 1,957
- Total interior livable area: 1,957 sqft
- Finished area above ground: 1,957
Property
Parking
- Total spaces: 2
- Parking features: Attached, Circular Driveway, Driveway, Gravel
- Attached garage spaces: 2
- Has uncovered spaces: Yes
Features
- Levels: One
- Stories: 2
- Patio & porch: Deck
- Fencing: Privacy
Lot
- Size: 0.79 Acres
- Features: Corner Lot, Level
- Topography: Corner Lot,Level
Details
- Parcel number: 08502 00 008.00
- Special conditions: Standard
Construction
Type & style
- Home type: SingleFamily
- Property subtype: Single Family Residence, Residential
Materials
- Vinyl Siding
- Roof: Shingle
Condition
- New construction: No
- Year built: 1989
Utilities & green energy
- Sewer: Septic Tank
- Water: Public
- Utilities for property: Water Available
Community & HOA
Community
- Subdivision: The Meadows
HOA
- Has HOA: No
Location
- Region: Hopkinsville
Financial & listing details
- Price per square foot: $153/sqft
- Tax assessed value: $240,000
- Annual tax amount: $1,783
- Date on market: 9/13/2026
Estimated market value
Not available
Estimated sales range
Not available
Not available
Price history
| Date | Event | Price |
|---|---|---|
| 9/13/2026 | Listed for sale | $299,000-0.2%$153/sqft |
Source:  RealTracs MLS as distributed by MLS GRID #3547711 Report a problem RealTracs MLS as distributed by MLS GRID #3547711 Report a problem | ||
| 9/6/2026 | Listing removed | $299,500$153/sqft |
Source: RealTracs MLS as distributed by MLS GRID #3243802 Report a problem | ||
| 8/22/2026 | Price change | $299,500-0.1%$153/sqft |
Source: RealTracs MLS as distributed by MLS GRID #3243802 Report a problem | ||
| 8/8/2026 | Price change | $299,900-3.2%$153/sqft |
Source: RealTracs MLS as distributed by MLS GRID #3243802 Report a problem | ||
| 7/27/2026 | Price change | $309,9000%$158/sqft |
Source: RealTracs MLS as distributed by MLS GRID #3243802 Report a problem | ||
| 7/15/2026 | Price change | $310,000-1.6%$158/sqft |
Source: RealTracs MLS as distributed by MLS GRID #3243802 Report a problem | ||
| 6/30/2026 | Listed for sale | $315,000$161/sqft |
Source: RealTracs MLS as distributed by MLS GRID #3243802 Report a problem | ||
| 6/26/2026 | Contingent | $315,000$161/sqft |
Source: RealTracs MLS as distributed by MLS GRID #3243802 Report a problem | ||
| 6/19/2026 | Listed for sale | $315,000+31.3%$161/sqft |
Source: RealTracs MLS as distributed by MLS GRID #3243802 Report a problem | ||
| 2/14/2022 | Sold | $240,000+2.1%$123/sqft |
Source: RealTracs MLS as distributed by MLS GRID #2316816 Report a problem | ||
| 12/28/2021 | Contingent | $235,000$120/sqft |
Source: RealTracs MLS as distributed by MLS GRID #2316816 Report a problem | ||
| 12/28/2021 | Pending sale | $235,000$120/sqft |
Source:  HCTCBOR #35877 Report a problem HCTCBOR #35877 Report a problem | ||
| 12/21/2021 | Listed for sale | $235,000+94.4%$120/sqft |
Source: HCTCBOR #35877 Report a problem | ||
| 8/14/2018 | Listing removed | $120,900$62/sqft |
Source: REALHome Services and Solutions #20181124 Report a problem | ||
| 7/13/2018 | Price change | $120,900-0.8%$62/sqft |
Source: REALHome Services and Solutions #20181124 Report a problem | ||
| 6/26/2018 | Price change | $121,900-2.3%$62/sqft |
Source: REALHome Services and Solutions #20181124 Report a problem | ||
| 6/8/2018 | Price change | $124,800-1.9%$64/sqft |
Source: REALHome Services and Solutions #20181124 Report a problem | ||
| 5/19/2018 | Price change | $127,200-3.7%$65/sqft |
Source: REALHome Services and Solutions #20181124 Report a problem | ||
| 5/3/2018 | Price change | $132,100-4.6%$68/sqft |
Source: REALHome Services and Solutions #20181124 Report a problem | ||
| 4/17/2018 | Price change | $138,400-4.6%$71/sqft |
Source: REALHome Services and Solutions #20181124 Report a problem | ||
| 3/31/2018 | Listed for sale | $145,000-6.5%$74/sqft |
Source: REALHome Services and Solutions #20181124 Report a problem | ||
| 2/27/2007 | Sold | $155,000$79/sqft |
Source: Public Record Report a problem | ||
Public tax history
| Year | Property taxes | Tax assessment |
|---|---|---|
| 2025 | $1,783 -2.3% | $240,000 |
| 2024 | $1,825 -4.7% | $240,000 |
| 2023 | $1,915 +32.3% | $240,000 +33.3% |
| 2022 | $1,447 -1.1% | $180,000 |
| 2021 | $1,463 +21.1% | $180,000 +20% |
| 2020 | $1,208 +45.3% | $150,000 +48.8% |
| 2019 | $831 -33.7% | $100,801 -35% |
| 2018 | $1,255 +1.5% | $155,000 |
| 2017 | $1,237 -1% | $155,000 0% |
| 2016 | $1,249 +3.3% | $155,001 |
| 2015 | $1,209 +4.1% | $155,001 +0% |
| 2014 | $1,162 | $155,000 |
| 2013 | -- | $155,000 |
| 2012 | -- | $155,000 |
| 2011 | -- | $155,000 |
| 2010 | -- | $155,000 |
Find assessor info on the county website
Monthly payment
Est. payment
Payment breakdown
Explore the cost of this home by adjusting the details. Changes won't be saved.Climate risks
Neighborhood: 42240
Nearby schools
Schools provided by the listing agent
- Elementary: Millbrooke Elementary School
- Middle: Christian County Middle School
- High: Christian County High School
Source: RealTracs MLS as distributed by MLS GRID. This data may not be complete. We recommend contacting the local school district to confirm school assignments for this home.
Similar homes
- $279,0003 bd3 ba1.9k sqft205 Sherwood Dr, Hopkinsville, KY 42240For Sale

 MLS ID #3592556, Rachel Diuguid Smith. RealTracs MLS as distributed by MLS GRID
 - $299,9003 bd2 ba1.9k sqft133 Windsor Dr, Hopkinsville, KY 42240For Sale
 MLS ID #3168049, Rachel Diuguid Smith. RealTracs MLS as distributed by MLS GRID
 - $254,9003 bd2 ba1.9k sqft106 Millbrooke Dr, Hopkinsville, KY 42240For Sale
 MLS ID #3139183, Rachel Diuguid Smith. RealTracs MLS as distributed by MLS GRID
 - $279,9003 bd2 ba1.9k sqft2611 Cayce Meade Dr, Hopkinsville, KY 42240For Sale
 MLS ID #3591973, Travis Martin. RealTracs MLS as distributed by MLS GRID
 - $270,0003 bd2 ba1.7k sqft300 Donna Dr, Hopkinsville, KY 42240For SaleMLS ID #3181563, Steve Nash. RealTracs MLS as distributed by MLS GRID
- $270,0003 bd2 ba1.5k sqft217 Cayce St, Hopkinsville, KY 42240For SaleMLS ID #3530156, Shayna Myers-Young. RealTracs MLS as distributed by MLS GRID
- $263,0003 bd2 ba1.9k sqft207 Donna Dr, Hopkinsville, KY 42240For SaleMLS ID #3178906, Steve Nash. RealTracs MLS as distributed by MLS GRID
- $364,9003 bd3 ba2.8k sqft1022 Great Oaks Dr, Hopkinsville, KY 42240For SaleMLS ID #3146339, Tonja West. RealTracs MLS as distributed by MLS GRID
- $299,9003 bd2 ba1.9k sqft394 Irish Cir, Hopkinsville, KY 42240For Sale
 MLS ID #26018360, Ashley Matheney, Legacy Real Estate Co.. Imagine MLS
 - $314,9003 bd2 ba1.9k sqft401 Irish Cir, Hopkinsville, KY 42240For SaleMLS ID #3247674, Rachel Diuguid Smith. RealTracs MLS as distributed by MLS GRID
- $329,9003 bd3 ba2.6k sqft132 Windsor Dr, Hopkinsville, KY 42240For SaleMLS ID #3184005, Lindsey Giltner. RealTracs MLS as distributed by MLS GRID
- $340,0003 bd3 ba2.4k sqft918 Sanderson Dr, Hopkinsville, KY 42240For SaleMLS ID #3255051, Karen Chiles. RealTracs MLS as distributed by MLS GRID
- $239,9003 bd2 ba1.4k sqft204 Millbrooke Dr, Hopkinsville, KY 42240For SaleMLS ID #3527144, Rachel Diuguid Smith. RealTracs MLS as distributed by MLS GRID
- $365,0003 bd2 ba1.8k sqft1681 Lovers Ln, Hopkinsville, KY 42240For SaleMLS ID #3592844, Lauren Neu. RealTracs MLS as distributed by MLS GRID
- $289,9993 bd3 ba2.2k sqft1716 S Virginia St, Hopkinsville, KY 42240For SaleMLS ID #26017377, Wesley Holder, West KY Realty Team. Imagine MLS
- $270,0003 bd2 ba1.4k sqft521 Justify Dr, Hopkinsville, KY 42240For SaleMLS ID #3597119, Shayna Myers-Young. RealTracs MLS as distributed by MLS GRID
- $234,9003 bd2 ba1.3k sqft583 Winchester Dr, Hopkinsville, KY 42240For SaleMLS ID #3314843, Vulenzo Blount. RealTracs MLS as distributed by MLS GRID
- $349,9005 bd3 ba2.2k sqft7035 Princeton Rd, Hopkinsville, KY 42240For SaleMLS ID #3542567, Kristy Harris. RealTracs MLS as distributed by MLS GRID
- $275,0003 bd3 ba2.5k sqft1701 Parkview Dr, Hopkinsville, KY 42240For SaleMLS ID #3234913, Rachel Diuguid Smith. RealTracs MLS as distributed by MLS GRID
- $285,0004 bd3 ba1.8k sqft119 Carriage Way, Hopkinsville, KY 42240For SaleMLS ID #3251990, Rachel Diuguid Smith. RealTracs MLS as distributed by MLS GRID
