Move right into this beautifully renovated 3-bedroom, 2-bath all-brick ranch, where modern updates meet timeless charm. Completely renovated in 2022, this home features new windows, roof, HVAC system, flooring, and a stunning primary suite. The gorgeous kitchen boasts pristine shaker-style cabinetry, quartz countertops, updated fixtures, stainless steel appliances, and flows seamlessly into the formal dining room. Enjoy your morning coffee on the welcoming covered front porch, then unwind on the large back deck overlooking a private backyard—perfect for entertaining, relaxing, or enjoying peaceful evenings. With quality updates throughout and nothing left to do but unpack, this move-in ready home offers comfort, style, and convenience in one exceptional package. Don't miss this opportunity!
Active
$235,000
303 Jessie Ave, Hopkinsville, KY 42240
3beds
1,482sqft
Single Family Residence, Residential
Built in 1950
0.3 Acres Lot
$-- Zestimate®
$159/sqft
$-- HOA
What's special
New windowsUpdated fixturesPristine shaker-style cabinetryGorgeous kitchenStainless steel appliancesQuartz countertopsWelcoming covered front porch
- 8 days |
- 313 |
- 41 |
Zillow last checked:
Listing updated:
Listed by:
Michala P Smith 270-963-2623,
Town & Country Realty
Source: RealTracs MLS as distributed by MLS GRID,MLS#: 3513753
Facts & features
Interior
Bedrooms & bathrooms
- Bedrooms: 3
- Bathrooms: 2
- Full bathrooms: 2
- Main level bedrooms: 3
Primary bathroom
- Features: Suite
- Level: Suite
Heating
- Natural Gas
Cooling
- Central Air
Appliances
- Included: Built-In Electric Oven, Built-In Electric Range, Dishwasher, Ice Maker, Microwave, Refrigerator, Stainless Steel Appliance(s)
- Laundry: Electric Dryer Hookup, Washer Hookup
Features
- Ceiling Fan(s), Open Floorplan, Walk-In Closet(s), High Speed Internet
- Flooring: Luxury Vinyl
- Basement: None
Interior area
- Total structure area: 1,482
- Total interior livable area: 1,482 sqft
- Finished area above ground: 1,482
Property
Features
- Levels: One
- Stories: 1
- Patio & porch: Porch, Covered, Deck
- Fencing: Partial
Lot
- Size: 0.3 Acres
- Features: Level
- Topography: Level
Details
- Additional structures: Storage
- Parcel number: 22800 02 044.00
- Special conditions: Standard
Construction
Type & style
- Home type: SingleFamily
- Architectural style: Ranch
- Property subtype: Single Family Residence, Residential
Materials
- Brick
- Roof: Shingle
Condition
- New construction: No
- Year built: 1950
Utilities & green energy
- Sewer: Public Sewer
- Water: Public
- Utilities for property: Natural Gas Available, Water Available
Community & HOA
Community
- Subdivision: Highland Park
HOA
- Has HOA: No
Location
- Region: Hopkinsville
Financial & listing details
- Price per square foot: $159/sqft
- Tax assessed value: $220,000
- Annual tax amount: $1,588
- Date on market: 8/16/2026
Estimated market value
Not available
Estimated sales range
Not available
Not available
Price history
| Date | Event | Price |
|---|---|---|
| 8/14/2026 | Listed for sale | $235,000+6.8%$159/sqft |
Source:  Imagine MLS #26022115 Report a problem Imagine MLS #26022115 Report a problem | ||
| 4/12/2024 | Listing removed | -- |
Source:  HCTCBOR #38932 Report a problem HCTCBOR #38932 Report a problem | ||
| 4/10/2024 | Listed for rent | $1,400$1/sqft |
Source: HCTCBOR #38932 Report a problem | ||
| 12/13/2022 | Sold | $220,000+2.4%$148/sqft |
Source:  RealTracs MLS as distributed by MLS GRID #2454840 Report a problem RealTracs MLS as distributed by MLS GRID #2454840 Report a problem | ||
| 11/10/2022 | Pending sale | $214,900$145/sqft |
Source: HCTCBOR #36710 Report a problem | ||
| 11/10/2022 | Contingent | $214,900$145/sqft |
Source: RealTracs MLS as distributed by MLS GRID #2454840 Report a problem | ||
| 11/2/2022 | Listed for sale | $214,900+110.9%$145/sqft |
Source: RealTracs MLS as distributed by MLS GRID #2454840 Report a problem | ||
| 2/9/2007 | Sold | $101,900+37.7%$69/sqft |
Source: Public Record Report a problem | ||
| 6/13/2006 | Sold | $74,000$50/sqft |
Source: Public Record Report a problem | ||
Public tax history
| Year | Property taxes | Tax assessment |
|---|---|---|
| 2025 | $1,588 -2.4% | $220,000 |
| 2024 | $1,628 -4.8% | $220,000 |
| 2023 | $1,709 +115.3% | $220,000 +115.9% |
| 2022 | $794 -1.1% | $101,900 |
| 2021 | $803 +229.7% | $101,900 |
| 2020 | $244 | $101,900 |
| 2019 | $244 | $101,900 |
| 2018 | $244 -68.9% | $101,900 |
| 2017 | $784 -23.7% | $101,900 |
| 2016 | $1,027 +336.4% | $101,900 |
| 2015 | $235 | $101,900 |
| 2014 | $235 | $101,900 |
| 2013 | $235 | $101,900 |
| 2012 | -- | $101,900 |
| 2011 | -- | $101,900 |
| 2010 | -- | $101,900 |
Find assessor info on the county website
Monthly payment
Est. payment
Payment breakdown
Explore the cost of this home by adjusting the details. Changes won't be saved.Climate risks
Neighborhood: 42240
Nearby schools
GreatSchools rating
- NAMartin Luther King Jr. Elementary SchoolGrades: PK-6Distance: 3.2 mi
- 3/10Hopkinsville Middle SchoolGrades: 6-8Distance: 3.2 mi
- 5/10Hopkinsville High SchoolGrades: 9-12Distance: 1.1 mi
Schools provided by the listing agent
- Elementary: Indian Hills Elementary School
- Middle: Hopkinsville Middle School
- High: Christian County High School
Source: RealTracs MLS as distributed by MLS GRID. This data may not be complete. We recommend contacting the local school district to confirm school assignments for this home.
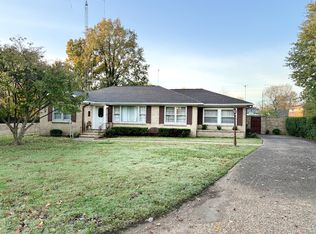
- $150,0004 bd2 ba1.5k sqft305 Jessie Ave, Hopkinsville, KY 42240Sold
- $127,3003 bd1 ba1.2k sqft301 Jessie Ave, Hopkinsville, KY 42240Off Market
- $188,3004 bd2 ba1k sqft302 Ginnie Ln, Hopkinsville, KY 42240Off Market

- $232,3003 bd2 ba2k sqft302 Jessie Ave, Hopkinsville, KY 42240Off Market
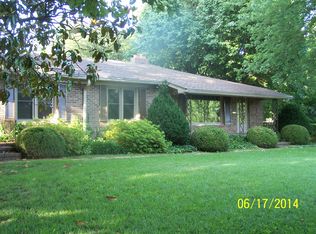
- $201,5004 bd2 ba1.4k sqft304 Ginnie Ln, Hopkinsville, KY 42240Off Market
- $179,7004 bd2 ba1.5k sqft304 Jessie Ave, Hopkinsville, KY 42240Off Market
- $205,4004 bd2 ba1.3k sqft300 Ginnie Ln, Hopkinsville, KY 42240Off Market
- $189,2003 bd1 ba1.3k sqft307 Jessie Ave, Hopkinsville, KY 42240Off Market
A local agent can set up tours, give advice and negotiate with sellers.
Similar homes
- $235,0003 bd2 ba1.4k sqft3020 Elinor Dr, Hopkinsville, KY 42240For Sale

 MLS ID #3519014, Shayna Myers-Young. RealTracs MLS as distributed by MLS GRID
 - $234,9004 bd2 ba1.7k sqft3611 Bahama Dr, Hopkinsville, KY 42240For Sale
 MLS ID #3524749, Desiree Murphy. RealTracs MLS as distributed by MLS GRID
 - $240,0003 bd2 ba2k sqft116 Mooreland Dr, Hopkinsville, KY 42240For Sale
 MLS ID #3186818, Rachel Diuguid Smith. RealTracs MLS as distributed by MLS GRID
 - $239,9003 bd3 ba1.8k sqft311 Tremont Dr, Hopkinsville, KY 42240For Sale
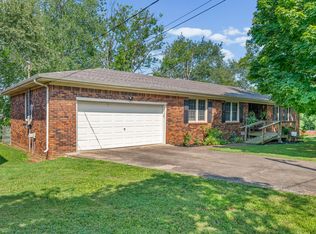 MLS ID #3314280, Travis Martin. RealTracs MLS as distributed by MLS GRID
 - $235,0003 bd2 ba1.5k sqft701 Pineridge Dr, Hopkinsville, KY 42240For SaleMLS ID #3302246, Kristy Harris. RealTracs MLS as distributed by MLS GRID
- $240,0003 bd2 ba1.4k sqft314 Kauai King Dr, Hopkinsville, KY 42240For SaleMLS ID #3167647, Kim Weyrauch. RealTracs MLS as distributed by MLS GRID
- $254,9003 bd2 ba1.9k sqft106 Millbrooke Dr, Hopkinsville, KY 42240For SaleMLS ID #3139183, Rachel Diuguid Smith. RealTracs MLS as distributed by MLS GRID
- $219,9004 bd2 ba1.3k sqft917 Springmont Dr, Hopkinsville, KY 42240For SaleMLS ID #3277217, Jurnee Gillette. RealTracs MLS as distributed by MLS GRID
- $270,0003 bd2 ba1.7k sqft300 Donna Dr, Hopkinsville, KY 42240For SaleMLS ID #3181563, Steve Nash. RealTracs MLS as distributed by MLS GRID
- $200,0003 bd2 ba1.3k sqft3416 Greenwood Dr, Hopkinsville, KY 42240For Sale
 MLS ID #26015045, Chloe Fox, Home Front Real Estate. Imagine MLS
 - $215,0003 bd2 ba1.2k sqft535 Fox Chase Ct, Hopkinsville, KY 42240For SaleMLS ID #3215619, Shayna Myers-Young. RealTracs MLS as distributed by MLS GRID
- $299,9003 bd2 ba1.9k sqft133 Windsor Dr, Hopkinsville, KY 42240For SaleMLS ID #3168049, Rachel Diuguid Smith. RealTracs MLS as distributed by MLS GRID
- $172,0003 bd1 ba1k sqft120 White St, Hopkinsville, KY 42240For SaleMLS ID #3260984, Daniel Beirne. RealTracs MLS as distributed by MLS GRID
- $225,0003 bd2 ba1.6k sqft7301 Madisonville Rd, Hopkinsville, KY 42240For SaleMLS ID #3158597, Shayna Myers-Young. RealTracs MLS as distributed by MLS GRID
- $299,5003 bd2 ba1.9k sqft3805 Cadiz Rd, Hopkinsville, KY 42240For SaleMLS ID #3243802, Sarah Rike. RealTracs MLS as distributed by MLS GRID
- $249,9003 bd2 ba1.3k sqft318 Pine Hill Dr, Hopkinsville, KY 42240For SaleMLS ID #3168164, Vulenzo Blount. RealTracs MLS as distributed by MLS GRID
- $235,0003 bd2 ba1.4k sqft421 Lewis Rd, Crofton, KY 42217For SaleMLS ID #3322434, Robin Mccormick. RealTracs MLS as distributed by MLS GRID
- $227,5003 bd2 ba1.2k sqft680 Artic Ave, Oak Grove, KY 42262For SaleMLS ID #3271013, Kristy Harris. RealTracs MLS as distributed by MLS GRID
- $240,0003 bd2 ba1.1k sqft932 Linda Dr, Oak Grove, KY 42262For SaleMLS ID #3250706, Kim Weyrauch. RealTracs MLS as distributed by MLS GRID
- $244,9003 bd2 ba1.4k sqft239 Golden Pond Ave, Oak Grove, KY 42262For SaleMLS ID #3306424, Ciera Netherton. RealTracs MLS as distributed by MLS GRID
