3 bedroom, 2 bathroom home with plenty of space and character! This inviting property features an updated kitchen, a cozy fireplace, beautiful built-ins, and a spacious sitting area just off the living room—perfect for relaxing or entertaining. Upstairs, you'll find a bonus room that offers flexibility for a home office, playroom, or guest space. Additional highlights include a basement for extra storage, a 1-car detached garage, a covered front porch, and a new roof for added peace of mind. Step outside to your own backyard retreat featuring an inground saltwater pool with a new pool liner, making this home ideal for both everyday enjoyment and entertaining family and friends!
Active
Price cut: $5K (8/27)
$235,000
116 Mooreland Dr, Hopkinsville, KY 42240
3beds
2,000sqft
Single Family Residence, Residential
Built in 1937
0.26 Acres Lot
$-- Zestimate®
$118/sqft
$-- HOA
What's special
Cozy fireplaceNew roofUpdated kitchenBeautiful built-insCovered front porch
- 83 days
- 621
- 50
Zillow last checked:
Listing updated:
Listed by:
Rachel Diuguid Smith 270-348-5610,
Legacy Real Estate Co.,
Etta Walker Flegle 270-839-4912,
Real Estate Southern Style
Source: RealTracs MLS as distributed by MLS GRID,MLS#: 3186818
Facts & features
Interior
Bedrooms & bathrooms
- Bedrooms: 3
- Bathrooms: 2
- Full bathrooms: 2
- Main level bedrooms: 3
Bedroom 1
- Area: 121 Square Feet
- Dimensions: 11x11
Bedroom 2
- Area: 130 Square Feet
- Dimensions: 10x13
Kitchen
- Area: 130 Square Feet
- Dimensions: 10x13
Living room
- Area: 204 Square Feet
- Dimensions: 12x17
Recreation room
- Area: 221 Square Feet
- Dimensions: 17x13
Heating
- Natural Gas
Cooling
- Central Air
Appliances
- Included: Range, Dishwasher, Microwave, Refrigerator
Features
- Flooring: Wood, Laminate, Tile
- Basement: Partial
Interior area
- Total structure area: 2,000
- Total interior livable area: 2,000 sqft
- Finished area above ground: 2,000
Property
Parking
- Total spaces: 1
- Parking features: Attached
- Attached garage spaces: 1
Features
- Levels: One
- Stories: 2
- Has private pool: Yes
- Pool features: Indoor
Lot
- Size: 0.26 Acres
- Dimensions: 60 x 190
Details
- Parcel number: 24100 05 062.00
- Special conditions: Standard
Construction
Type & style
- Home type: SingleFamily
- Property subtype: Single Family Residence, Residential
Materials
- Frame, Vinyl Siding
Condition
- New construction: No
- Year built: 1937
Utilities & green energy
- Sewer: Public Sewer
- Water: Public
- Utilities for property: Natural Gas Available, Water Available
Community & HOA
Community
- Subdivision: Duncan Lile Add
HOA
- Has HOA: No
Location
- Region: Hopkinsville
Financial & listing details
- Price per square foot: $118/sqft
- Tax assessed value: $166,000
- Annual tax amount: $1,199
- Date on market: 6/10/2026
Estimated market value
Not available
Estimated sales range
Not available
Not available
Price history
| Date | Event | Price |
|---|---|---|
| 8/27/2026 | Price change | $235,000-2.1%$118/sqft |
Source:  Imagine MLS #26014761 Report a problem Imagine MLS #26014761 Report a problem | ||
| 6/10/2026 | Listed for sale | $240,000$120/sqft |
Source:  RealTracs MLS as distributed by MLS GRID #3186818 Report a problem RealTracs MLS as distributed by MLS GRID #3186818 Report a problem | ||
| 5/10/2026 | Contingent | $240,000$120/sqft |
Source: RealTracs MLS as distributed by MLS GRID #3186818 Report a problem | ||
| 5/10/2026 | Pending sale | $240,000$120/sqft |
Source:  HCTCBOR #46026 Report a problem HCTCBOR #46026 Report a problem | ||
| 5/3/2026 | Listed for sale | $240,000+44.6%$120/sqft |
Source: HCTCBOR #46026 Report a problem | ||
| 10/22/2021 | Sold | $166,000+18.6%$83/sqft |
Source: Public Record Report a problem | ||
| 7/27/2021 | Sold | $140,000+7.7%$70/sqft |
Source: Public Record Report a problem | ||
| 6/30/2021 | Pending sale | $130,000$65/sqft |
Source: HCTCBOR #35415 Report a problem | ||
| 6/24/2021 | Listed for sale | $130,000+23.8%$65/sqft |
Source: HCTCBOR #35415 Report a problem | ||
| 4/2/2019 | Sold | $105,000$53/sqft |
Source: Public Record Report a problem | ||
| 3/5/2019 | Pending sale | $105,000$53/sqft |
Source: Kirkman Real Estate #32478 Report a problem | ||
| 3/5/2019 | Listed for sale | $105,000+5.1%$53/sqft |
Source: Kirkman Real Estate #32478 Report a problem | ||
| 11/7/2013 | Listed for rent | $800 |
Source: Real Living Southern Style #1496415 Report a problem | ||
| 2/4/2012 | Listing removed | $99,900$50/sqft |
Source: Real Living #23478 Report a problem | ||
| 1/30/2012 | Listed for sale | $99,900-0.1%$50/sqft |
Source: Real Living #23478 Report a problem | ||
| 6/15/2006 | Sold | $100,000$50/sqft |
Source: Public Record Report a problem | ||
Public tax history
| Year | Property taxes | Tax assessment |
|---|---|---|
| 2025 | $1,199 -2.4% | $166,000 |
| 2024 | $1,228 -4.8% | $166,000 |
| 2023 | $1,290 -0.3% | $166,000 |
| 2022 | $1,293 +56.3% | $166,000 +58.1% |
| 2021 | $827 +229.7% | $105,000 |
| 2020 | $251 | $105,000 +5% |
| 2019 | $251 +5% | $100,000 |
| 2018 | $239 -68.9% | $100,000 |
| 2017 | $769 -23.7% | $100,000 |
| 2016 | $1,008 +336.4% | $100,000 |
| 2015 | $231 | $100,000 |
| 2014 | $231 | $100,000 |
| 2013 | $231 | $100,000 |
| 2012 | -- | $100,000 |
| 2011 | -- | $100,000 |
| 2010 | -- | $100,000 |
Find assessor info on the county website
Monthly payment
Est. payment
Payment breakdown
Explore the cost of this home by adjusting the details. Changes won't be saved.Climate risks
Neighborhood: 42240
Nearby schools
Schools provided by the listing agent
- Elementary: Indian Hills Elementary School
- Middle: Hopkinsville Middle School
- High: Hopkinsville High School
Source: RealTracs MLS as distributed by MLS GRID. This data may not be complete. We recommend contacting the local school district to confirm school assignments for this home.
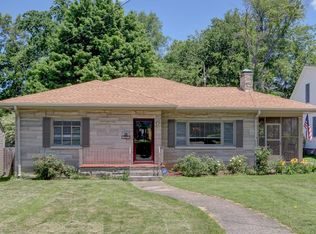
- $201,7003 bd2 ba1.5k sqft118 Mooreland Dr, Hopkinsville, KY 42240Off Market
- $236,5004 bd2 ba1.3k sqft114 Mooreland Dr, Hopkinsville, KY 42240Off Market
- $225,400-- bd-- ba2.1k sqft120 Mooreland Dr, Hopkinsville, KY 42240Off Market
- $196,8003 bd1 ba1.5k sqft112 Mooreland Dr, Hopkinsville, KY 42240Off Market
Similar homes
- $235,0003 bd2 ba1.4k sqft303 Jessie Ave, Hopkinsville, KY 42240For Sale
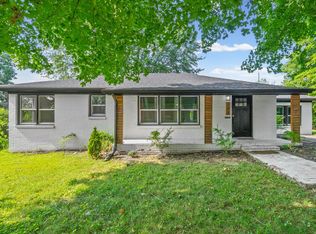
 MLS ID #3513753, Michala P Smith. RealTracs MLS as distributed by MLS GRID
 - $239,9003 bd2 ba1.4k sqft204 Millbrooke Dr, Hopkinsville, KY 42240For Sale
 MLS ID #3527144, Rachel Diuguid Smith. RealTracs MLS as distributed by MLS GRID
 - $235,0003 bd2 ba1.4k sqft3020 Elinor Dr, Hopkinsville, KY 42240For Sale
 MLS ID #3519014, Shayna Myers-Young. RealTracs MLS as distributed by MLS GRID
 - $199,9003 bd2 ba1.6k sqft2120 S Main St, Hopkinsville, KY 42240For Sale
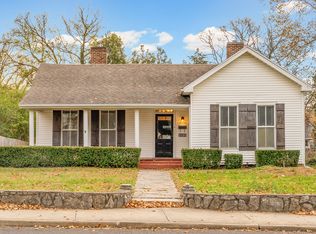 MLS ID #3301856, Travis Martin. RealTracs MLS as distributed by MLS GRID
 - $239,9003 bd3 ba1.8k sqft311 Tremont Dr, Hopkinsville, KY 42240For SaleMLS ID #3314280, Travis Martin. RealTracs MLS as distributed by MLS GRID
- $255,0003 bd3 ba2.1k sqft2122 S Main St, Hopkinsville, KY 42240For SaleMLS ID #3110246, Brad VanKirk /Broker/ Realtor. RealTracs MLS as distributed by MLS GRID
- $235,0003 bd2 ba1.5k sqft701 Pineridge Dr, Hopkinsville, KY 42240For SaleMLS ID #3302246, Kristy Harris. RealTracs MLS as distributed by MLS GRID
- $234,9003 bd2 ba1.3k sqft583 Winchester Dr, Hopkinsville, KY 42240For SaleMLS ID #3314843, Vulenzo Blount. RealTracs MLS as distributed by MLS GRID
- $270,0003 bd2 ba1.7k sqft300 Donna Dr, Hopkinsville, KY 42240For SaleMLS ID #3181563, Steve Nash. RealTracs MLS as distributed by MLS GRID
- $249,9003 bd3 ba2.3k sqft308 Adams Ave, Hopkinsville, KY 42240For SaleMLS ID #3217872, Tina Huneycutt-Ellis. RealTracs MLS as distributed by MLS GRID
- $240,0003 bd2 ba1.4k sqft314 Kauai King Dr, Hopkinsville, KY 42240For SaleMLS ID #3167647, Kim Weyrauch. RealTracs MLS as distributed by MLS GRID
- $254,9003 bd2 ba1.9k sqft106 Millbrooke Dr, Hopkinsville, KY 42240For SaleMLS ID #3139183, Rachel Diuguid Smith. RealTracs MLS as distributed by MLS GRID
- $319,9003 bd2 ba2.2k sqft320 Skyline Park Dr, Hopkinsville, KY 42240For SaleMLS ID #3306022, Rachel Diuguid Smith. RealTracs MLS as distributed by MLS GRID
- $219,9004 bd2 ba1.3k sqft917 Springmont Dr, Hopkinsville, KY 42240For SaleMLS ID #3277217, Jurnee Gillette. RealTracs MLS as distributed by MLS GRID
- $189,9003 bd1 ba1.5k sqft1823 S Virginia St, Hopkinsville, KY 42240For Sale
 MLS ID #26021093, Casey Brown, Keller Williams Realty Clarksville. Imagine MLS
 - $275,0003 bd3 ba2.5k sqft1701 Parkview Dr, Hopkinsville, KY 42240For SaleMLS ID #3234913, Rachel Diuguid Smith. RealTracs MLS as distributed by MLS GRID
- $294,9993 bd3 ba2.2k sqft1716 S Virginia St, Hopkinsville, KY 42240For SaleMLS ID #26017377, Wesley Holder, West KY Realty Team. Imagine MLS
- $200,0003 bd2 ba1.3k sqft3416 Greenwood Dr, Hopkinsville, KY 42240For SaleMLS ID #26015045, Chloe Fox, Home Front Real Estate. Imagine MLS
- $271,0003 bd2 ba1.6k sqft991 Wing Tip Cir, Hopkinsville, KY 42240For SaleMLS ID #3228946, Wendy Meyers. RealTracs MLS as distributed by MLS GRID
- $299,9003 bd3 ba2.5k sqft3424 Leland Cir, Hopkinsville, KY 42240For SaleMLS ID #3333491, Macie Werley KY. RealTracs MLS as distributed by MLS GRID
