Welcome home to this charming all-brick ranch nestled on a spacious half acre lot, offering the perfect blend of comfort, functionality, and thoughtful updates. With 3 bedrooms, 3 full baths, and multiple living spaces, there's plenty of room to spread out and enjoy.
Inside, you'll find two inviting living areas, including one with a cozy gas fireplace and another featuring a classic wood-burning fireplace. The large kitchen provides abundant workspace and storage, while the formal dining room is ideal for hosting family gatherings and holiday meals. A bright sunroom overlooks the backyard, creating the perfect spot to enjoy your morning coffee or unwind at the end of the day. The laundry/mudroom adds everyday convenience, and ample closet space can be found throughout the home.
The primary suite has been beautifully updated with a remodeled bath, while recent improvements offer peace of mind, including a roof replaced in 2023, updated sewer plumbing, a reverse osmosis water filtration system at the kitchen sink, and an efficient 2-stage heating system with a heat pump and high-efficiency gas furnace backup. Step outside to enjoy your own private retreat. The brand-new vinyl privacy fence fully encloses the backyard, where you'll find mature trees, a thriving vegetable garden, and a large patio perfect for entertaining, grilling, or simply relaxing outdoors. A 20x20 shop with electricity provides endless possibilities for a workshop, hobby space, additional storage, or home projects. Ventilation and duct work professionally cleaned in 2024. 10ft adjustable basketball goal conveys. Conveniently located close to town with an easy commute to Ft. Campbell, this well maintained property offers the space, updates, and versatility you've been searching for. Don't miss the opportunity to make this exceptional ranch home your own! Virtual tour link available in media section.
Active
Price cut: $10.1K (8/5)
$299,900
3424 Leland Cir, Hopkinsville, KY 42240
3beds
2,548sqft
Single Family Residence, Residential
Built in 1958
0.58 Acres Lot
$-- Zestimate®
$118/sqft
$-- HOA
What's special
- 21 days |
- 540 |
- 41 |
Zillow last checked:
Listing updated:
Listed by:
Macie Werley KY 573-701-5876,
EVOLVE Real Estate LLC
Source: RealTracs MLS as distributed by MLS GRID,MLS#: 3333491
Facts & features
Interior
Bedrooms & bathrooms
- Bedrooms: 3
- Bathrooms: 3
- Full bathrooms: 3
- Main level bedrooms: 3
Bedroom 1
- Area: 182 Square Feet
- Dimensions: 14x13
Bedroom 2
- Area: 143 Square Feet
- Dimensions: 13x11
Bedroom 3
- Area: 182 Square Feet
- Dimensions: 14x13
Dining room
- Area: 160 Square Feet
- Dimensions: 10x16
Kitchen
- Area: 216 Square Feet
- Dimensions: 12x18
Living room
- Area: 330 Square Feet
- Dimensions: 22x15
Other
- Features: Utility Room
- Level: Utility Room
- Area: 96 Square Feet
- Dimensions: 8x12
Heating
- Central, Natural Gas
Cooling
- Central Air, Electric
Appliances
- Included: Built-In Electric Oven, Electric Oven, Electric Range, Dishwasher, Disposal, Microwave, Refrigerator, Stainless Steel Appliance(s)
Features
- Ceiling Fan(s), Walk-In Closet(s)
- Flooring: Carpet, Laminate, Tile
- Basement: None
- Number of fireplaces: 2
- Fireplace features: Electric, Gas
Interior area
- Total structure area: 2,548
- Total interior livable area: 2,548 sqft
- Finished area above ground: 2,548
Property
Parking
- Total spaces: 1
- Parking features: Attached
- Carport spaces: 1
Features
- Levels: One
- Stories: 1
- Fencing: Back Yard
Lot
- Size: 0.58 Acres
- Features: Level
- Topography: Level
Details
- Additional structures: Storage
- Parcel number: 23500 02 015.00
- Special conditions: Standard
Construction
Type & style
- Home type: SingleFamily
- Architectural style: Ranch
- Property subtype: Single Family Residence, Residential
Materials
- Brick
- Roof: Shingle
Condition
- New construction: No
- Year built: 1958
Utilities & green energy
- Sewer: Public Sewer
- Water: Public
- Utilities for property: Electricity Available, Natural Gas Available, Water Available
Community & HOA
Community
- Subdivision: Lealand Acres
HOA
- Has HOA: No
Location
- Region: Hopkinsville
Financial & listing details
- Price per square foot: $118/sqft
- Tax assessed value: $269,900
- Annual tax amount: $1,949
- Date on market: 8/5/2026
- Electric utility on property: Yes
Estimated market value
Not available
Estimated sales range
Not available
Not available
Price history
| Date | Event | Price |
|---|---|---|
| 8/5/2026 | Price change | $299,900-3.3%$118/sqft |
Source:  RealTracs MLS as distributed by MLS GRID #3333491 Report a problem RealTracs MLS as distributed by MLS GRID #3333491 Report a problem | ||
| 7/9/2026 | Price change | $310,000-3.1%$122/sqft |
Source: RealTracs MLS as distributed by MLS GRID #3244706 Report a problem | ||
| 6/23/2026 | Listed for sale | $320,000+18.6%$126/sqft |
Source: RealTracs MLS as distributed by MLS GRID #3244706 Report a problem | ||
| 2/3/2023 | Sold | $269,900$106/sqft |
Source: RealTracs MLS as distributed by MLS GRID #2460772 Report a problem | ||
| 1/10/2023 | Pending sale | $269,900$106/sqft |
Source: RealTracs MLS as distributed by MLS GRID #2460772 Report a problem | ||
| 12/29/2022 | Listed for sale | $269,900$106/sqft |
Source: RealTracs MLS as distributed by MLS GRID #2460772 Report a problem | ||
| 12/14/2022 | Pending sale | $269,900$106/sqft |
Source: RealTracs MLS as distributed by MLS GRID #2460772 Report a problem | ||
| 12/9/2022 | Price change | $269,900-3.6%$106/sqft |
Source: RealTracs MLS as distributed by MLS GRID #2460772 Report a problem | ||
| 11/26/2022 | Price change | $279,900-1.8%$110/sqft |
Source: RealTracs MLS as distributed by MLS GRID #2460772 Report a problem | ||
| 11/21/2022 | Listed for sale | $284,900+115.8%$112/sqft |
Source: RealTracs MLS as distributed by MLS GRID #2460772 Report a problem | ||
| 11/17/2009 | Sold | $132,000$52/sqft |
Source: Public Record Report a problem | ||
Public tax history
| Year | Property taxes | Tax assessment |
|---|---|---|
| 2025 | $1,949 -2.4% | $269,900 |
| 2024 | $1,997 +92.3% | $269,900 +49.9% |
| 2023 | $1,038 -4.4% | $180,000 |
| 2022 | $1,087 +32% | $180,000 +24.1% |
| 2021 | $823 +226% | $145,000 |
| 2020 | $253 | $145,000 |
| 2019 | $253 | $145,000 |
| 2018 | $253 -69.4% | $145,000 |
| 2017 | $826 -19.3% | $145,000 +4.7% |
| 2016 | $1,024 +336.4% | $138,500 |
| 2015 | $235 -0.9% | $138,500 |
| 2014 | $237 | $138,500 |
| 2013 | $237 | $138,500 |
| 2012 | -- | $138,500 +4.9% |
| 2011 | -- | $132,000 |
| 2010 | -- | $132,000 |
Find assessor info on the county website
Monthly payment
Est. payment
Payment breakdown
Explore the cost of this home by adjusting the details. Changes won't be saved.Climate risks
Neighborhood: 42240
Nearby schools
GreatSchools rating
- 6/10Millbrooke Elementary SchoolGrades: K-5Distance: 1.7 mi
- 3/10Hopkinsville Middle SchoolGrades: 6-8Distance: 3.8 mi
- 5/10Hopkinsville High SchoolGrades: 9-12Distance: 0.5 mi
Schools provided by the listing agent
- Elementary: Millbrooke Elementary School
- Middle: Hopkinsville Middle School
- High: Hopkinsville High School
Source: RealTracs MLS as distributed by MLS GRID. This data may not be complete. We recommend contacting the local school district to confirm school assignments for this home.
- $235,8004 bd2 ba1.6k sqft3426 Leland Cir, Hopkinsville, KY 42240Off Market

- $219,8003 bd2 ba1.8k sqft3418 Leland Cir, Hopkinsville, KY 42240Off Market
- $177,700-- bd-- ba1.5k sqft3417 Lafayette Rd, Hopkinsville, KY 42240Off Market
- $167,8003 bd1 ba1.3k sqft3415 Lafayette Rd, Hopkinsville, KY 42240Off Market
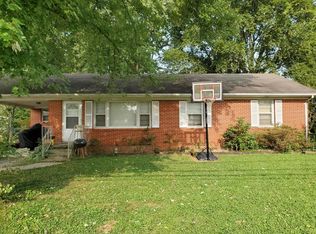
- $147,7002 bd1 ba1.5k sqft3423 Leland Cir, Hopkinsville, KY 42240Off Market
- $215,4003 bd2 ba1.9k sqft3428 Leland Cir, Hopkinsville, KY 42240Off Market
- $199,9993 bd1 ba1k sqft3425 Leland Cir, Hopkinsville, KY 42240Sold
- $154,0003 bd2 ba1.6k sqft3421 Lafayette Rd, Hopkinsville, KY 42240Sold
A local agent can set up tours, give advice and negotiate with sellers.
Similar homes
- $234,9004 bd2 ba1.7k sqft3611 Bahama Dr, Hopkinsville, KY 42240For Sale

 MLS ID #3524749, Desiree Murphy. RealTracs MLS as distributed by MLS GRID
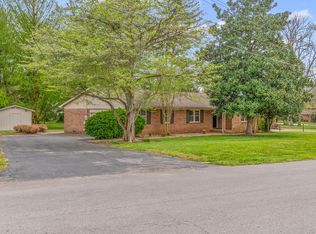
 - $299,9003 bd2 ba1.9k sqft133 Windsor Dr, Hopkinsville, KY 42240For Sale
 MLS ID #3168049, Rachel Diuguid Smith. RealTracs MLS as distributed by MLS GRID
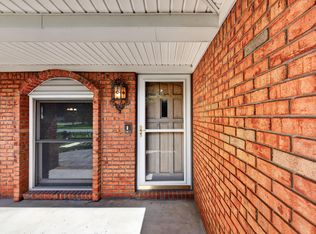
 - $295,0003 bd2 ba2.1k sqft1117 Black Oak Ln, Hopkinsville, KY 42240For Sale
 MLS ID #3288478, Sarah Brownfield. RealTracs MLS as distributed by MLS GRID
 - $274,9005 bd3 ba3k sqft714 E 7th St, Hopkinsville, KY 42240For Sale
 MLS ID #3510777, Rachel Diuguid Smith. RealTracs MLS as distributed by MLS GRID
 - $334,9003 bd3 ba2.6k sqft132 Windsor Dr, Hopkinsville, KY 42240For SaleMLS ID #3184005, Lindsey Giltner. RealTracs MLS as distributed by MLS GRID
- $275,0003 bd3 ba2.5k sqft1701 Parkview Dr, Hopkinsville, KY 42240For SaleMLS ID #3234913, Rachel Diuguid Smith. RealTracs MLS as distributed by MLS GRID
- $235,0003 bd2 ba1.4k sqft3020 Elinor Dr, Hopkinsville, KY 42240For SaleMLS ID #3519014, Shayna Myers-Young. RealTracs MLS as distributed by MLS GRID
- $359,9003 bd3 ba2.1k sqft258 Colt Dr, Hopkinsville, KY 42240For SaleMLS ID #3256408, Rachel Diuguid Smith. RealTracs MLS as distributed by MLS GRID
- $299,5003 bd2 ba1.9k sqft3805 Cadiz Rd, Hopkinsville, KY 42240For SaleMLS ID #3243802, Sarah Rike. RealTracs MLS as distributed by MLS GRID
- $409,9004 bd3 ba2.6k sqft216 Par Pl, Hopkinsville, KY 42240For Sale
 MLS ID #26022209, Clay Ahart, Home Front Real Estate. Imagine MLS
 - $329,9003 bd2 ba1.9k sqft401 Irish Cir, Hopkinsville, KY 42240For SaleMLS ID #3247674, Rachel Diuguid Smith. RealTracs MLS as distributed by MLS GRID
- $270,0003 bd2 ba1.7k sqft300 Donna Dr, Hopkinsville, KY 42240For SaleMLS ID #3181563, Steve Nash. RealTracs MLS as distributed by MLS GRID
- $285,0004 bd3 ba1.8k sqft119 Carriage Way, Hopkinsville, KY 42240For SaleMLS ID #3251990, Rachel Diuguid Smith. RealTracs MLS as distributed by MLS GRID
- $273,5003 bd2 ba1.6k sqft991 Wing Tip Cir, Hopkinsville, KY 42240For SaleMLS ID #3228946, Wendy Meyers. RealTracs MLS as distributed by MLS GRID
- $249,9003 bd3 ba2.3k sqft308 Adams Ave, Hopkinsville, KY 42240For SaleMLS ID #3217872, Tina Huneycutt-Ellis. RealTracs MLS as distributed by MLS GRID
- $239,9003 bd3 ba1.8k sqft311 Tremont Dr, Hopkinsville, KY 42240For SaleMLS ID #3314280, Travis Martin. RealTracs MLS as distributed by MLS GRID
- $254,9003 bd2 ba1.9k sqft106 Millbrooke Dr, Hopkinsville, KY 42240For SaleMLS ID #3139183, Rachel Diuguid Smith. RealTracs MLS as distributed by MLS GRID
- $200,0003 bd2 ba1.3k sqft3416 Greenwood Dr, Hopkinsville, KY 42240For SaleMLS ID #26015045, Chloe Fox, Home Front Real Estate. Imagine MLS
- $255,0003 bd3 ba2.1k sqft2122 S Main St, Hopkinsville, KY 42240For SaleMLS ID #3110246, Brad VanKirk /Broker/ Realtor. RealTracs MLS as distributed by MLS GRID
- $429,9004 bd2 ba2.2k sqft3662 Steeplechase Ln, Hopkinsville, KY 42240For SaleMLS ID #3510447, Rachel Diuguid Smith. RealTracs MLS as distributed by MLS GRID
