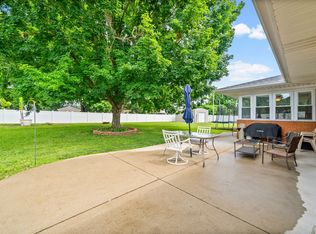
Welcome to this well-maintained all-brick ranch-style home located in Hunting Creek subdivision! This 3-bedroom, 2.5-bath home offers plenty of living space with both a den and separate living room, perfect for relaxing or entertaining. The den features a beautiful brick gas fireplace, adding warmth and character to the space. The home also includes a formal dining area, while the kitchen offers a pantry for added storage and convenience. The spacious primary bedroom features a large walk-in closet. You’ll also appreciate the oversized utility room, covered front porch, patio for outdoor enjoyment, and detached storage shed for extra storage. This home offers a wonderful combination of comfort, space, and charm!
Active
Price cut: $10K (7/28)
$369,900
258 Colt Dr, Hopkinsville, KY 42240
3beds
2,193sqft
:
Get pre-qualified$2,333/mo
Single Family Residence, Residential
Built in 1979
0.7 Acres Lot
$-- Zestimate®
$169/sqft
$-- HOA
What's special
Beautiful brick gas fireplaceAll-brick ranch-style homeFormal dining areaLarge walk-in closetDetached storage shedOversized utility roomCovered front porch
- 42 days |
- 411 |
- 14 |
Likely to sell faster than
Zillow last checked:
Listing updated:
Listed by:
Rachel Diuguid Smith 270-348-5610,
Legacy Real Estate Co.
Source: RealTracs MLS as distributed by MLS GRID,MLS#: 3256408
Facts & features
Interior
Bedrooms & bathrooms
- Bedrooms: 3
- Bathrooms: 3
- Full bathrooms: 2
- 1/2 bathrooms: 1
- Main level bedrooms: 3
Bedroom 1
- Area: 196 Square Feet
- Dimensions: 14x14
Bedroom 2
- Area: 156 Square Feet
- Dimensions: 12x13
Bedroom 3
- Area: 132 Square Feet
- Dimensions: 12x11
Den
- Area: 360 Square Feet
- Dimensions: 15x24
Dining room
- Area: 156 Square Feet
- Dimensions: 12x13
Kitchen
- Area: 180 Square Feet
- Dimensions: 12x15
Living room
- Area: 221 Square Feet
- Dimensions: 17x13
Other
- Features: Utility Room
- Level: Utility Room
- Area: 63 Square Feet
- Dimensions: 7x9
Other
- Features: Breakfast Room
- Level: Breakfast Room
- Area: 99 Square Feet
- Dimensions: 11x9
Heating
- Natural Gas
Cooling
- Central Air
Appliances
- Included: Electric Range, Dishwasher, Dryer, Microwave, Refrigerator, Washer
- Laundry: Electric Dryer Hookup, Washer Hookup
Features
- Ceiling Fan(s), Entrance Foyer, Extra Closets, Pantry, Walk-In Closet(s)
- Flooring: Carpet, Tile
- Basement: Crawl Space
- Number of fireplaces: 1
- Fireplace features: Family Room, Gas
Interior area
- Total structure area: 2,193
- Total interior livable area: 2,193 sqft
- Finished area above ground: 2,193
Property
Parking
- Total spaces: 2
- Parking features: Attached
- Attached garage spaces: 2
Features
- Levels: One
- Stories: 1
- Patio & porch: Porch, Covered, Patio
Lot
- Size: 0.7 Acres
Details
- Additional structures: Storage
- Parcel number: 23200 03 086.00
- Special conditions: Standard
Construction
Type & style
- Home type: SingleFamily
- Property subtype: Single Family Residence, Residential
Materials
- Brick, Frame
Condition
- New construction: No
- Year built: 1979
Utilities & green energy
- Sewer: Public Sewer
- Water: Public
- Utilities for property: Natural Gas Available, Water Available
Community & HOA
Community
- Subdivision: Hunting Creek
HOA
- Has HOA: No
Location
- Region: Hopkinsville
Financial & listing details
- Price per square foot: $169/sqft
- Tax assessed value: $250,000
- Annual tax amount: $1,805
- Date on market: 7/2/2026
Estimated market value
Not available
Estimated sales range
Not available
Not available
Price history
| Date | Event | Price |
|---|---|---|
| 7/28/2026 | Price change | $369,900-2.6%$169/sqft |
Source:  Imagine MLS #26015738 Report a problem Imagine MLS #26015738 Report a problem | ||
| 7/1/2026 | Listed for sale | $379,900+35.7%$173/sqft |
Source: Imagine MLS #26015738 Report a problem | ||
| 11/22/2021 | Listing removed | -- |
Source:  RealTracs MLS as distributed by MLS GRID #2290736 Report a problem RealTracs MLS as distributed by MLS GRID #2290736 Report a problem | ||
| 9/23/2021 | Pending sale | $279,900$128/sqft |
Source:  HCTCBOR #35646 Report a problem HCTCBOR #35646 Report a problem | ||
| 9/13/2021 | Listed for sale | $279,900+5.6%$128/sqft |
Source: RealTracs MLS as distributed by MLS GRID #2290736 Report a problem | ||
| 8/11/2021 | Sold | $265,000+82.8%$121/sqft |
Source: Public Record Report a problem | ||
| 9/27/2005 | Sold | $145,000$66/sqft |
Source: Public Record Report a problem | ||
Public tax history
| Year | Property taxes | Tax assessment |
|---|---|---|
| 2024 | $1,850 -4.8% | $250,000 |
| 2023 | $1,943 -0.3% | $250,000 |
| 2022 | $1,948 +65.3% | $250,000 +31.6% |
| 2021 | $1,178 +227.1% | $190,000 |
| 2020 | $360 | $190,000 |
| 2019 | $360 | $190,000 |
| 2018 | $360 -69.3% | $190,000 |
| 2017 | $1,172 -15.8% | $190,000 +8.6% |
| 2016 | $1,392 +336.4% | $175,000 |
| 2015 | $319 -0.6% | $175,000 |
| 2014 | $321 | $175,000 |
| 2013 | $321 | $175,000 |
| 2012 | -- | $175,000 |
| 2011 | -- | $175,000 |
| 2010 | -- | $175,000 |
Find assessor info on the county website
Monthly payment
Est. payment
Payment breakdown
Explore the cost of this home by adjusting the details. Changes won't be saved.Climate risks
Neighborhood: 42240
Nearby schools
GreatSchools rating
- 6/10Millbrooke Elementary SchoolGrades: K-5Distance: 2.3 mi
- 3/10Hopkinsville Middle SchoolGrades: 6-8Distance: 3.4 mi
- 5/10Hopkinsville High SchoolGrades: 9-12Distance: 1.1 mi
Schools provided by the listing agent
- Elementary: Indian Hills Elementary School
- Middle: Hopkinsville Middle School
- High: Christian County High School
Source: RealTracs MLS as distributed by MLS GRID. This data may not be complete. We recommend contacting the local school district to confirm school assignments for this home.
- $317,0003 bd2 ba2.1k sqft237 Remington Rd, Hopkinsville, KY 42240Off Market
- $334,3003 bd2 ba2.1k sqft256 Colt Dr, Hopkinsville, KY 42240Off Market
- $398,6003 bd2 ba3.1k sqft257 Colt Dr, Hopkinsville, KY 42240Off Market
- $407,3003 bd2 ba3.2k sqft234 Remington Rd, Hopkinsville, KY 42240Off Market
- $353,1004 bd2 ba2.6k sqft236 Remington Rd, Hopkinsville, KY 42240Off Market
- $350,1003 bd3 ba2.2k sqft255 Colt Dr, Hopkinsville, KY 42240Off Market
- $334,2004 bd2 ba2.3k sqft222 Browning Pl, Hopkinsville, KY 42240Off Market
- $390,8005 bd3 ba2.6k sqft239 Remington Rd, Hopkinsville, KY 42240Off Market
A local agent can set up tours, give advice and negotiate with sellers.
Similar homes
- $299,9003 bd3 ba2.5k sqft3424 Leland Cir, Hopkinsville, KY 42240For Sale
 MLS ID #3333491, Macie Werley KY. RealTracs MLS as distributed by MLS GRID
 - $319,9003 bd2 ba2.2k sqft320 Skyline Park Dr, Hopkinsville, KY 42240For Sale
 MLS ID #3306022, Rachel Diuguid Smith. RealTracs MLS as distributed by MLS GRID
 - $375,0004 bd3 ba2.2k sqft1211 Bark Ridge Cir, Hopkinsville, KY 42240For Sale

 MLS ID #26013506, Erica Chewning, Welcome Home Sales & Rentals. Imagine MLS
 - $329,9003 bd2 ba1.9k sqft401 Irish Cir, Hopkinsville, KY 42240For Sale
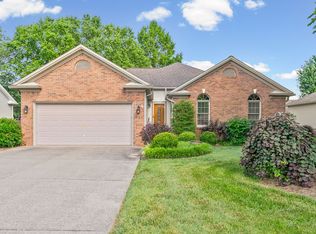 MLS ID #3247674, Rachel Diuguid Smith. RealTracs MLS as distributed by MLS GRID
 - $399,9003 bd3 ba2k sqft1215 Bark Ridge Cir, Hopkinsville, KY 42240For SaleMLS ID #3232612, Travis Martin. RealTracs MLS as distributed by MLS GRID
- $300,0003 bd2 ba2.1k sqft1117 Black Oak Ln, Hopkinsville, KY 42240For SaleMLS ID #3288478, Sarah Brownfield. RealTracs MLS as distributed by MLS GRID
- $399,9003 bd2 ba1.9k sqft6455 Cansler Subdivision Rd, Hopkinsville, KY 42240For SaleMLS ID #3305990, Shayna Myers-Young. RealTracs MLS as distributed by MLS GRID
- $299,9003 bd2 ba1.9k sqft133 Windsor Dr, Hopkinsville, KY 42240For SaleMLS ID #3168049, Rachel Diuguid Smith. RealTracs MLS as distributed by MLS GRID
- $285,0004 bd3 ba1.8k sqft119 Carriage Way, Hopkinsville, KY 42240For SaleMLS ID #3251990, Rachel Diuguid Smith. RealTracs MLS as distributed by MLS GRID
- $299,9003 bd2 ba1.9k sqft3805 Cadiz Rd, Hopkinsville, KY 42240For SaleMLS ID #3243802, Sarah Rike. RealTracs MLS as distributed by MLS GRID
- $273,5003 bd2 ba1.6k sqft991 Wing Tip Cir, Hopkinsville, KY 42240For SaleMLS ID #3228946, Wendy Meyers. RealTracs MLS as distributed by MLS GRID
- $239,9003 bd3 ba1.8k sqft311 Tremont Dr, Hopkinsville, KY 42240For SaleMLS ID #3314280, Travis Martin. RealTracs MLS as distributed by MLS GRID
- $234,9004 bd2 ba1.7k sqft3611 Bahama Dr, Hopkinsville, KY 42240For SaleMLS ID #3217136, Desiree Murphy. RealTracs MLS as distributed by MLS GRID
- $249,9003 bd3 ba2.3k sqft308 Adams Ave, Hopkinsville, KY 42240For SaleMLS ID #3217872, Tina Huneycutt-Ellis. RealTracs MLS as distributed by MLS GRID
- $235,0003 bd2 ba1.5k sqft701 Pineridge Dr, Hopkinsville, KY 42240For SaleMLS ID #3302246, Kristy Harris. RealTracs MLS as distributed by MLS GRID
- $254,9003 bd2 ba1.9k sqft106 Millbrooke Dr, Hopkinsville, KY 42240For SaleMLS ID #3139183, Rachel Diuguid Smith. RealTracs MLS as distributed by MLS GRID
- $200,0003 bd2 ba1.3k sqft3416 Greenwood Dr, Hopkinsville, KY 42240For SaleMLS ID #26015045, Chloe Fox, Home Front Real Estate. Imagine MLS
- $248,0004 bd2 ba1.8k sqft318 Blane Dr, Hopkinsville, KY 42240For SaleMLS ID #3239838, Wendy Meyers. RealTracs MLS as distributed by MLS GRID
- $234,9003 bd2 ba1.3k sqft583 Winchester Dr, Hopkinsville, KY 42240For SaleMLS ID #3314843, Vulenzo Blount. RealTracs MLS as distributed by MLS GRID
- $240,0003 bd2 ba2k sqft116 Mooreland Dr, Hopkinsville, KY 42240For SaleMLS ID #3186818, Rachel Diuguid Smith. RealTracs MLS as distributed by MLS GRID
