Beautiful ranch-style brick home situated on nearly 4.97 acres! This property features 3 bedrooms, 2 bathrooms, a cozy fireplace, a relaxing patio, and peaceful wooded surroundings. With a new roof installed in 2026, this home offers the charm of country living while still being conveniently located near the city limits.
Active
Price cut: $10.9K (8/30)
$389,000
6455 Cansler Subdivision Rd, Hopkinsville, KY 42240
3beds
1,956sqft
Single Family Residence, Residential
Built in 1980
4.97 Acres Lot
$-- Zestimate®
$199/sqft
$-- HOA
What's special
Cozy fireplaceRanch-style brick homePeaceful wooded surroundingsRelaxing patio
- 66 days
- 293
- 7
Zillow last checked:
Listing updated:
Listed by:
Shayna Myers-Young 270-885-3131,
Legacy Real Estate Co.
Source: RealTracs MLS as distributed by MLS GRID,MLS#: 3305990
Facts & features
Interior
Bedrooms & bathrooms
- Bedrooms: 3
- Bathrooms: 2
- Full bathrooms: 2
- Main level bedrooms: 3
Bedroom 1
- Area: 168 Square Feet
- Dimensions: 12x14
Bedroom 2
- Area: 132 Square Feet
- Dimensions: 12x11
Bedroom 3
- Area: 144 Square Feet
- Dimensions: 12x12
Den
- Area: 220 Square Feet
- Dimensions: 20x11
Dining room
- Area: 100 Square Feet
- Dimensions: 10x10
Kitchen
- Area: 153 Square Feet
- Dimensions: 17x9
Living room
- Area: 306 Square Feet
- Dimensions: 18x17
Other
- Features: Utility Room
- Level: Utility Room
- Area: 110 Square Feet
- Dimensions: 11x10
Heating
- Electric, Propane
Cooling
- Ceiling Fan(s), Central Air
Appliances
- Included: Oven, Dishwasher, Microwave, Refrigerator
- Laundry: Washer Hookup
Features
- Ceiling Fan(s), Entrance Foyer
- Flooring: Carpet, Laminate, Vinyl
- Basement: Crawl Space
- Number of fireplaces: 1
- Fireplace features: Den
Interior area
- Total structure area: 1,956
- Total interior livable area: 1,956 sqft
- Finished area above ground: 1,956
Property
Parking
- Total spaces: 4
- Parking features: Garage Faces Side, Attached
- Garage spaces: 2
- Carport spaces: 2
- Covered spaces: 4
Features
- Levels: One
- Stories: 1
- Patio & porch: Patio
Lot
- Size: 4.97 Acres
- Features: Wooded
- Topography: Wooded
Details
- Additional structures: Storage
- Parcel number: 13600 00 033.00
- Special conditions: Standard
Construction
Type & style
- Home type: SingleFamily
- Architectural style: Ranch
- Property subtype: Single Family Residence, Residential
Materials
- Frame
- Roof: Shingle
Condition
- New construction: No
- Year built: 1980
Utilities & green energy
- Sewer: Septic Tank
- Water: Private
- Utilities for property: Electricity Available, Water Available
Community & HOA
Community
- Subdivision: Cansler Subdivision
HOA
- Has HOA: No
Location
- Region: Hopkinsville
Financial & listing details
- Price per square foot: $199/sqft
- Tax assessed value: $174,000
- Annual tax amount: $1,306
- Date on market: 7/24/2026
- Electric utility on property: Yes
Estimated market value
Not available
Estimated sales range
Not available
Not available
Price history
| Date | Event | Price |
|---|---|---|
| 8/30/2026 | Price change | $389,000-2.7%$199/sqft |
Source:  Imagine MLS #26019806 Report a problem Imagine MLS #26019806 Report a problem | ||
| 7/24/2026 | Listed for sale | $399,900+129.8%$204/sqft |
Source: Imagine MLS #26019806 Report a problem | ||
| 2/28/2020 | Sold | $174,000-3.3%$89/sqft |
Source: Public Record Report a problem | ||
| 1/27/2020 | Pending sale | $179,900$92/sqft |
Source: Advantage, Realtors #33314 Report a problem | ||
| 11/8/2019 | Listed for sale | $179,900$92/sqft |
Source: West Ky Realty Team #32885 Report a problem | ||
| 9/10/2019 | Pending sale | $179,900$92/sqft |
Source: West Ky Realty Team #32885 Report a problem | ||
| 8/23/2019 | Price change | $179,900-2.7%$92/sqft |
Source: West Ky Realty Team #32885 Report a problem | ||
| 8/1/2019 | Listed for sale | $184,900$95/sqft |
Source: West Ky Realty Team #32885 Report a problem | ||
Public tax history
| Year | Property taxes | Tax assessment |
|---|---|---|
| 2025 | $1,306 -2.3% | $174,000 |
| 2024 | $1,336 -4.7% | $174,000 |
| 2023 | $1,402 -0.2% | $174,000 |
| 2022 | $1,405 -0.8% | $174,000 |
| 2021 | $1,416 +56.8% | $174,000 +16% |
| 2020 | $903 -0.6% | $150,000 |
| 2019 | $909 -25.2% | $150,000 |
| 2018 | $1,216 +1.9% | $150,000 |
| 2017 | $1,193 -1% | $150,000 0% |
| 2016 | $1,206 +28.1% | $150,001 +25% |
| 2015 | $941 +0.3% | $120,001 |
| 2014 | $939 | $120,001 |
| 2013 | -- | $120,001 +0% |
| 2012 | -- | $120,000 |
| 2011 | -- | $120,000 |
| 2010 | -- | $120,000 |
Find assessor info on the county website
Monthly payment
Est. payment
Payment breakdown
Explore the cost of this home by adjusting the details. Changes won't be saved.Climate risks
Neighborhood: 42240
Nearby schools
Schools provided by the listing agent
- Elementary: Crofton Elementary School
- Middle: Christian County Middle School
- High: Christian County High School
Source: RealTracs MLS as distributed by MLS GRID. This data may not be complete. We recommend contacting the local school district to confirm school assignments for this home.
- $318,5003 bd2 ba1.9k sqft6455 Cansler Rd, Hopkinsville, KY 42240Off Market
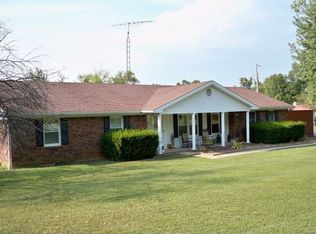
- $372,6002 bd2 ba2.3k sqft6405 Cansler Subdivision Rd, Hopkinsville, KY 42240Off Market
- $230,200-- bd-- ba1.3k sqft6475 Cansler Subdivision Rd, Hopkinsville, KY 42240Off Market
- $258,6002 bd2 ba1.4k sqft6335 Cansler Subdivision Rd, Hopkinsville, KY 42240Off Market
Similar homes
- $365,0003 bd2 ba1.8k sqft1681 Lovers Ln, Hopkinsville, KY 42240For Sale

 MLS ID #3592844, Lauren Neu. RealTracs MLS as distributed by MLS GRID
 - $384,9003 bd3 ba2.2k sqft14 Harton Pl, Hopkinsville, KY 42240For Sale
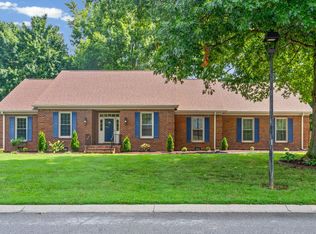 MLS ID #3270669, Rachel Diuguid Smith. RealTracs MLS as distributed by MLS GRID
 - $449,9003 bd3 ba1.9k sqft6730 Pierce Ln, Hopkinsville, KY 42240For Sale
 MLS ID #3510648, Vulenzo Blount. RealTracs MLS as distributed by MLS GRID
 - $350,0003 bd2 ba2.6k sqft2671 Pembroke Rd, Hopkinsville, KY 42240For Sale
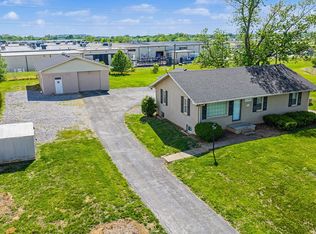 MLS ID #3217871, Ben Bolinger. RealTracs MLS as distributed by MLS GRID
 - $390,0003 bd3 ba2k sqft1215 Bark Ridge Cir, Hopkinsville, KY 42240For SaleMLS ID #3232612, Travis Martin. RealTracs MLS as distributed by MLS GRID
- $354,9004 bd2 ba1.9k sqft201 Quincy Dr, Hopkinsville, KY 42240For SaleMLS ID #3510595, Rachel Diuguid Smith. RealTracs MLS as distributed by MLS GRID
- $359,9005 bd3 ba2.8k sqft923 Adams Ave, Hopkinsville, KY 42240For SaleMLS ID #3514756, Laura Folz. RealTracs MLS as distributed by MLS GRID
- $364,9003 bd3 ba2.8k sqft1022 Great Oaks Dr, Hopkinsville, KY 42240For SaleMLS ID #3146339, Tonja West. RealTracs MLS as distributed by MLS GRID
- $399,9004 bd3 ba2.6k sqft216 Par Pl, Hopkinsville, KY 42240For Sale
 MLS ID #26022209, Clay Ahart, Home Front Real Estate. Imagine MLS
 - $340,0003 bd3 ba2.4k sqft918 Sanderson Dr, Hopkinsville, KY 42240For SaleMLS ID #3255051, Karen Chiles. RealTracs MLS as distributed by MLS GRID
- $349,9005 bd3 ba2.2k sqft7035 Princeton Rd, Hopkinsville, KY 42240For SaleMLS ID #3542567, Kristy Harris. RealTracs MLS as distributed by MLS GRID
- $299,0003 bd2 ba1.9k sqft3805 Cadiz Rd, Hopkinsville, KY 42240For SaleMLS ID #3547711, Sarah Rike. RealTracs MLS as distributed by MLS GRID
- $354,9005 bd3 ba2.1k sqft507 Millbrooke Dr, Hopkinsville, KY 42240For SaleMLS ID #26025614, Jonathan Bronaugh, Rector Hayden Realtors. Imagine MLS
- $324,9003 bd2 ba1.5k sqft17140 Froghop Rd, Hopkinsville, KY 42240For SaleMLS ID #26020556, Abigail Russell, Property Investment Solutions. Imagine MLS
- $279,9005 bd2 ba1.8k sqft512 McLean Ave, Hopkinsville, KY 42240For Sale
 MLS ID #RA20265774, Lisa Masson, Keller Williams First Choice R. RASK
 - $429,9004 bd2 ba2.2k sqft3662 Steeplechase Ln, Hopkinsville, KY 42240For SaleMLS ID #3510447, Rachel Diuguid Smith. RealTracs MLS as distributed by MLS GRID
- $294,0003 bd2 ba1.5k sqft1810 Valley View Dr, Hopkinsville, KY 42240For SaleMLS ID #26021275, Brandon Warfield, Benchmark Realty, LLC - Murray. Imagine MLS
- $254,9003 bd2 ba1.9k sqft106 Millbrooke Dr, Hopkinsville, KY 42240For SaleMLS ID #3139183, Rachel Diuguid Smith. RealTracs MLS as distributed by MLS GRID
- $279,9003 bd2 ba1.9k sqft2611 Cayce Meade Dr, Hopkinsville, KY 42240For SaleMLS ID #3591973, Travis Martin. RealTracs MLS as distributed by MLS GRID
- $249,9003 bd3 ba2.3k sqft308 Adams Ave, Hopkinsville, KY 42240For SaleMLS ID #3217872, Tina Huneycutt-Ellis. RealTracs MLS as distributed by MLS GRID
