Welcome home to this well maintained 3 bed 2 bath home nestled on a dead-end street in Hopkinsville, Kentucky! From the moment you arrive you will appreciate the pride of ownership and inviting curb appeal. Inside, you'll find an open and welcoming floor plan featuring stunning vaulted ceilings, hardwood flooring and a spacious kitchen complete with a dedicated coffee bar perfect for starting your morning or entertaining guests. The primary bedroom offers a relaxing retreat with a gorgeous tray ceiling, spacious closet and a private ensuite bathroom complete with a walk-in shower. Step outside to enjoy your own backyard oasis. The beautifully landscaped yard features a covered front porch, a screened-in back porch for year-round enjoyment, a sparkling above ground pool with a large deck and plenty of space to relax or host. An attached 2 car garage provides ample storage and convenience. This move in ready home combines comfort, style and exceptional outdoor living in one fantastic package. Don't miss the opportunity to make it yours!
Active
Price cut: $5K (9/27)
$294,000
1810 Valley View Dr, Hopkinsville, KY 42240
3beds
1,550sqft
Single Family Residence, Residential
Built in 2005
0.6 Acres Lot
$-- Zestimate®
$190/sqft
$-- HOA
What's special
Private ensuite bathroomSpacious closetLarge deckDedicated coffee barSpacious kitchenInviting curb appealCovered front porch
- 34 days
- 239
- 24
Zillow last checked:
Listing updated:
Listed by:
Wendy Meyers 270-305-3728,
Welcome Home Sales & Rentals
Source: RealTracs MLS as distributed by MLS GRID,MLS#: 3612410
Facts & features
Interior
Bedrooms & bathrooms
- Bedrooms: 3
- Bathrooms: 2
- Full bathrooms: 2
- Main level bedrooms: 3
Heating
- Electric
Cooling
- Electric
Appliances
- Included: Oven, Microwave, Refrigerator
Features
- Flooring: Carpet, Wood
- Basement: None
Interior area
- Total structure area: 1,550
- Total interior livable area: 1,550 sqft
- Finished area above ground: 1,550
Property
Parking
- Total spaces: 2
- Parking features: Attached
- Attached garage spaces: 2
Features
- Levels: One
- Stories: 1
- Has private pool: Yes
- Pool features: In Ground
Lot
- Size: 0.6 Acres
- Dimensions: 150 x 175
Details
- Parcel number: 08401 00 040.00
- Special conditions: Standard
Construction
Type & style
- Home type: SingleFamily
- Property subtype: Single Family Residence, Residential
Materials
- Vinyl Siding
Condition
- New construction: No
- Year built: 2005
Utilities & green energy
- Sewer: Public Sewer
- Water: Public
- Utilities for property: Electricity Available, Water Available
Community & HOA
Community
- Subdivision: Valley View
HOA
- Has HOA: No
Location
- Region: Hopkinsville
Financial & listing details
- Price per square foot: $190/sqft
- Tax assessed value: $220,000
- Annual tax amount: $1,638
- Date on market: 10/6/2026
- Electric utility on property: Yes
Estimated market value
Not available
Estimated sales range
Not available
Not available
Price history
| Date | Event | Price |
|---|---|---|
| 9/27/2026 | Price change | $294,000-1.7%$190/sqft |
Source:  Imagine MLS #26021275 Report a problem | ||
| 8/7/2026 | Listed for sale | $299,000+102.2%$193/sqft |
Source: Imagine MLS #26021275 Report a problem | ||
| 8/24/2009 | Sold | $147,900+2.8%$95/sqft |
Source: Public Record Report a problem | ||
| 11/7/2005 | Sold | $143,900$93/sqft |
Source: Public Record Report a problem | ||
Public tax history
| Year | Property taxes | Tax assessment |
|---|---|---|
| 2025 | $1,638 +29% | $220,000 +33.3% |
| 2024 | $1,270 -4.7% | $165,000 |
| 2023 | $1,332 -0.2% | $165,000 |
| 2022 | $1,335 -1.1% | $165,000 |
| 2021 | $1,350 +12.8% | $165,000 +11.6% |
| 2020 | $1,197 -0.6% | $147,900 |
| 2019 | $1,204 | $147,900 |
| 2018 | $1,204 +1.5% | $147,900 |
| 2017 | $1,187 -1% | $147,900 0% |
| 2016 | $1,199 +3.3% | $147,901 |
| 2015 | $1,161 +0.3% | $147,901 |
| 2014 | $1,158 | $147,901 |
| 2013 | -- | $147,901 +0% |
| 2012 | -- | $147,900 |
| 2011 | -- | $147,900 |
| 2010 | -- | $147,900 |
Find assessor info on the county website
Monthly payment
Est. payment
Payment breakdown
Explore the cost of this home by adjusting the details. Changes won't be saved.Climate risks
Neighborhood: 42240
Nearby schools
Schools provided by the listing agent
- Elementary: Sinking Fork Elementary School
- Middle: Christian County Middle School
- High: Christian County High School
Source: RealTracs MLS as distributed by MLS GRID. This data may not be complete. We recommend contacting the local school district to confirm school assignments for this home.
- $248,1002 bd3 ba1.6k sqft1808 Valley View Dr, Hopkinsville, KY 42240Off Market
- $299,3003 bd3 ba1.8k sqft1812 Valley View Dr, Hopkinsville, KY 42240Off Market
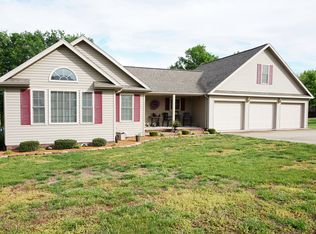
- $270,6003 bd2 ba1.5k sqft1811 Valley View Dr, Hopkinsville, KY 42240Off Market
- $322,5003 bd2 ba2k sqft1809 Valley View Dr, Hopkinsville, KY 42240Off Market
Similar homes
- $264,9003 bd3 ba2k sqft506 Linda Dr, Hopkinsville, KY 42240For Sale

 MLS ID #3594281, Rachel Diuguid Smith. RealTracs MLS as distributed by MLS GRID
- $340,0004 bd2 ba1.8k sqft770 Quisenberry Ln, Hopkinsville, KY 42240For Sale
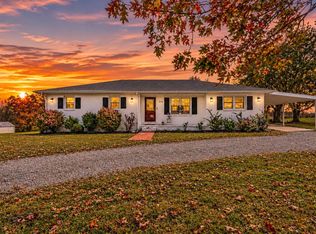 MLS ID #3633388, Christine Chandler. RealTracs MLS as distributed by MLS GRID
- $289,9003 bd2 ba1.9k sqft401 Irish Cir, Hopkinsville, KY 42240For Sale
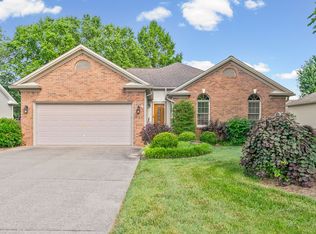 MLS ID #3247674, Rachel Diuguid Smith. RealTracs MLS as distributed by MLS GRID
- $299,9003 bd2 ba1.9k sqft394 Irish Cir, Hopkinsville, KY 42240For Sale

 MLS ID #26018360, Ashley Matheney, Legacy Real Estate Co.. Imagine MLS
- $273,0003 bd2 ba1.9k sqft2611 Cayce Meade Dr, Hopkinsville, KY 42240For SaleMLS ID #3591973, Travis Martin. RealTracs MLS as distributed by MLS GRID
- $235,0003 bd2 ba1.4k sqft303 Jessie Ave, Hopkinsville, KY 42240For SaleMLS ID #3513753, Michala P Smith. RealTracs MLS as distributed by MLS GRID
- $269,9003 bd3 ba1.7k sqft231 Sheridan Cir, Hopkinsville, KY 42240For SaleMLS ID #3613054, Rachel Diuguid Smith. RealTracs MLS as distributed by MLS GRID
- $270,0003 bd2 ba1.5k sqft217 Cayce St, Hopkinsville, KY 42240For SaleMLS ID #3530156, Shayna Myers-Young. RealTracs MLS as distributed by MLS GRID
- $240,0003 bd2 ba1.4k sqft601 Pineridge Dr, Hopkinsville, KY 42240For SaleMLS ID #3270095, Tallen Mullen. RealTracs MLS as distributed by MLS GRID
- $270,0003 bd2 ba1.6k sqft302 Springmont Dr, Hopkinsville, KY 42240For SaleMLS ID #3307480, Larry Gillette. RealTracs MLS as distributed by MLS GRID
- $234,0003 bd2 ba1.5k sqft701 Pineridge Dr, Hopkinsville, KY 42240For SaleMLS ID #3302246, Kristy Harris. RealTracs MLS as distributed by MLS GRID
- $279,9004 bd2 ba2.2k sqft504 Clifton Ct, Hopkinsville, KY 42240For SaleMLS ID #3629682, Rachel Diuguid Smith. RealTracs MLS as distributed by MLS GRID
- $285,0003 bd2 ba1.4k sqft521 Justify Dr, Hopkinsville, KY 42240For SaleMLS ID #3597119, Shayna Myers-Young. RealTracs MLS as distributed by MLS GRID
- $233,0003 bd2 ba1.3k sqft812 Brock Ave, Hopkinsville, KY 42240For SaleMLS ID #3629900, Rachel Diuguid Smith. RealTracs MLS as distributed by MLS GRID
- $285,0004 bd3 ba1.8k sqft119 Carriage Way, Hopkinsville, KY 42240For SaleMLS ID #3251990, Rachel Diuguid Smith. RealTracs MLS as distributed by MLS GRID
- $264,9003 bd2 ba1.6k sqft991 Wing Tip Cir, Hopkinsville, KY 42240For SaleMLS ID #3228946, Wendy Meyers. RealTracs MLS as distributed by MLS GRID
- $249,9003 bd2 ba1.9k sqft106 Millbrooke Dr, Hopkinsville, KY 42240For SaleMLS ID #3139183, Rachel Diuguid Smith. RealTracs MLS as distributed by MLS GRID
- $259,0003 bd2 ba1.9k sqft207 Donna Dr, Hopkinsville, KY 42240For SaleMLS ID #3178906, Steve Nash. RealTracs MLS as distributed by MLS GRID
- $225,0003 bd2 ba1.5k sqft1033 Sanderson Dr, Hopkinsville, KY 42240For SaleMLS ID #3597407, Chris Fox. RealTracs MLS as distributed by MLS GRID
- $349,5003 bd2 ba1.8k sqft1681 Lovers Ln, Hopkinsville, KY 42240For SaleMLS ID #3592844, Lauren Neu. RealTracs MLS as distributed by MLS GRID
