Welcome home to this beautiful 3-bedroom, 2-bath patio home featuring an open-concept floor plan perfect for everyday living and entertaining. The kitchen offers granite countertops, stainless steel appliances, and plenty of workspace. The spacious primary suite includes a walk-in closet and an en-suite bath with a double vanity. Enjoy relaxing on the covered front porch or the covered back patio with a ceiling fan, overlooking a beautiful private view. An additional patio provides extra outdoor living space along with convenient storage. The fenced backyard and attached 2-car garage complete this low-maintenance home.
Active
$268,500
521 Justify Dr, Hopkinsville, KY 42240
3beds
1,478sqft
:
Get pre-qualified$1,707/mo
Single Family Residence, Residential
Built in 2020
10,018 Square Feet Lot
$-- Zestimate®
$182/sqft
$13/mo HOA
What's special
Stainless steel appliancesOpen-concept floor planCovered front porchBeautiful private viewFenced backyardWalk-in closetSpacious primary suite
- 14 days |
- 425 |
- 23 |
Likely to sell faster than
Zillow last checked:
Listing updated:
Listed by:
Rachel Diuguid Smith 270-348-5610,
Legacy Real Estate Co.
Source: RealTracs MLS as distributed by MLS GRID,MLS#: 3285687
Facts & features
Interior
Bedrooms & bathrooms
- Bedrooms: 3
- Bathrooms: 2
- Full bathrooms: 2
- Main level bedrooms: 3
Bedroom 1
- Area: 187 Square Feet
- Dimensions: 17x11
Bedroom 2
- Area: 132 Square Feet
- Dimensions: 11x12
Bedroom 3
- Area: 132 Square Feet
- Dimensions: 12x11
Kitchen
- Area: 276 Square Feet
- Dimensions: 23x12
Living room
- Area: 247 Square Feet
- Dimensions: 19x13
Heating
- Central, Electric
Cooling
- Central Air
Appliances
- Included: Range, Dishwasher, Microwave, Refrigerator
Features
- Ceiling Fan(s), Extra Closets, High Ceilings, Open Floorplan, Pantry, Walk-In Closet(s)
- Flooring: Luxury Vinyl
- Basement: None
Interior area
- Total structure area: 1,478
- Total interior livable area: 1,478 sqft
- Finished area above ground: 1,478
Property
Parking
- Total spaces: 2
- Parking features: Garage Faces Front
- Attached garage spaces: 2
Features
- Levels: One
- Stories: 1
- Patio & porch: Patio, Covered, Porch
- Fencing: Back Yard
Lot
- Size: 10,018 Square Feet
Details
- Parcel number: 12201 00 033.00
- Special conditions: Standard
Construction
Type & style
- Home type: SingleFamily
- Property subtype: Single Family Residence, Residential
Materials
- Frame, Vinyl Siding
Condition
- New construction: No
- Year built: 2020
Utilities & green energy
- Sewer: Public Sewer
- Water: Public
- Utilities for property: Electricity Available, Water Available
Community & HOA
Community
- Subdivision: Jockey
HOA
- Has HOA: Yes
- HOA fee: $150 annually
Location
- Region: Hopkinsville
Financial & listing details
- Price per square foot: $182/sqft
- Tax assessed value: $176,816
- Annual tax amount: $1,277
- Date on market: 7/16/2026
- Electric utility on property: Yes
Estimated market value
Not available
Estimated sales range
Not available
Not available
Price history
| Date | Event | Price |
|---|---|---|
| 7/16/2026 | Listed for sale | $268,500+51.9%$182/sqft |
Source:  Imagine MLS #26018753 Report a problem Imagine MLS #26018753 Report a problem | ||
| 11/25/2020 | Sold | $176,816$120/sqft |
Source:  HCTCBOR #33288 Report a problem HCTCBOR #33288 Report a problem | ||
Public tax history
| Year | Property taxes | Tax assessment |
|---|---|---|
| 2024 | $1,308 -4.8% | $176,816 |
| 2023 | $1,374 -0.3% | $176,816 |
| 2022 | $1,377 -1.1% | $176,816 |
| 2021 | $1,393 | $176,816 |
Find assessor info on the county website
Monthly payment
Est. payment
Payment breakdown
Explore the cost of this home by adjusting the details. Changes won't be saved.Climate risks
Neighborhood: 42240
Nearby schools
GreatSchools rating
- 6/10South Christian Elementary SchoolGrades: PK-5Distance: 7.8 mi
- 3/10Hopkinsville Middle SchoolGrades: 6-8Distance: 3.2 mi
- 5/10Hopkinsville High SchoolGrades: 9-12Distance: 1.6 mi
Schools provided by the listing agent
- Elementary: South Christian Elementary School
- Middle: Hopkinsville Middle School
- High: Christian County High School
Source: RealTracs MLS as distributed by MLS GRID. This data may not be complete. We recommend contacting the local school district to confirm school assignments for this home.
- $263,700-- bd-- ba-- sqft517 Justify Dr LOT 31, Hopkinsville, KY 42240Off Market
- $251,0003 bd2 ba1.4k sqft517 Justify Dr, Hopkinsville, KY 42240Sold

- $222,0002 bd2 ba1.1k sqft513 Justify Dr, Hopkinsville, KY 42240Sold

- $241,4003 bd2 ba1.4k sqft511 Justify Dr, Hopkinsville, KY 42240Off Market
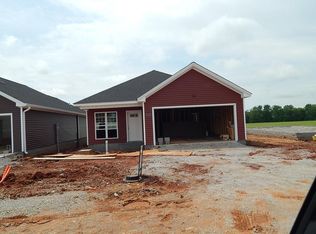
- $239,9003 bd2 ba1.4k sqft509 Justify Dr, Hopkinsville, KY 42240Sold
- $253,0003 bd2 ba1.3k sqft524 Justify Dr, Hopkinsville, KY 42240Off Market
- $243,1003 bd2 ba1.3k sqft101 Sir Barton Ct, Hopkinsville, KY 42240Off Market
- $254,0003 bd2 ba1.4k sqft538 Justify Dr, Hopkinsville, KY 42240Sold
A local agent can set up tours, give advice and negotiate with sellers.
Similar homes
- $273,5003 bd2 ba1.6k sqft991 Wing Tip Cir, Hopkinsville, KY 42240For Sale
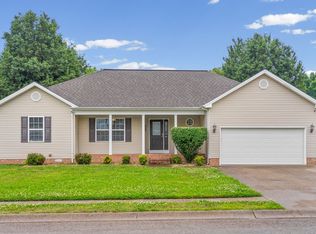
 MLS ID #3228946, Wendy Meyers. RealTracs MLS as distributed by MLS GRID
 - $270,0003 bd2 ba1.6k sqft302 Springmont Dr, Hopkinsville, KY 42240For Sale
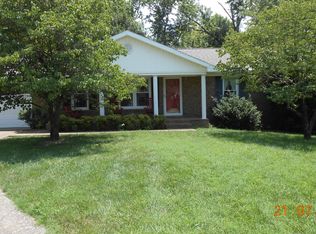 MLS ID #3307480, Larry Gillette. RealTracs MLS as distributed by MLS GRID
 - $270,0003 bd2 ba1.8k sqft781 Claw Ct, Hopkinsville, KY 42240For Sale
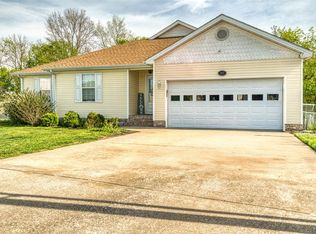
 MLS ID #RA20262009, Tina A Cates, Keller Williams First Choice R. RASK
 - $259,9003 bd2 ba1.3k sqft102 Saddlebrook Ct, Hopkinsville, KY 42240For Sale
 MLS ID #3263468, Dana Zordel. RealTracs MLS as distributed by MLS GRID
 - $249,9003 bd2 ba1.4k sqft562 Justify Dr, Hopkinsville, KY 42240For Sale
 MLS ID #26016096, Gayla Crisp, KY Homes Realty. Imagine MLS
 - $246,9003 bd2 ba1.2k sqft205 Sheridan Cir, Hopkinsville, KY 42240For SaleMLS ID #3286012, Katherine Dines. RealTracs MLS as distributed by MLS GRID
- $239,9003 bd3 ba1.8k sqft311 Tremont Dr, Hopkinsville, KY 42240For SaleMLS ID #3314280, Travis Martin. RealTracs MLS as distributed by MLS GRID
- $272,0003 bd2 ba1.5k sqft1040 Billy Goat Hill Rd, Hopkinsville, KY 42240For SaleMLS ID #26020292, Clay Ahart, Home Front Real Estate. Imagine MLS
- $239,9003 bd2 ba1.3k sqft313 Dawn Dr, Hopkinsville, KY 42240For SaleMLS ID #26020430, Sheila Fears, Home Front Real Estate. Imagine MLS
- $218,5003 bd2 ba1.6k sqft207 Marietta Dr, Hopkinsville, KY 42240For SaleMLS ID #3306753, Larry Gillette. RealTracs MLS as distributed by MLS GRID
- $235,0003 bd2 ba1.3k sqft903 Sivley Rd, Hopkinsville, KY 42240For SaleMLS ID #26017321, Pebbles Lancaster, Coldwell Banker Service 1st Realty. Imagine MLS
- $--3 bd2 ba1.5k sqft1712 Clarence Dr, Hopkinsville, KY 42240AuctionXome
- $299,0004 bd3 ba2k sqft997 Wing Tip Cir, Hopkinsville, KY 42240For SaleMLS ID #3231525, Robin Mccormick. RealTracs MLS as distributed by MLS GRID
- $234,9003 bd2 ba1.3k sqft583 Winchester Dr, Hopkinsville, KY 42240For SaleMLS ID #3314843, Vulenzo Blount. RealTracs MLS as distributed by MLS GRID
- $289,9003 bd2 ba1.4k sqft3495 Dusty Ln, Hopkinsville, KY 42240For SaleMLS ID #26018320, Wesley Holder, West KY Realty Team. Imagine MLS
- $250,0003 bd3 ba1.5k sqft3504 Bahama Dr, Hopkinsville, KY 42240For SaleMLS ID #3251889, Chris Fox. RealTracs MLS as distributed by MLS GRID
- $269,0003 bd2 ba1.4k sqft601 Pineridge Dr, Hopkinsville, KY 42240For SaleMLS ID #3270095, Tallen Mullen. RealTracs MLS as distributed by MLS GRID
- $255,0003 bd2 ba1.4k sqft115 War Admiral Ct, Hopkinsville, KY 42240For SaleMLS ID #3216387, Tiffany Gray. RealTracs MLS as distributed by MLS GRID
- $279,9003 bd2 ba1.8k sqft147 Daven Dr, Hopkinsville, KY 42240For SaleMLS ID #3224910, Tonja West. RealTracs MLS as distributed by MLS GRID
- $285,0004 bd3 ba1.8k sqft119 Carriage Way, Hopkinsville, KY 42240For SaleMLS ID #3251990, Rachel Diuguid Smith. RealTracs MLS as distributed by MLS GRID
