Welcome to this beautifully maintained 4-bedroom, 3-bath home nestled in a quiet cul-de-sac in the highly desirable Eagles Cove subdivision. Offering 2,080 square feet of comfortable living space, this charming home combines style, functionality, and plenty of room for everyone. Step inside to a spacious living room that flows seamlessly into the well-appointed kitchen, featuring abundant cabinetry, stunning butcher block countertops, and included stove and dishwasher. The main-level primary suite offers convenience and privacy with its own full ensuite bath. Upstairs, you'll find three additional bedrooms and two full bathrooms, including a second primary suite, ideal for guests, multi-generational living, or a private retreat. Outside, enjoy relaxing evenings or entertaining friends on the patio overlooking the backyard. Additional features include a two-car attached garage, ample storage, and a desirable location close to everything you need.
Active
Price cut: $10.9K (6/22)
$299,000
997 Wing Tip Cir, Hopkinsville, KY 42240
4beds
2,080sqft
:
Get pre-qualified$1,905/mo
Single Family Residence, Residential
Built in 2004
0.41 Acres Lot
$-- Zestimate®
$144/sqft
$-- HOA
What's special
Two-car attached garageWell-appointed kitchenIncluded stove and dishwasherAbundant cabinetryQuiet cul-de-sacStunning butcher block countertopsPatio overlooking the backyard
- 57 days |
- 317 |
- 31 |
Zillow last checked:
Listing updated:
Listed by:
Robin Mccormick 270-881-8915,
Home Front Real Estate
Source: RealTracs MLS as distributed by MLS GRID,MLS#: 3231525
Facts & features
Interior
Bedrooms & bathrooms
- Bedrooms: 4
- Bathrooms: 3
- Full bathrooms: 3
- Main level bedrooms: 4
Bedroom 1
- Features: Full Bath
- Level: Full Bath
- Area: 169 Square Feet
- Dimensions: 13x13
Bedroom 2
- Area: 247 Square Feet
- Dimensions: 13x19
Bedroom 3
- Area: 132 Square Feet
- Dimensions: 11x12
Bedroom 4
- Features: Walk-In Closet(s)
- Level: Walk-In Closet(s)
- Area: 180 Square Feet
- Dimensions: 15x12
Dining room
- Features: Combination
- Level: Combination
- Area: 168 Square Feet
- Dimensions: 12x14
Kitchen
- Area: 132 Square Feet
- Dimensions: 12x11
Living room
- Area: 285 Square Feet
- Dimensions: 15x19
Heating
- Central
Cooling
- Central Air
Appliances
- Included: Electric Oven, Dishwasher
Features
- Ceiling Fan(s), Walk-In Closet(s), Kitchen Island
- Flooring: Carpet, Vinyl
- Basement: Crawl Space
Interior area
- Total structure area: 2,080
- Total interior livable area: 2,080 sqft
- Finished area above ground: 2,080
Property
Parking
- Total spaces: 2
- Parking features: Attached
- Attached garage spaces: 2
Features
- Levels: Two
- Stories: 2
Lot
- Size: 0.41 Acres
Details
- Parcel number: 23900 01 057.00
- Special conditions: Standard
Construction
Type & style
- Home type: SingleFamily
- Property subtype: Single Family Residence, Residential
Materials
- Brick, Vinyl Siding
Condition
- New construction: No
- Year built: 2004
Utilities & green energy
- Sewer: Public Sewer
- Water: Public
- Utilities for property: Water Available
Community & HOA
Community
- Subdivision: Eagles Cove
HOA
- Has HOA: No
Location
- Region: Hopkinsville
Financial & listing details
- Price per square foot: $144/sqft
- Tax assessed value: $205,000
- Annual tax amount: $1,480
- Date on market: 6/5/2026
Estimated market value
Not available
Estimated sales range
Not available
Not available
Price history
| Date | Event | Price |
|---|---|---|
| 7/21/2026 | Pending sale | $299,000$144/sqft |
Source:  Imagine MLS #26017730 Report a problem Imagine MLS #26017730 Report a problem | ||
| 6/22/2026 | Price change | $299,000-3.5%$144/sqft |
Source:  HCTCBOR #46101 Report a problem HCTCBOR #46101 Report a problem | ||
| 6/6/2026 | Listed for sale | $309,900+6.9%$149/sqft |
Source: HCTCBOR #46101 Report a problem | ||
| 11/11/2025 | Listing removed | $290,000$139/sqft |
Source: WKRMLS #132035 Report a problem | ||
| 10/12/2025 | Price change | $290,000-3%$139/sqft |
Source: HCTCBOR #42047 Report a problem | ||
| 6/9/2025 | Price change | $299,000-1.9%$144/sqft |
Source: HCTCBOR #42047 Report a problem | ||
| 5/23/2025 | Listed for sale | $304,900+84.2%$147/sqft |
Source: HCTCBOR #42047 Report a problem | ||
| 8/2/2018 | Sold | $165,500+1.6%$80/sqft |
Source:  RealTracs MLS as distributed by MLS GRID #1913354 Report a problem RealTracs MLS as distributed by MLS GRID #1913354 Report a problem | ||
| 7/3/2018 | Pending sale | $162,900$78/sqft |
Source: Coldwell Banker MetroNet Realtors #31515 Report a problem | ||
| 3/20/2018 | Listed for sale | $162,900$78/sqft |
Source: Coldwell Banker Metronet Realt #31515 Report a problem | ||
| 1/8/2018 | Listing removed | $162,900$78/sqft |
Source: Coldwell Banker MetroNet Realtors #31181 Report a problem | ||
| 11/1/2017 | Price change | $162,900-2.4%$78/sqft |
Source: Coldwell Banker MetroNet Realtors #31181 Report a problem | ||
| 10/13/2017 | Listed for sale | $166,900+14.4%$80/sqft |
Source: Coldwell Banker Metronet Realt #31181 Report a problem | ||
| 9/13/2004 | Sold | $145,900$70/sqft |
Source: HCTCBOR #16818 Report a problem | ||
Public tax history
| Year | Property taxes | Tax assessment |
|---|---|---|
| 2024 | $1,517 -4.8% | $205,000 |
| 2023 | $1,593 -0.3% | $205,000 |
| 2022 | $1,597 +22.5% | $205,000 +23.9% |
| 2021 | $1,304 +229.7% | $165,500 |
| 2020 | $396 | $165,500 |
| 2019 | $396 | $165,500 +6.8% |
| 2018 | $396 -66.8% | $155,000 |
| 2017 | $1,192 -23.7% | $155,000 |
| 2016 | $1,562 +336.4% | $155,000 |
| 2015 | $358 | $155,000 |
| 2014 | $358 | $155,000 |
| 2013 | $358 | $155,000 |
| 2012 | -- | $155,000 |
| 2011 | -- | $155,000 |
| 2010 | -- | $155,000 |
Find assessor info on the county website
Monthly payment
Est. payment
Payment breakdown
Explore the cost of this home by adjusting the details. Changes won't be saved.Climate risks
Neighborhood: 42240
Nearby schools
GreatSchools rating
- 6/10South Christian Elementary SchoolGrades: PK-5Distance: 7.6 mi
- 3/10Hopkinsville Middle SchoolGrades: 6-8Distance: 3.3 mi
- 5/10Hopkinsville High SchoolGrades: 9-12Distance: 1.7 mi
Schools provided by the listing agent
- Elementary: South Christian Elementary School
- Middle: Hopkinsville Middle School
- High: Hopkinsville High School
Source: RealTracs MLS as distributed by MLS GRID. This data may not be complete. We recommend contacting the local school district to confirm school assignments for this home.
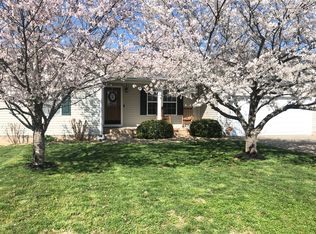
- $260,0003 bd2 ba1.6k sqft995 Wing Tip Cir, Hopkinsville, KY 42240Off Market
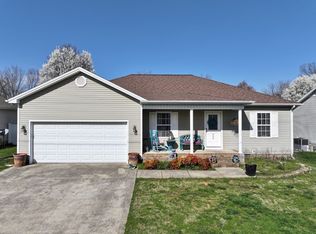
- $245,0003 bd2 ba1.5k sqft993 Wing Tip Cir, Hopkinsville, KY 42240Sold
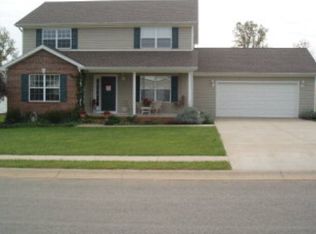
- $314,2004 bd3 ba2.1k sqft999 Wing Tip Cir, Hopkinsville, KY 42240Off Market
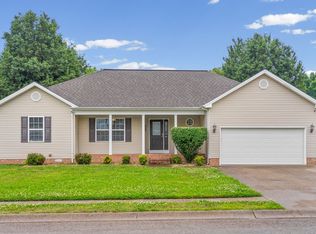
- $273,5003 bd2 ba1.6k sqft991 Wing Tip Cir, Hopkinsville, KY 42240For Sale
- $258,1003 bd2 ba1.4k sqft996 Wing Tip Cir, Hopkinsville, KY 42240Off Market
- $229,9003 bd2 ba1.4k sqft810 Feather Dr, Hopkinsville, KY 42240Sold
- $251,800-- bd-- ba-- sqft810 Feather Dr LOT 102, Hopkinsville, KY 42240Off Market
- $233,3003 bd3 ba1.5k sqft992 Wing Tip Cir, Hopkinsville, KY 42240Off Market
A local agent can set up tours, give advice and negotiate with sellers.
A local lender can help you make sure your offer is ready when you are.
Similar homes
- $273,5003 bd2 ba1.6k sqft991 Wing Tip Cir, Hopkinsville, KY 42240For Sale
 MLS ID #3228946, Wendy Meyers. RealTracs MLS as distributed by MLS GRID
 - $285,0004 bd3 ba1.8k sqft119 Carriage Way, Hopkinsville, KY 42240For Sale
 MLS ID #3251990, Rachel Diuguid Smith. RealTracs MLS as distributed by MLS GRID
 - $300,0003 bd2 ba2.1k sqft1117 Black Oak Ln, Hopkinsville, KY 42240For Sale
 MLS ID #3288478, Sarah Brownfield. RealTracs MLS as distributed by MLS GRID
 - $239,9003 bd3 ba1.8k sqft311 Tremont Dr, Hopkinsville, KY 42240For Sale
 MLS ID #3314280, Travis Martin. RealTracs MLS as distributed by MLS GRID
 - $299,9003 bd2 ba1.9k sqft133 Windsor Dr, Hopkinsville, KY 42240For SaleMLS ID #3168049, Rachel Diuguid Smith. RealTracs MLS as distributed by MLS GRID
- $329,9003 bd2 ba1.9k sqft401 Irish Cir, Hopkinsville, KY 42240For SaleMLS ID #3247674, Rachel Diuguid Smith. RealTracs MLS as distributed by MLS GRID
- $369,9003 bd3 ba2.1k sqft258 Colt Dr, Hopkinsville, KY 42240For SaleMLS ID #3256408, Rachel Diuguid Smith. RealTracs MLS as distributed by MLS GRID
- $309,9003 bd2 ba1.9k sqft3805 Cadiz Rd, Hopkinsville, KY 42240For SaleMLS ID #3243802, Sarah Rike. RealTracs MLS as distributed by MLS GRID
- $234,9003 bd2 ba1.3k sqft583 Winchester Dr, Hopkinsville, KY 42240For SaleMLS ID #3314843, Vulenzo Blount. RealTracs MLS as distributed by MLS GRID
- $234,9004 bd2 ba1.7k sqft3611 Bahama Dr, Hopkinsville, KY 42240For SaleMLS ID #3217136, Desiree Murphy. RealTracs MLS as distributed by MLS GRID
- $235,0003 bd2 ba1.5k sqft701 Pineridge Dr, Hopkinsville, KY 42240For SaleMLS ID #3302246, Kristy Harris. RealTracs MLS as distributed by MLS GRID
- $243,9003 bd2 ba1.5k sqft112 Pardue Ln, Hopkinsville, KY 42240For SaleMLS ID #3193893, Shayna Myers-Young. RealTracs MLS as distributed by MLS GRID
- $230,0003 bd2 ba1.6k sqft404 Colonial Ter, Hopkinsville, KY 42240For SaleMLS ID #3229364, Desiree Murphy. RealTracs MLS as distributed by MLS GRID
- $245,0003 bd2 ba1.4k sqft314 Kauai King Dr, Hopkinsville, KY 42240For SaleMLS ID #3167647, Kim Weyrauch. RealTracs MLS as distributed by MLS GRID
- $399,9003 bd3 ba2k sqft1215 Bark Ridge Cir, Hopkinsville, KY 42240For SaleMLS ID #3232612, Travis Martin. RealTracs MLS as distributed by MLS GRID
- $299,9003 bd3 ba1.7k sqft3311 Mallard Dr, Clarksville, TN 37042For SaleMLS ID #3312108, Dallas Reynolds. RealTracs MLS as distributed by MLS GRID
- $305,0003 bd3 ba1.6k sqft1960 Whirlaway Cir, Clarksville, TN 37042For SaleMLS ID #3312278, Bonita Vickrey. RealTracs MLS as distributed by MLS GRID
- $399,9003 bd2 ba1.9k sqft6455 Cansler Subdivision Rd, Hopkinsville, KY 42240For SaleMLS ID #3305990, Shayna Myers-Young. RealTracs MLS as distributed by MLS GRID
- $200,0003 bd2 ba1.3k sqft3416 Greenwood Dr, Hopkinsville, KY 42240For Sale
 MLS ID #26015045, Chloe Fox, Home Front Real Estate. Imagine MLS
 - $310,0004 bd3 ba1.9k sqft3625 Fox Den Ln, Clarksville, TN 37040For SaleMLS ID #3314343, Christina Flournoy. RealTracs MLS as distributed by MLS GRID
