✨ The Fox Den Haven — A Home with Room to Grow Tucked inside the friendly Fox Crossing community, The Fox Den Haven stands with a quiet confidence — a home designed for comfort, connection, and everyday living. Built in 2012 he welcomes you with bright spaces, thoughtful layout, and room for everyone to spread out. Upstairs, sunlight fills the living room where a cozy fireplace anchors the heart of the home. The kitchen and dining area flow easily together, creating a warm space for meals, conversation, and the rhythm of daily life. Three bedrooms on the main level offer convenience and privacy, including a comfortable primary suite with double vanities and a separate tub and shower. Downstairs, a spacious rec room and additional bedroom create the perfect retreat — ideal for guests, hobbies, or movie nights. Step outside to a privacy‑fenced backyard, ready for pets, play, or peaceful evenings on the deck. With 4 bedrooms, 3 full baths, and 1,850 sq ft of flexible living space, The Fox Den Haven blends practicality with charm — a home that’s been cared for, refreshed, and ready for its next chapter. LIFT CHAIR CAN CONVEY WITH THE PROPERTY AT NO ADDITIONAL COST TO THE BUYER OR CAN BE REMOVED.1% incentive toward closing costs and/or interest rate buy down with the use of preferred lender, Preston Roberts NMLS 2627298 | 931-272-5267.
Active
Price cut: $10.1K (8/17)
$299,900
3625 Fox Den Ln, Clarksville, TN 37040
4beds
1,931sqft
Single Family Residence, Residential
Built in 2012
7,840 Square Feet Lot
$-- Zestimate®
$155/sqft
$-- HOA
What's special
Cozy fireplaceAdditional bedroomSpacious rec roomSeparate tub and showerBright spacesComfortable primary suiteDouble vanities
- 18 days |
- 584 |
- 66 |
Likely to sell faster than
Zillow last checked:
Listing updated:
Listed by:
Christina Flournoy 615-726-9312,
Synergy Realty Network, LLC 615-371-2424
Source: RealTracs MLS as distributed by MLS GRID,MLS#: 3314343
Facts & features
Interior
Bedrooms & bathrooms
- Bedrooms: 4
- Bathrooms: 3
- Full bathrooms: 3
- Main level bedrooms: 3
Bedroom 1
- Features: Full Bath
- Level: Full Bath
- Area: 180 Square Feet
- Dimensions: 15x12
Bedroom 2
- Features: Extra Large Closet
- Level: Extra Large Closet
- Area: 110 Square Feet
- Dimensions: 11x10
Bedroom 3
- Features: Extra Large Closet
- Level: Extra Large Closet
Bedroom 4
- Area: 132 Square Feet
- Dimensions: 12x11
Living room
- Area: 252 Square Feet
- Dimensions: 18x14
Heating
- Central
Cooling
- Ceiling Fan(s), Central Air, Electric
Appliances
- Included: Electric Oven
- Laundry: Washer Hookup
Features
- High Speed Internet
- Flooring: Carpet, Laminate, Tile
- Basement: Apartment,Finished,Full
- Number of fireplaces: 1
Interior area
- Total structure area: 1,931
- Total interior livable area: 1,931 sqft
- Finished area above ground: 1,403
- Finished area below ground: 528
Property
Parking
- Total spaces: 2
- Parking features: Attached
- Attached garage spaces: 2
Features
- Levels: Multi/Split
- Stories: 2
- Patio & porch: Deck, Patio
- Fencing: Back Yard
Lot
- Size: 7,840 Square Feet
Details
- Parcel number: 063009I J 00700 00002009I
- Special conditions: Standard
Construction
Type & style
- Home type: SingleFamily
- Architectural style: Split Level
- Property subtype: Single Family Residence, Residential
Materials
- Aluminum Siding
- Roof: Asphalt
Condition
- New construction: No
- Year built: 2012
Utilities & green energy
- Sewer: Public Sewer
- Water: Public
- Utilities for property: Electricity Available, Water Available
Community & HOA
Community
- Subdivision: Fox Crossing
HOA
- Has HOA: No
Location
- Region: Clarksville
Financial & listing details
- Price per square foot: $155/sqft
- Tax assessed value: $323,800
- Annual tax amount: $2,445
- Date on market: 7/30/2026
- Electric utility on property: Yes
Estimated market value
Not available
Estimated sales range
Not available
Not available
Price history
| Date | Event | Price |
|---|---|---|
| 8/17/2026 | Price change | $299,900-3.3%$155/sqft |
Source:  RealTracs MLS as distributed by MLS GRID #3314343 Report a problem RealTracs MLS as distributed by MLS GRID #3314343 Report a problem | ||
| 7/30/2026 | Listed for sale | $310,000-4.6%$161/sqft |
Source: RealTracs MLS as distributed by MLS GRID #3314343 Report a problem | ||
| 7/10/2026 | Listing removed | $325,000$168/sqft |
Source: RealTracs MLS as distributed by MLS GRID #3233497 Report a problem | ||
| 7/8/2026 | Listed for sale | $325,000+49.8%$168/sqft |
Source: RealTracs MLS as distributed by MLS GRID #3233497 Report a problem | ||
| 12/31/2019 | Sold | $217,000-1.3%$112/sqft |
Source: RealTracs MLS as distributed by MLS GRID #2081141 Report a problem | ||
| 9/14/2019 | Listed for sale | $219,900+42.8%$114/sqft |
Source: Alliance Realty & Property Management #2081141 Report a problem | ||
| 10/22/2015 | Sold | $154,000$80/sqft |
Source: RealTracs MLS as distributed by MLS GRID #1649315 Report a problem | ||
| 8/15/2015 | Pending sale | $154,000$80/sqft |
Source: Coldwell Banker Conroy, Marable & Holleman #1649315 Report a problem | ||
| 7/6/2015 | Listed for sale | $154,000+2.3%$80/sqft |
Source: Coldwell Banker Conroy, Marable & Holleman #1649315 Report a problem | ||
| 3/24/2015 | Sold | $150,539-15.6%$78/sqft |
Source: Public Record Report a problem | ||
| 9/27/2012 | Sold | $178,400$92/sqft |
Source: Public Record Report a problem | ||
Public tax history
| Year | Property taxes | Tax assessment |
|---|---|---|
| 2024 | $2,412 +7.1% | $80,950 +51.7% |
| 2023 | $2,252 | $53,375 |
| 2022 | $2,252 +41.1% | $53,375 |
| 2021 | $1,596 -25.6% | $53,375 |
| 2020 | $2,145 0% | $53,375 |
| 2019 | $2,146 | $53,375 +20.4% |
| 2018 | $2,146 +53.4% | $44,325 -2.7% |
| 2017 | $1,399 -28.8% | $45,575 |
| 2016 | $1,964 +2.2% | $45,575 |
| 2015 | $1,921 +1.4% | $45,575 |
| 2014 | $1,895 +458.2% | $45,575 -5.1% |
| 2013 | $339 | $48,049 +520% |
| 2011 | $339 | $7,750 |
Find assessor info on the county website
Monthly payment
Est. payment
Payment breakdown
Explore the cost of this home by adjusting the details. Changes won't be saved.Climate risks
Neighborhood: 37040
Nearby schools
GreatSchools rating
- 5/10Oakland ElementaryGrades: K-5Distance: 1.1 mi
- 8/10Kirkwood MiddleGrades: 6-8Distance: 6.5 mi
- 7/10Kirkwood HighGrades: 9-12Distance: 6.6 mi
Schools provided by the listing agent
- Elementary: Oakland Elementary
- Middle: Northeast Middle
- High: Northeast High School
Source: RealTracs MLS as distributed by MLS GRID. This data may not be complete. We recommend contacting the local school district to confirm school assignments for this home.
- $298,5003 bd2 ba1.6k sqft3627 Fox Den Ln, Clarksville, TN 37040Off Market
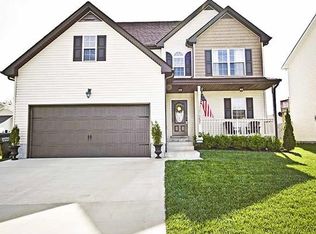
- $300,7003 bd2 ba1.6k sqft3623 Fox Den Ln, Clarksville, TN 37040Off Market
- $299,9003 bd2 ba1.7k sqft3621 Fox Den Ln, Clarksville, TN 37040Off Market
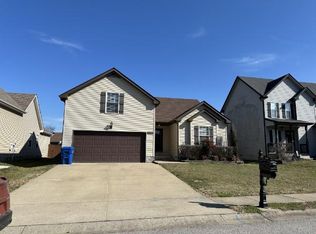
- $351,1004 bd3 ba2.2k sqft272 Cross Ln #NDS, Clarksville, TN 37040Off Market

- $308,0003 bd3 ba1.6k sqft3626 Fox Tail Dr, Clarksville, TN 37040Sold
- $275,3003 bd2 ba1.1k sqft3620 Fox Tail Dr, Clarksville, TN 37040Off Market
- $319,6003 bd2 ba1.8k sqft3629 Fox Den Ln, Clarksville, TN 37040Off Market
- $285,7003 bd2 ba1.3k sqft3624 Fox Den Ln, Clarksville, TN 37040Off Market
A local agent can set up tours, give advice and negotiate with sellers.
A local lender can help you make sure your offer is ready when you are.
Similar homes
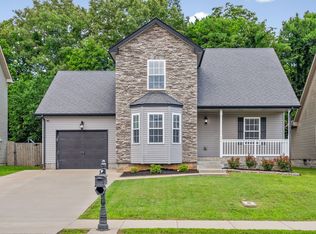
- $314,9004 bd3 ba1.8k sqft654 Fox Hound Dr, Clarksville, TN 37040For Sale
 MLS ID #3231476, Chase Grimm. RealTracs MLS as distributed by MLS GRID
 - $299,0003 bd2 ba1.4k sqft400 Leslie Wood Dr, Clarksville, TN 37040For Sale
 MLS ID #3311669, Heather M. Eisenmann. RealTracs MLS as distributed by MLS GRID
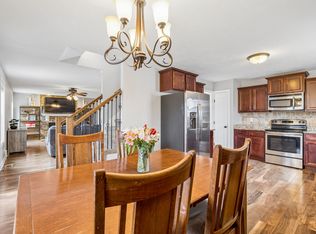
 - $334,9003 bd3 ba1.7k sqft3726 Crisscross Ct, Clarksville, TN 37040For Sale
 MLS ID #3145027, Steven Tiberio. RealTracs MLS as distributed by MLS GRID
 - $279,9993 bd2 ba1.3k sqft888 Cindy Jo Ct, Clarksville, TN 37040For Sale
 MLS ID #3318993, Veronica Grant. RealTracs MLS as distributed by MLS GRID
 - $375,0004 bd4 ba2.1k sqft3669 Fox Tail Dr, Clarksville, TN 37040For SaleMLS ID #3306337, Katherine Dines. RealTracs MLS as distributed by MLS GRID
- $290,0003 bd2 ba1.5k sqft3796 Cindy Jo Dr N, Clarksville, TN 37040For SaleMLS ID #3253602, Steve Koleno. RealTracs MLS as distributed by MLS GRID
- $329,9003 bd2 ba1.7k sqft1216 Channelview Dr, Clarksville, TN 37040For SaleMLS ID #3512707, Donald G. Martin, MRP, ABR, SRS, Broker. RealTracs MLS as distributed by MLS GRID
- $335,0004 bd2 ba2.2k sqft853 Samantha Ln, Clarksville, TN 37040For SaleMLS ID #3309395, Kevin Bracy. RealTracs MLS as distributed by MLS GRID
- $325,0004 bd3 ba1.9k sqft1019 Hedge Apple Dr, Clarksville, TN 37040For SaleMLS ID #3335972, Leia Simmons | Realtor Bestie. RealTracs MLS as distributed by MLS GRID
- $305,0003 bd2 ba1.7k sqft410 Zurich Ct, Clarksville, TN 37040For SaleMLS ID #3186905, Melissa Rivera. RealTracs MLS as distributed by MLS GRID
- $289,9003 bd2 ba1.4k sqft314 Lugano Ln, Clarksville, TN 37040For SaleMLS ID #3311645, Carrie White. RealTracs MLS as distributed by MLS GRID
- $335,0003 bd3 ba2.1k sqft822 Creek Stone Dr, Clarksville, TN 37040For SaleMLS ID #3260086, Brandon Easton. RealTracs MLS as distributed by MLS GRID
- $349,9003 bd2 ba2.3k sqft727 Ellie Nat Dr, Clarksville, TN 37040For SaleMLS ID #3213413, Leia Simmons | Realtor Bestie. RealTracs MLS as distributed by MLS GRID
- $313,0004 bd3 ba1.9k sqft2448 Artie Manning Rd, Clarksville, TN 37042For SaleMLS ID #3288203, Doris Berry. RealTracs MLS as distributed by MLS GRID
- $299,0004 bd3 ba1.7k sqft1700 Cedar Springs Cir, Clarksville, TN 37042For SaleMLS ID #3214941, Stephanie Tharp. RealTracs MLS as distributed by MLS GRID
- $359,0003 bd3 ba2.3k sqft3764 Windmill Dr, Clarksville, TN 37040For SaleMLS ID #3263493, Joey Williamson. RealTracs MLS as distributed by MLS GRID
- $285,0003 bd2 ba1.5k sqft2904 Core Dr, Clarksville, TN 37040For SaleMLS ID #3304298, Marion Jewell. RealTracs MLS as distributed by MLS GRID
- $439,0004 bd4 ba2.8k sqft3512 Spring House Trl, Clarksville, TN 37040For SaleMLS ID #3510904, Ben Stanley. RealTracs MLS as distributed by MLS GRID
- $280,0003 bd2 ba1.2k sqft3250 S Senseney Cir, Clarksville, TN 37042For SaleMLS ID #3514240, Kayla Gunter. RealTracs MLS as distributed by MLS GRID
- $290,0003 bd2 ba1.4k sqft3795 Madeline Ct, Clarksville, TN 37042For Sale By Owner
