Space and convenience all in one!
Just minutes from shopping, dining, gyms and easy access to I-24, Wilma Rudolph, and 101st. Enjoy a fully fenced backyard perfect for pets or entertaining. Inside, the open concept living area features vaulted ceilings, a cozy wood burning fireplace and fresh paint (APRIL 2026). The primary bedroom includes a walk in closet and private bath with a spacious vanity. There is also a large bonus room with built in shelving, closet, and extra storage which provides flexible space for an office or playroom.
Water softener included.
Active
Price cut: $14.9K (7/29)
$305,000
410 Zurich Ct, Clarksville, TN 37040
3beds
1,708sqft
Single Family Residence, Residential
Built in 2014
0.32 Acres Lot
$-- Zestimate®
$179/sqft
$-- HOA
What's special
Cozy wood burning fireplaceVaulted ceilingsSpacious vanity
- 109 days |
- 388 |
- 17 |
Zillow last checked:
Listing updated:
Listed by:
Melissa Rivera 931-494-3015,
PCS Worldwide Realty 931-551-2625,
Melvin Rivera 857-500-2962,
PCS Worldwide Realty
Source: RealTracs MLS as distributed by MLS GRID,MLS#: 3186905
Facts & features
Interior
Bedrooms & bathrooms
- Bedrooms: 3
- Bathrooms: 2
- Full bathrooms: 2
- Main level bedrooms: 3
Bedroom 1
- Features: Full Bath
- Level: Full Bath
- Area: 168 Square Feet
- Dimensions: 14x12
Bedroom 2
- Area: 120 Square Feet
- Dimensions: 12x10
Bedroom 3
- Area: 110 Square Feet
- Dimensions: 11x10
Primary bathroom
- Features: Primary Bedroom
- Level: Primary Bedroom
Kitchen
- Features: Eat-in Kitchen
- Level: Eat-in Kitchen
- Area: 238 Square Feet
- Dimensions: 17x14
Living room
- Area: 286 Square Feet
- Dimensions: 22x13
Recreation room
- Features: Other
- Level: Other
- Area: 330 Square Feet
- Dimensions: 22x15
Heating
- Electric, Heat Pump
Cooling
- Central Air, Electric
Appliances
- Included: Electric Oven, Electric Range, Dishwasher, Disposal, Microwave, Refrigerator
Features
- Flooring: Carpet, Laminate, Vinyl
- Basement: Crawl Space,None
- Number of fireplaces: 1
- Fireplace features: Wood Burning
Interior area
- Total structure area: 1,708
- Total interior livable area: 1,708 sqft
- Finished area above ground: 1,708
Property
Parking
- Total spaces: 2
- Parking features: Attached
- Attached garage spaces: 2
Features
- Levels: Two
- Stories: 2
- Fencing: Back Yard
Lot
- Size: 0.32 Acres
- Dimensions: 53
Details
- Parcel number: 063032F A 02600 00002032F
- Special conditions: Standard
Construction
Type & style
- Home type: SingleFamily
- Architectural style: Ranch
- Property subtype: Single Family Residence, Residential
Materials
- Vinyl Siding
- Roof: Shingle
Condition
- New construction: No
- Year built: 2014
Utilities & green energy
- Sewer: Public Sewer
- Water: Public
- Utilities for property: Electricity Available, Water Available
Community & HOA
Community
- Security: Smoke Detector(s)
- Subdivision: Chalet Hills
HOA
- Has HOA: No
Location
- Region: Clarksville
Financial & listing details
- Price per square foot: $179/sqft
- Tax assessed value: $306,200
- Annual tax amount: $2,312
- Date on market: 5/3/2026
- Electric utility on property: Yes
Estimated market value
Not available
Estimated sales range
Not available
Not available
Price history
| Date | Event | Price |
|---|---|---|
| 7/29/2026 | Price change | $305,000-4.7%$179/sqft |
Source:  RealTracs MLS as distributed by MLS GRID #3186905 Report a problem RealTracs MLS as distributed by MLS GRID #3186905 Report a problem | ||
| 6/30/2026 | Listed for sale | $319,900+11.5%$187/sqft |
Source: RealTracs MLS as distributed by MLS GRID #3186905 Report a problem | ||
| 10/7/2022 | Sold | $287,000+0.7%$168/sqft |
Source: RealTracs MLS as distributed by MLS GRID #2427700 Report a problem | ||
| 8/27/2022 | Pending sale | $284,900$167/sqft |
Source: RealTracs MLS as distributed by MLS GRID #2427700 Report a problem | ||
| 8/12/2022 | Listed for sale | $284,900+86.3%$167/sqft |
Source: RealTracs MLS as distributed by MLS GRID #2427700 Report a problem | ||
| 8/18/2014 | Sold | $152,950+598.4%$90/sqft |
Source: Public Record Report a problem | ||
| 2/9/2013 | Listing removed | $21,900$13/sqft |
Source: Better Homes and Gardens Real Estate Hometown Connection #1419720 Report a problem | ||
| 1/17/2013 | Listed for sale | $21,900$13/sqft |
Source: Better Homes and Gardens Real Estate Hometown Connection #1419720 Report a problem | ||
Public tax history
| Year | Property taxes | Tax assessment |
|---|---|---|
| 2024 | $2,281 +18.2% | $76,550 +67.4% |
| 2023 | $1,930 | $45,725 |
| 2022 | $1,930 +43% | $45,725 +1.3% |
| 2021 | $1,349 -25.6% | $45,125 |
| 2020 | $1,814 0% | $45,125 |
| 2019 | $1,814 | $45,125 +11.2% |
| 2018 | $1,814 +44.8% | $40,575 -0.6% |
| 2017 | $1,253 -28.8% | $40,800 |
| 2016 | $1,759 +2.3% | $40,800 |
| 2015 | $1,720 +567.1% | $40,800 +558.1% |
| 2014 | $258 -21.5% | $6,200 -17.3% |
| 2011 | $329 +6.3% | $7,500 |
| 2010 | $309 | $7,500 |
| 2009 | $309 | $7,500 |
Find assessor info on the county website
Monthly payment
Est. payment
Payment breakdown
Explore the cost of this home by adjusting the details. Changes won't be saved.Climate risks
Neighborhood: 37040
Nearby schools
GreatSchools rating
- 5/10Oakland ElementaryGrades: K-5Distance: 2.1 mi
- 5/10Northeast Middle SchoolGrades: 6-8Distance: 1.5 mi
- 5/10Northeast High SchoolGrades: 9-12Distance: 1.7 mi
Schools provided by the listing agent
- Elementary: Oakland Elementary
- Middle: Northeast Middle
- High: Northeast High School
Source: RealTracs MLS as distributed by MLS GRID. This data may not be complete. We recommend contacting the local school district to confirm school assignments for this home.
- $285,6004 bd2 ba1.5k sqft408 Zurich Ct, Clarksville, TN 37040Off Market
- $308,4003 bd2 ba1.7k sqft412 Zurich Ct, Clarksville, TN 37040Off Market
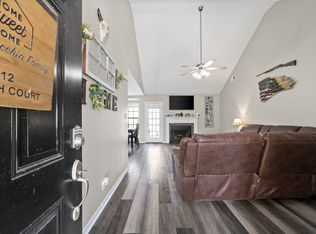
- $255,3003 bd2 ba1.3k sqft406 Zurich Ct, Clarksville, TN 37040Off Market
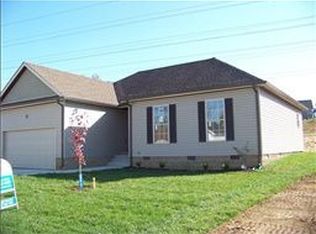
- $295,8003 bd2 ba1.5k sqft414 Zurich Ct, Clarksville, TN 37040Off Market

- $264,1003 bd2 ba1.3k sqft404 Zurich Ct, Clarksville, TN 37040Off Market
- $297,4003 bd2 ba1.6k sqft413 Zurich Ct, Clarksville, TN 37040Off Market
- $274,5003 bd2 ba1.3k sqft206 Chalet Hls LOT 206, Clarksville, TN 37040Off Market
- $304,9003 bd2 ba1.5k sqft411 Zurich Ct, Clarksville, TN 37040Off Market
A local agent can set up tours, give advice and negotiate with sellers.
A local lender can help you make sure your offer is ready when you are.
Similar homes
- $289,9003 bd2 ba1.4k sqft314 Lugano Ln, Clarksville, TN 37040For Sale

 MLS ID #3311645, Carrie White. RealTracs MLS as distributed by MLS GRID
 - $319,9003 bd2 ba1.7k sqft1216 Channelview Dr, Clarksville, TN 37040For Sale
 MLS ID #3512707, Donald G. Martin, MRP, ABR, SRS, Broker. RealTracs MLS as distributed by MLS GRID
 - $279,9993 bd2 ba1.3k sqft888 Cindy Jo Ct, Clarksville, TN 37040For Sale
 MLS ID #3318993, Veronica Grant. RealTracs MLS as distributed by MLS GRID
 - $325,0004 bd3 ba1.9k sqft1019 Hedge Apple Dr, Clarksville, TN 37040For Sale
 MLS ID #3335972, Leia Simmons | Realtor Bestie. RealTracs MLS as distributed by MLS GRID
 - $285,0003 bd2 ba1.5k sqft2904 Core Dr, Clarksville, TN 37040For SaleMLS ID #3304298, Marion Jewell. RealTracs MLS as distributed by MLS GRID
- $285,0003 bd2 ba1.7k sqft770 Ellie Nat Dr, Clarksville, TN 37040For SaleMLS ID #3499746, Erica Ramos. RealTracs MLS as distributed by MLS GRID
- $315,0003 bd3 ba1.8k sqft79 West Dr, Clarksville, TN 37040For SaleMLS ID #3301849, Fallon Wright. RealTracs MLS as distributed by MLS GRID
- $244,9993 bd2 ba1.2k sqft2670 Keyland Dr, Clarksville, TN 37040For SaleMLS ID #3305549, Richard Palmer. RealTracs MLS as distributed by MLS GRID
- $299,9004 bd3 ba1.9k sqft3625 Fox Den Ln, Clarksville, TN 37040For SaleMLS ID #3314343, Christina Flournoy. RealTracs MLS as distributed by MLS GRID
- $290,0003 bd2 ba1.5k sqft3796 Cindy Jo Dr N, Clarksville, TN 37040For SaleMLS ID #3253602, Steve Koleno. RealTracs MLS as distributed by MLS GRID
- $308,9003 bd2 ba1.9k sqft1914 Claymont Dr, Clarksville, TN 37040For SaleMLS ID #3225764, Shakirah Marie Carpenter. RealTracs MLS as distributed by MLS GRID
- $319,9003 bd2 ba1.9k sqft916 Excalibur Dr, Clarksville, TN 37040For SaleMLS ID #3232273, Kim S. Hines. RealTracs MLS as distributed by MLS GRID
- $335,0003 bd3 ba2.1k sqft822 Creek Stone Dr, Clarksville, TN 37040For SaleMLS ID #3260086, Brandon Easton. RealTracs MLS as distributed by MLS GRID
- $314,9004 bd3 ba1.8k sqft654 Fox Hound Dr, Clarksville, TN 37040For SaleMLS ID #3231476, Chase Grimm. RealTracs MLS as distributed by MLS GRID
- $310,0003 bd3 ba1.8k sqft1913 Patton Rd, Clarksville, TN 37042For SaleMLS ID #3505826, Amanda Alexander. RealTracs MLS as distributed by MLS GRID
- $334,9003 bd3 ba1.7k sqft3726 Crisscross Ct, Clarksville, TN 37040For SaleMLS ID #3145027, Steven Tiberio. RealTracs MLS as distributed by MLS GRID
- $335,0004 bd2 ba2.2k sqft853 Samantha Ln, Clarksville, TN 37040For SaleMLS ID #3309395, Kevin Bracy. RealTracs MLS as distributed by MLS GRID
- $270,0003 bd2 ba1.2k sqft2291 Rattling Rd, Clarksville, TN 37040For SaleMLS ID #3318505, Terrie Buck. RealTracs MLS as distributed by MLS GRID
- $290,0003 bd2 ba1.4k sqft3795 Madeline Ct, Clarksville, TN 37042For Sale By Owner
- $290,0004 bd2 ba1.8k sqft1810 Apex Dr, Clarksville, TN 37040For SaleMLS ID #3158591, Brittani Love. RealTracs MLS as distributed by MLS GRID
