Beautiful one-story home offering 3 bedrooms, 2 full bathrooms, 1,710 square feet, and a spacious bonus room upstairs! Designed with an open-concept layout, this home provides the perfect blend of comfort and functionality for both everyday living and entertaining. The inviting living area flows seamlessly into the dining space and kitchen, creating an ideal gathering place for family and friends. The generously sized primary suite offers a private retreat complete with a large walk-in closet and en-suite bathroom. Two additional bedrooms and a full guest bathroom provide plenty of space for family, guests, or a home office. Upstairs, the versatile bonus room is perfect for a media room, playroom, home gym, or flex space to fit your lifestyle. Step outside to enjoy the brand-new deck overlooking the large, level backyard, offering plenty of room for outdoor entertaining, pets, gardening, or play. A two-car garage provides ample parking and additional storage. This move-in-ready home combines spacious living, a functional floor plan, and great outdoor space—making it one you won't want to miss!
Active
$285,000
770 Ellie Nat Dr, Clarksville, TN 37040
3beds
1,710sqft
:
Get pre-qualified$1,735/mo
Single Family Residence, Residential
Built in 2006
0.35 Acres Lot
$-- Zestimate®
$167/sqft
$-- HOA
What's special
Two-car garageLarge level backyardFunctional floor planSpacious bonus room upstairsOpen-concept layoutTwo additional bedroomsLarge walk-in closet
- 7 days |
- 332 |
- 35 |
Likely to sell faster than
Zillow last checked:
Listing updated:
Listed by:
Erica Ramos 931-494-6182,
Keller Williams Realty Clarksville 931-648-8500
Source: RealTracs MLS as distributed by MLS GRID,MLS#: 3499746
Facts & features
Interior
Bedrooms & bathrooms
- Bedrooms: 3
- Bathrooms: 2
- Full bathrooms: 2
- Main level bedrooms: 3
Bedroom 1
- Features: Full Bath
- Level: Full Bath
- Area: 280 Square Feet
- Dimensions: 20x14
Bedroom 2
- Area: 156 Square Feet
- Dimensions: 13x12
Bedroom 3
- Area: 144 Square Feet
- Dimensions: 12x12
Primary bathroom
- Features: Double Vanity
- Level: Double Vanity
Kitchen
- Features: Eat-in Kitchen
- Level: Eat-in Kitchen
- Area: 160 Square Feet
- Dimensions: 16x10
Living room
- Area: 384 Square Feet
- Dimensions: 24x16
Recreation room
- Features: Second Floor
- Level: Second Floor
- Area: 500 Square Feet
- Dimensions: 25x20
Heating
- Central, Electric
Cooling
- Central Air, Electric
Appliances
- Included: Dishwasher, Microwave, Refrigerator
- Laundry: Electric Dryer Hookup, Washer Hookup
Features
- Air Filter, Ceiling Fan(s), Extra Closets, Walk-In Closet(s), High Speed Internet
- Flooring: Carpet, Vinyl
- Basement: Crawl Space
- Number of fireplaces: 1
- Fireplace features: Wood Burning
Interior area
- Total structure area: 1,710
- Total interior livable area: 1,710 sqft
- Finished area above ground: 1,710
Property
Parking
- Total spaces: 2
- Parking features: Garage Door Opener, Garage Faces Front
- Attached garage spaces: 2
Features
- Levels: Two
- Stories: 1
- Patio & porch: Deck
Lot
- Size: 0.35 Acres
- Features: Level
- Topography: Level
Details
- Parcel number: 063008E C 01100 00002008E
- Special conditions: Standard
- Other equipment: Air Purifier
Construction
Type & style
- Home type: SingleFamily
- Architectural style: Contemporary
- Property subtype: Single Family Residence, Residential
Materials
- Brick, Vinyl Siding
- Roof: Shingle
Condition
- New construction: No
- Year built: 2006
Utilities & green energy
- Sewer: Public Sewer
- Water: Public
- Utilities for property: Electricity Available, Water Available
Community & HOA
Community
- Security: Smoke Detector(s)
- Subdivision: Oakland Hills
HOA
- Has HOA: No
Location
- Region: Clarksville
Financial & listing details
- Price per square foot: $167/sqft
- Tax assessed value: $189,600
- Annual tax amount: $2,371
- Date on market: 8/7/2026
- Electric utility on property: Yes
Estimated market value
Not available
Estimated sales range
Not available
Not available
Price history
| Date | Event | Price |
|---|---|---|
| 8/7/2026 | Listed for sale | $285,000+90%$167/sqft |
Source:  RealTracs MLS as distributed by MLS GRID #3499746 Report a problem RealTracs MLS as distributed by MLS GRID #3499746 Report a problem | ||
| 7/28/2025 | Listing removed | $1,550$1/sqft |
Source: RealTracs MLS as distributed by MLS GRID #2867773 Report a problem | ||
| 7/10/2025 | Price change | $1,550-8.6%$1/sqft |
Source: RealTracs MLS as distributed by MLS GRID #2867773 Report a problem | ||
| 5/9/2025 | Listed for rent | $1,695+14.9%$1/sqft |
Source: RealTracs MLS as distributed by MLS GRID #2867773 Report a problem | ||
| 2/13/2023 | Listing removed | -- |
Source: RealTracs MLS as distributed by MLS GRID Report a problem | ||
| 2/10/2023 | Price change | $1,475-11.9%$1/sqft |
Source: RealTracs MLS as distributed by MLS GRID Report a problem | ||
| 12/19/2022 | Listed for rent | $1,675$1/sqft |
Source: RealTracs MLS as distributed by MLS GRID Report a problem | ||
| 11/30/2022 | Listing removed | -- |
Source: Zillow Rental Network Premium Report a problem | ||
| 10/7/2022 | Listed for rent | $1,675+13.6%$1/sqft |
Source: Zillow Rental Network Premium #2445862 Report a problem | ||
| 10/7/2021 | Listing removed | -- |
Source: Zillow Rental Network Premium Report a problem | ||
| 10/1/2021 | Listed for rent | $1,475+18%$1/sqft |
Source: Zillow Rental Network Premium #2296310 Report a problem | ||
| 2/21/2018 | Listing removed | $1,250$1/sqft |
Source: Keystone Realty and Management #1900177 Report a problem | ||
| 2/8/2018 | Listed for rent | $1,250$1/sqft |
Source: Keystone Realty and Management #1900177 Report a problem | ||
| 2/28/2017 | Listing removed | $1,250$1/sqft |
Source: Keystone Realty and Management Report a problem | ||
| 2/14/2017 | Listed for rent | $1,250$1/sqft |
Source: Keystone Realty and Management Report a problem | ||
| 8/1/2015 | Listing removed | $1,250$1/sqft |
Source: iHOUSEweb, Inc. #1639658 Report a problem | ||
| 7/16/2015 | Price change | $1,250-3.8%$1/sqft |
Source: The Daily Classifieds Report a problem | ||
| 6/3/2015 | Listed for rent | $1,300$1/sqft |
Source: iHOUSEweb, Inc. #1639658 Report a problem | ||
| 6/4/2014 | Listing removed | $1,300$1/sqft |
Source: Crye-Leike Clarksville - St. Bethlehem #1525912 Report a problem | ||
| 3/23/2014 | Listed for rent | $1,300$1/sqft |
Source: Crye-Leike Clarksville - St. Bethlehem #1525912 Report a problem | ||
| 7/4/2011 | Listing removed | $1,300$1/sqft |
Source: Crye-Leike #1274953 Report a problem | ||
| 5/15/2011 | Listed for rent | $1,300$1/sqft |
Source: TheDailyClassifieds.Com #1274953 Report a problem | ||
| 8/29/2008 | Sold | $150,000-4.9%$88/sqft |
Source: Public Record Report a problem | ||
| 8/1/2008 | Price change | $157,800-2.5%$92/sqft |
Source: Coldwell Banker** #987598 Report a problem | ||
| 7/12/2008 | Listed for sale | $161,900+13.6%$95/sqft |
Source: Coldwell Banker** #987598 Report a problem | ||
| 4/10/2006 | Sold | $142,500$83/sqft |
Source: Public Record Report a problem | ||
Public tax history
| Year | Property taxes | Tax assessment |
|---|---|---|
| 2024 | $1,413 -29.9% | $47,400 -0.7% |
| 2023 | $2,015 +2.9% | $47,750 |
| 2022 | $1,958 +41.2% | $47,750 +2.9% |
| 2021 | $1,387 -25.6% | $46,400 |
| 2020 | $1,865 +0% | $46,400 |
| 2019 | $1,865 | $46,400 +25.6% |
| 2018 | $1,865 +45.4% | $36,950 -11.6% |
| 2017 | $1,283 -28.8% | $41,800 |
| 2016 | $1,801 | $41,800 |
| 2015 | $1,801 +3.6% | $41,800 |
| 2014 | $1,738 -3.2% | $41,800 +2% |
| 2013 | $1,795 0% | $41,000 +0% |
| 2011 | $1,795 +6.3% | $40,989 |
| 2010 | $1,689 | $40,989 |
| 2009 | $1,689 | $40,989 |
| 2008 | -- | $40,989 +15.9% |
| 2007 | $1,574 +0% | $35,380 |
| 2006 | $1,574 +785.6% | $35,380 +843.5% |
| 2005 | $178 | $3,750 |
Find assessor info on the county website
Monthly payment
Est. payment
Payment breakdown
Explore the cost of this home by adjusting the details. Changes won't be saved.Climate risks
Neighborhood: 37040
Nearby schools
GreatSchools rating
- 5/10Oakland ElementaryGrades: K-5Distance: 1.4 mi
- 8/10Kirkwood MiddleGrades: 6-8Distance: 7.2 mi
- 7/10Kirkwood HighGrades: 9-12Distance: 7.3 mi
Schools provided by the listing agent
- Elementary: Oakland Elementary
- Middle: Kirkwood Middle
- High: Kirkwood High
Source: RealTracs MLS as distributed by MLS GRID. This data may not be complete. We recommend contacting the local school district to confirm school assignments for this home.
- $321,1003 bd2 ba2k sqft774 Ellie Nat Dr, Clarksville, TN 37040Off Market
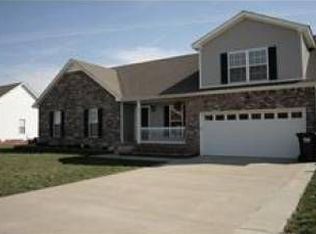
- $304,1003 bd2 ba1.8k sqft766 Ellie Nat Dr, Clarksville, TN 37040Off Market
- $316,3003 bd2 ba1.9k sqft779 Vera Dr, Clarksville, TN 37040Off Market
- $374,7004 bd3 ba2.3k sqft762 Ellie Nat Dr, Clarksville, TN 37040Off Market

- $274,9003 bd2 ba1.6k sqft778 Ellie Nat Dr, Clarksville, TN 37040Sold
- $316,0003 bd2 ba2k sqft783 Vera Dr, Clarksville, TN 37040Off Market
- $356,0004 bd3 ba2.3k sqft775 Vera Dr, Clarksville, TN 37040Off Market
- $331,2003 bd2 ba1.9k sqft767 Ellie Nat Dr, Clarksville, TN 37040Off Market
A local agent can set up tours, give advice and negotiate with sellers.
A local lender can help you make sure your offer is ready when you are.
Similar homes
- $290,0003 bd2 ba1.5k sqft3796 Cindy Jo Dr N, Clarksville, TN 37040For Sale
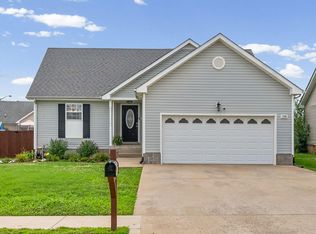
 MLS ID #3253602, Steve Koleno. RealTracs MLS as distributed by MLS GRID
 - $260,0003 bd2 ba1.2k sqft1075 Meshaw Trl, Clarksville, TN 37040For Sale
 MLS ID #3333620, Cheryle Strong. RealTracs MLS as distributed by MLS GRID
 - $274,9003 bd2 ba2k sqft1020 Cindy Jo Ct, Clarksville, TN 37040For Sale
 MLS ID #3210859, Monica Trigueros. RealTracs MLS as distributed by MLS GRID
 - $319,9503 bd2 ba1.8k sqft3709 Harvest Rdg, Clarksville, TN 37040For Sale
 MLS ID #3251530, Kevin E.Toon. RealTracs MLS as distributed by MLS GRID
 - $310,0003 bd3 ba1.8k sqft1913 Patton Rd, Clarksville, TN 37042For SaleMLS ID #3505826, Amanda Alexander. RealTracs MLS as distributed by MLS GRID
- $275,0003 bd3 ba2k sqft3736 N Jot Dr, Clarksville, TN 37040For SaleMLS ID #3270502, Cheryle Strong. RealTracs MLS as distributed by MLS GRID
- $324,9003 bd3 ba2.1k sqft3708 Kendra Ct S, Clarksville, TN 37040For SaleMLS ID #3261087, Cristen Bell. RealTracs MLS as distributed by MLS GRID
- $300,0003 bd3 ba1.8k sqft684 Dean Rd, Clarksville, TN 37040For SaleMLS ID #3506055, Kim Weyrauch. RealTracs MLS as distributed by MLS GRID
- $290,0003 bd2 ba1.4k sqft3795 Madeline Ct, Clarksville, TN 37042For Sale By Owner
- $305,0003 bd2 ba1.7k sqft410 Zurich Ct, Clarksville, TN 37040For SaleMLS ID #3186905, Melissa Rivera. RealTracs MLS as distributed by MLS GRID
- $310,0004 bd3 ba1.6k sqft2885 Teakwood Dr, Clarksville, TN 37040For SaleMLS ID #3312280, Tanya Roberts. RealTracs MLS as distributed by MLS GRID
- $282,5003 bd2 ba1.4k sqft3827 Man O War Blvd, Clarksville, TN 37042For SaleMLS ID #3270493, Dorothy Havens. RealTracs MLS as distributed by MLS GRID
- $295,7003 bd3 ba1.5k sqft474 Bamburg Dr, Clarksville, TN 37040Off Market
- $359,0003 bd3 ba2.3k sqft3764 Windmill Dr, Clarksville, TN 37040For SaleMLS ID #3263493, Joey Williamson. RealTracs MLS as distributed by MLS GRID
- $279,9003 bd2 ba1.3k sqft1788 Cherry Point Ct, Clarksville, TN 37042For SaleMLS ID #3233861, Kala Wiles-Tennessee. RealTracs MLS as distributed by MLS GRID
- $285,0003 bd2 ba1.2k sqft2223 Kim Dr, Clarksville, TN 37043For SaleMLS ID #3260135, Ashlee Jankovich. RealTracs MLS as distributed by MLS GRID
- $250,0003 bd3 ba1.2k sqft3737 Heather Dr, Clarksville, TN 37042For SaleMLS ID #3316116, John Paul Williams. RealTracs MLS as distributed by MLS GRID
- $240,0003 bd2 ba1k sqft3433 Merganser Dr, Clarksville, TN 37042For SaleMLS ID #3508108, Eric A. Boyd. RealTracs MLS as distributed by MLS GRID
- $279,9003 bd3 ba1.5k sqft565 Oakmont Dr, Clarksville, TN 37042For SaleMLS ID #3262090, Cristen Bell. RealTracs MLS as distributed by MLS GRID
- $325,0003 bd3 ba1.8k sqft2785 Ridgepole Dr, Clarksville, TN 37040For SaleMLS ID #3270429, Charly Barnett. RealTracs MLS as distributed by MLS GRID
