Fresh updates, a convenient location, and a new $285,000 price point make this Charlestown Estates home worth a fresh look. This 3 bedroom, 2 bathroom home offers 1,289 square feet with new flooring, fresh paint, and a new roof, giving you a clean, move in ready space from day one. The comfortable layout makes everyday living easy, while the XL metal shed provides plenty of extra room for storage, lawn equipment, tools, or hobbies.
Located in the Rossview school zone and just minutes from I-24, you’ll have convenient access to shopping, dining, Fort Campbell, and everything Clarksville has to offer. Whether you’re purchasing your first home, relocating to the area, or looking for a home where the updates are already handled, this one is ready for its next chapter.
Active
Price cut: $10K (8/8)
$285,000
2223 Kim Dr, Clarksville, TN 37043
3beds
1,289sqft
Single Family Residence, Residential
Built in 1994
0.47 Acres Lot
$-- Zestimate®
$221/sqft
$-- HOA
What's special
Large flat fenced yardNew roofNew guttersThoughtfully updatedWasher and dryer convey
- 49 days |
- 610 |
- 89 |
Likely to sell faster than
Zillow last checked:
Listing updated:
Listed by:
Ashlee Jankovich 931-257-6506,
Berkshire Hathaway HomeServices PenFed Realty 931-503-8000
Source: RealTracs MLS as distributed by MLS GRID,MLS#: 3260135
Facts & features
Interior
Bedrooms & bathrooms
- Bedrooms: 3
- Bathrooms: 2
- Full bathrooms: 2
- Main level bedrooms: 3
Bedroom 1
- Features: Suite
- Level: Suite
- Area: 180 Square Feet
- Dimensions: 15x12
Bedroom 2
- Features: Extra Large Closet
- Level: Extra Large Closet
- Area: 143 Square Feet
- Dimensions: 13x11
Bedroom 3
- Features: Extra Large Closet
- Level: Extra Large Closet
- Area: 143 Square Feet
- Dimensions: 13x11
Primary bathroom
- Features: Suite
- Level: Suite
Kitchen
- Features: Eat-in Kitchen
- Level: Eat-in Kitchen
- Area: 150 Square Feet
- Dimensions: 15x10
Living room
- Features: Combination
- Level: Combination
- Area: 286 Square Feet
- Dimensions: 22x13
Heating
- Central
Cooling
- Central Air
Appliances
- Included: Built-In Electric Range, Dishwasher, Disposal, Dryer, Microwave, Refrigerator, Stainless Steel Appliance(s), Washer
- Laundry: Electric Dryer Hookup, Washer Hookup
Features
- Air Filter, Ceiling Fan(s), Entrance Foyer, Extra Closets, Open Floorplan, Walk-In Closet(s)
- Flooring: Carpet, Luxury Vinyl
- Basement: Crawl Space
- Has fireplace: No
Interior area
- Total structure area: 1,289
- Total interior livable area: 1,289 sqft
- Finished area above ground: 1,289
Property
Parking
- Total spaces: 4
- Parking features: Garage Faces Front, Concrete, Driveway
- Attached garage spaces: 1
- Uncovered spaces: 3
Features
- Levels: One
- Stories: 1
- Patio & porch: Porch, Covered, Deck
Lot
- Size: 0.47 Acres
- Dimensions: 105
Details
- Parcel number: 063040O A 00500 00006040O
- Special conditions: Standard
- Other equipment: Air Purifier
Construction
Type & style
- Home type: SingleFamily
- Architectural style: Ranch
- Property subtype: Single Family Residence, Residential
Materials
- Brick, Vinyl Siding
- Roof: Shingle
Condition
- New construction: No
- Year built: 1994
Utilities & green energy
- Sewer: Septic Tank
- Water: Public
- Utilities for property: Water Available
Community & HOA
Community
- Subdivision: Charlestown Estates
HOA
- Has HOA: No
Location
- Region: Clarksville
Financial & listing details
- Price per square foot: $221/sqft
- Tax assessed value: $234,500
- Annual tax amount: $1,770
- Date on market: 7/3/2026
Estimated market value
Not available
Estimated sales range
Not available
Not available
Price history
| Date | Event | Price |
|---|---|---|
| 8/8/2026 | Price change | $285,000-3.4%$221/sqft |
Source: RealTracs MLS as distributed by MLS GRID #3260135 Report a problem | ||
| 7/3/2026 | Listed for sale | $295,000+130.5%$229/sqft |
Source:  RealTracs MLS as distributed by MLS GRID #3260135 Report a problem RealTracs MLS as distributed by MLS GRID #3260135 Report a problem | ||
| 6/4/2012 | Sold | $128,000+1.6%$99/sqft |
Source: Public Record Report a problem | ||
| 4/5/2008 | Listing removed | $126,000$98/sqft |
Source: Keller Williams Realty #914202 Report a problem | ||
| 3/9/2008 | Listed for sale | $126,000-1.6%$98/sqft |
Source: Keller Williams Realty #914202 Report a problem | ||
| 3/7/2008 | Sold | $128,000-0.4%$99/sqft |
Source: Public Record Report a problem | ||
| 12/14/2007 | Sold | $128,500$100/sqft |
Source: Public Record Report a problem | ||
Public tax history
| Year | Property taxes | Tax assessment |
|---|---|---|
| 2024 | $1,747 +23.4% | $58,625 +74.7% |
| 2023 | $1,416 +1% | $33,550 |
| 2022 | $1,402 +41.2% | $33,550 +1% |
| 2021 | $993 -25.6% | $33,225 |
| 2020 | $1,336 +0% | $33,225 |
| 2019 | $1,335 | $33,225 +34.1% |
| 2018 | $1,335 +49.3% | $24,775 -14.9% |
| 2017 | $894 -28.8% | $29,125 |
| 2016 | $1,255 | $29,125 -0.1% |
| 2015 | $1,255 +3.5% | $29,150 |
| 2014 | $1,212 -1.8% | $29,150 +3.5% |
| 2013 | $1,234 0% | $28,175 |
| 2011 | $1,234 +6.3% | $28,175 |
| 2010 | $1,161 +1.1% | $28,175 +1.1% |
| 2009 | $1,148 | $27,869 |
| 2008 | -- | $27,869 +7.8% |
| 2007 | $1,151 +0% | $25,855 |
| 2006 | $1,150 +7.7% | $25,855 +14.8% |
| 2005 | $1,068 +5.6% | $22,526 |
| 2004 | $1,011 | $22,526 |
| 2002 | $1,011 | $22,526 +11.5% |
| 2001 | -- | $20,201 -75% |
| 2000 | -- | $80,804 |
Find assessor info on the county website
Monthly payment
Est. payment
Payment breakdown
Explore the cost of this home by adjusting the details. Changes won't be saved.Climate risks
Neighborhood: 37043
Nearby schools
GreatSchools rating
- 9/10Rossview Elementary SchoolGrades: PK-5Distance: 0.9 mi
- 7/10Rossview Middle SchoolGrades: 6-8Distance: 0.9 mi
- 8/10Rossview High SchoolGrades: 9-12Distance: 1.1 mi
Schools provided by the listing agent
- Elementary: Rossview Elementary
- Middle: Rossview Middle
- High: Rossview High
Source: RealTracs MLS as distributed by MLS GRID. This data may not be complete. We recommend contacting the local school district to confirm school assignments for this home.
- $287,0003 bd2 ba1.1k sqft2221 Kim Dr, Clarksville, TN 37043Sold
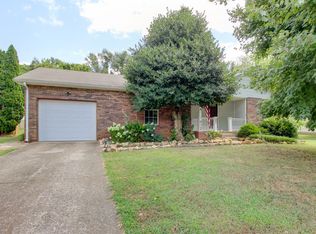
- $348,500-- bd2 ba1.9k sqft2225 Kim Dr, Clarksville, TN 37043Off Market
- $259,3003 bd2 ba1.1k sqft2219 Kim Dr, Clarksville, TN 37043Off Market
- $276,300-- bd2 ba1.4k sqft2227 Kim Dr, Clarksville, TN 37043Off Market
- $306,1004 bd2 ba2.3k sqft2222 Charlestown Rd, Clarksville, TN 37043Off Market
- $284,0003 bd2 ba1.2k sqft2220 Kim Dr, Clarksville, TN 37043Sold
- $273,8003 bd2 ba1.5k sqft2218 Kim Dr, Clarksville, TN 37043Off Market
- $295,700-- bd2 ba1.5k sqft2222 Kim Dr, Clarksville, TN 37043Off Market
A local agent can set up tours, give advice and negotiate with sellers.
Similar homes
- $285,0003 bd2 ba1.4k sqft3773 Naples Ct N, Clarksville, TN 37040For Sale

 MLS ID #3311650, Shannon Wilford. RealTracs MLS as distributed by MLS GRID
 - $289,9003 bd2 ba1.1k sqft931 Drum Ln, Clarksville, TN 37043For Sale
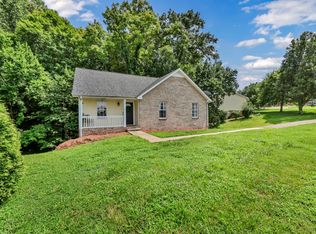 MLS ID #3267464, Sydney B. Hedrick. RealTracs MLS as distributed by MLS GRID
 - $334,9003 bd2 ba1.8k sqft803 Laurel Dr, Clarksville, TN 37043For Sale
 MLS ID #3336284, Tanya Shannon. RealTracs MLS as distributed by MLS GRID
 - $244,9993 bd2 ba1.2k sqft2670 Keyland Dr, Clarksville, TN 37040For Sale
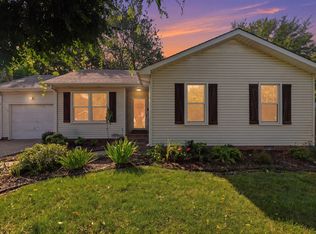 MLS ID #3305549, Richard Palmer. RealTracs MLS as distributed by MLS GRID
 - $349,9003 bd2 ba1.7k sqft278 Earl Slate Rd, Clarksville, TN 37043For SaleMLS ID #3261224, Larry Evans, Associate Broker, ABR, MRP, C2EX, AHWD, PSA, EPRO, SRES, SFR. RealTracs MLS as distributed by MLS GRID
- $279,9993 bd2 ba1.3k sqft888 Cindy Jo Ct, Clarksville, TN 37040For SaleMLS ID #3318993, Veronica Grant. RealTracs MLS as distributed by MLS GRID
- $285,0003 bd2 ba1.7k sqft770 Ellie Nat Dr, Clarksville, TN 37040For SaleMLS ID #3499746, Erica Ramos. RealTracs MLS as distributed by MLS GRID
- $245,0003 bd2 ba1.3k sqft2622 Union Hall Rd, Clarksville, TN 37040For SaleMLS ID #3213510, Debra Butts. RealTracs MLS as distributed by MLS GRID
- $290,0003 bd2 ba1.5k sqft800 Leigh Ann Dr, Clarksville, TN 37042For SaleMLS ID #3217195, Desiree Murphy. RealTracs MLS as distributed by MLS GRID
- $255,0003 bd2 ba1.1k sqft324 Welchwood Dr, Clarksville, TN 37040For SaleMLS ID #3232183, Karen Blick. RealTracs MLS as distributed by MLS GRID
- $250,0002 bd2 ba1.5k sqft1866 Harriet Dr, Clarksville, TN 37040For SaleMLS ID #3513211, Cheryle Strong. RealTracs MLS as distributed by MLS GRID
- $320,0003 bd2 ba1.3k sqft595 Anchor Ct, Clarksville, TN 37043For SaleMLS ID #3319141, Marion Jewell. RealTracs MLS as distributed by MLS GRID
- $308,9003 bd2 ba1.9k sqft1914 Claymont Dr, Clarksville, TN 37040For SaleMLS ID #3225764, Shakirah Marie Carpenter. RealTracs MLS as distributed by MLS GRID
- $269,5003 bd2 ba1.2k sqft1412 McClardy Rd, Clarksville, TN 37042For SaleMLS ID #3245087, Fonte Chapman. RealTracs MLS as distributed by MLS GRID
- $279,5003 bd3 ba1.4k sqft1445 Buchanon Dr, Clarksville, TN 37042For SaleMLS ID #3283717, Steve Nash. RealTracs MLS as distributed by MLS GRID
- $289,9003 bd2 ba1.6k sqft3795 Tamera Ln, Clarksville, TN 37042For SaleMLS ID #3317639, Cheryle Strong. RealTracs MLS as distributed by MLS GRID
- $282,5003 bd2 ba1.4k sqft3827 Man O War Blvd, Clarksville, TN 37042For SaleMLS ID #3270493, Dorothy Havens. RealTracs MLS as distributed by MLS GRID
- $314,9003 bd2 ba1.7k sqft270 Harold Dr, Clarksville, TN 37040For SaleMLS ID #3262648, Ashley Oesch. RealTracs MLS as distributed by MLS GRID
- $279,9003 bd2 ba1.3k sqft1788 Cherry Point Ct, Clarksville, TN 37042For SaleMLS ID #3233861, Kala Wiles-Tennessee. RealTracs MLS as distributed by MLS GRID
- $235,9903 bd2 ba1.1k sqft149 Union Hall Rd, Clarksville, TN 37040For SaleMLS ID #3288270, Tarra Dinh. RealTracs MLS as distributed by MLS GRID
