Beautifully updated ranch-style home with a second-story bonus room in Hazelwood! This home offers many recent updates, including new carpet, fresh paint, a granite hearth surrounding the wood-burning fireplace, and new ceiling fans in two bedrooms and the bonus room. The storm doors allow an abundance of natural light to fill the entry and living room. The recently stained deck overlooks the backyard, creating a great space to relax or entertain. From the moment you arrive, you'll notice the manicured lot, mature landscaping, and fruit-bearing trees. The level backyard provides plenty of space for a pool, outdoor seating, gardening, or a fire pit. Minutes from I-24, shopping, schools and Fort Campbell. Schedule your viewing before it's too late!
Active
Price cut: $2.5K (8/3)
$282,500
3827 Man O War Blvd, Clarksville, TN 37042
3beds
1,454sqft
Single Family Residence, Residential
Built in 2004
0.26 Acres Lot
$-- Zestimate®
$194/sqft
$-- HOA
What's special
Wood-burning fireplaceFruit-bearing treesFresh paintNew carpetSecond-story bonus roomMature landscapingManicured lot
- 40 days |
- 345 |
- 43 |
Likely to sell faster than
Zillow last checked:
Listing updated:
Listed by:
Dorothy Havens 931-980-4799,
Keller Williams Realty Clarksville 931-648-8500,
Toniann Thompson 910-391-9596,
Keller Williams Realty Clarksville
Source: RealTracs MLS as distributed by MLS GRID,MLS#: 3270493
Facts & features
Interior
Bedrooms & bathrooms
- Bedrooms: 3
- Bathrooms: 2
- Full bathrooms: 2
- Main level bedrooms: 3
Bedroom 1
- Features: Full Bath
- Level: Full Bath
- Area: 180 Square Feet
- Dimensions: 12x15
Bedroom 2
- Area: 100 Square Feet
- Dimensions: 10x10
Bedroom 3
- Area: 100 Square Feet
- Dimensions: 10x10
Primary bathroom
- Features: Primary Bedroom
- Level: Primary Bedroom
Kitchen
- Features: Eat-in Kitchen
- Level: Eat-in Kitchen
- Area: 180 Square Feet
- Dimensions: 9x20
Living room
- Area: 240 Square Feet
- Dimensions: 16x15
Recreation room
- Features: Second Floor
- Level: Second Floor
- Area: 315 Square Feet
- Dimensions: 21x15
Heating
- Central, Electric
Cooling
- Central Air, Electric
Appliances
- Included: Oven, Electric Range, Microwave, Refrigerator
- Laundry: Electric Dryer Hookup, Washer Hookup
Features
- Ceiling Fan(s), Entrance Foyer, High Ceilings, Redecorated, High Speed Internet
- Flooring: Carpet, Vinyl
- Basement: Crawl Space
- Number of fireplaces: 1
- Fireplace features: Family Room
Interior area
- Total structure area: 1,454
- Total interior livable area: 1,454 sqft
- Finished area above ground: 1,454
Property
Parking
- Total spaces: 4
- Parking features: Garage Door Opener, Garage Faces Front, Concrete, Driveway
- Attached garage spaces: 2
- Uncovered spaces: 2
Features
- Levels: Two
- Stories: 2
- Patio & porch: Deck
Lot
- Size: 0.26 Acres
- Features: Level
- Topography: Level
Details
- Parcel number: 063017H H 01700 00002017A
- Special conditions: Standard
Construction
Type & style
- Home type: SingleFamily
- Property subtype: Single Family Residence, Residential
Materials
- Vinyl Siding
Condition
- New construction: No
- Year built: 2004
Utilities & green energy
- Sewer: Public Sewer
- Water: Public
- Utilities for property: Electricity Available, Water Available
Community & HOA
Community
- Security: Smoke Detector(s)
- Subdivision: Hazelwood
HOA
- Has HOA: No
Location
- Region: Clarksville
Financial & listing details
- Price per square foot: $194/sqft
- Tax assessed value: $252,600
- Annual tax amount: $1,907
- Date on market: 7/10/2026
- Electric utility on property: Yes
Estimated market value
Not available
Estimated sales range
Not available
Not available
Price history
| Date | Event | Price |
|---|---|---|
| 8/3/2026 | Price change | $282,500-0.9%$194/sqft |
Source:  RealTracs MLS as distributed by MLS GRID #3270493 Report a problem RealTracs MLS as distributed by MLS GRID #3270493 Report a problem | ||
| 7/10/2026 | Listed for sale | $285,000+120.9%$196/sqft |
Source: RealTracs MLS as distributed by MLS GRID #3270493 Report a problem | ||
| 5/12/2023 | Listing removed | -- |
Source: Zillow Rentals Report a problem | ||
| 4/26/2023 | Listed for rent | $1,400+18.1%$1/sqft |
Source: Zillow Rentals Report a problem | ||
| 1/12/2021 | Listing removed | -- |
Source: RealTracs MLS as distributed by MLS GRID Report a problem | ||
| 1/9/2021 | Listed for rent | $1,185$1/sqft |
Source: RealTracs MLS as distributed by MLS GRID #2218809 Report a problem | ||
| 10/17/2007 | Sold | $129,000+20.9%$89/sqft |
Source: Public Record Report a problem | ||
| 6/17/2004 | Sold | $106,700$73/sqft |
Source: Public Record Report a problem | ||
Public tax history
| Year | Property taxes | Tax assessment |
|---|---|---|
| 2024 | $1,882 +18.9% | $63,150 +68.4% |
| 2023 | $1,583 | $37,500 |
| 2022 | $1,583 +41.2% | $37,500 |
| 2021 | $1,121 -25.7% | $37,500 -0.1% |
| 2020 | $1,509 0% | $37,550 |
| 2019 | $1,510 | $37,550 +18.2% |
| 2018 | $1,510 +50.8% | $31,775 -2.5% |
| 2017 | $1,001 -28.8% | $32,600 |
| 2016 | $1,405 | $32,600 |
| 2015 | $1,405 +3.7% | $32,600 |
| 2014 | $1,355 -4.3% | $32,600 +0.8% |
| 2013 | $1,417 0% | $32,350 0% |
| 2011 | $1,417 +6.3% | $32,353 |
| 2010 | $1,333 | $32,353 |
| 2009 | $1,333 | $32,353 |
| 2008 | -- | $32,353 +16.6% |
| 2007 | $1,235 +0% | $27,749 |
| 2006 | $1,235 +7.3% | $27,749 +14.4% |
| 2005 | $1,150 +5.6% | $24,264 |
| 2004 | $1,089 | $24,264 |
Find assessor info on the county website
Monthly payment
Est. payment
Payment breakdown
Explore the cost of this home by adjusting the details. Changes won't be saved.Climate risks
Neighborhood: Hazelwood
Nearby schools
GreatSchools rating
- 6/10Pisgah ElementaryGrades: PK-5Distance: 1.3 mi
- 5/10Northeast Middle SchoolGrades: 6-8Distance: 0.9 mi
- 5/10Northeast High SchoolGrades: 9-12Distance: 0.7 mi
Schools provided by the listing agent
- Elementary: Northeast Elementary
- Middle: Northeast Middle
- High: Northeast High School
Source: RealTracs MLS as distributed by MLS GRID. This data may not be complete. We recommend contacting the local school district to confirm school assignments for this home.
- $262,9003 bd2 ba1.4k sqft3829 Man O War Blvd, Clarksville, TN 37042Off Market

- $275,0003 bd2 ba1.5k sqft3825 Man O War Blvd, Clarksville, TN 37042Sold
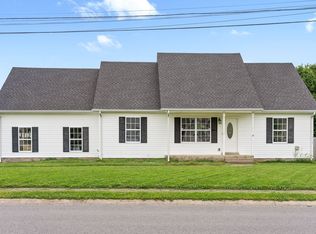
- $281,9004 bd2 ba1.5k sqft1373 Man O War Ct, Clarksville, TN 37042Off Market

- $268,8003 bd2 ba1.5k sqft3831 Man O War Blvd, Clarksville, TN 37042Off Market
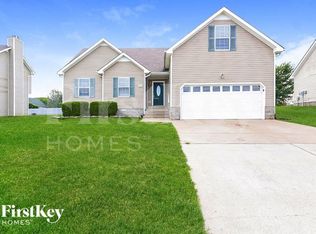
- $273,7003 bd2 ba1.5k sqft3846 Margie Ct, Clarksville, TN 37042Off Market
- $270,4003 bd2 ba1.5k sqft1371 Man O War Ct, Clarksville, TN 37042Off Market
- $300,1005 bd3 ba1.9k sqft3844 Margie Ct, Clarksville, TN 37042Off Market
- $269,4003 bd2 ba1.5k sqft1374 Man O War Ct, Clarksville, TN 37042Off Market
A local agent can set up tours, give advice and negotiate with sellers.
A local lender can help you make sure your offer is ready when you are.
Similar homes
- $290,0003 bd2 ba1.4k sqft3795 Madeline Ct, Clarksville, TN 37042For Sale By Owner
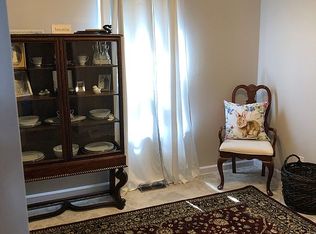
- $275,0003 bd2 ba1.4k sqft3449 Loon Dr, Clarksville, TN 37042For Sale

 MLS ID #3305146, Joey Williamson. RealTracs MLS as distributed by MLS GRID
 - $265,0003 bd2 ba1.2k sqft3722 Misty Way, Clarksville, TN 37042For Sale
 MLS ID #3219992, Steve Nash. RealTracs MLS as distributed by MLS GRID
 - $250,0003 bd3 ba1.2k sqft3737 Heather Dr, Clarksville, TN 37042For Sale
 MLS ID #3316116, John Paul Williams. RealTracs MLS as distributed by MLS GRID
 - $279,9003 bd2 ba1.3k sqft1788 Cherry Point Ct, Clarksville, TN 37042For SaleMLS ID #3233861, Kala Wiles-Tennessee. RealTracs MLS as distributed by MLS GRID
- $279,9993 bd2 ba1.3k sqft888 Cindy Jo Ct, Clarksville, TN 37040For SaleMLS ID #3318993, Veronica Grant. RealTracs MLS as distributed by MLS GRID
- $299,0004 bd2 ba1.7k sqft1724 Ridge Runner Ct, Clarksville, TN 37042For SaleMLS ID #3501333, Kelly Blevins. RealTracs MLS as distributed by MLS GRID
- $310,0003 bd3 ba1.8k sqft1913 Patton Rd, Clarksville, TN 37042For SaleMLS ID #3505826, Amanda Alexander. RealTracs MLS as distributed by MLS GRID
- $279,5003 bd3 ba1.4k sqft1445 Buchanon Dr, Clarksville, TN 37042For SaleMLS ID #3283717, Steve Nash. RealTracs MLS as distributed by MLS GRID
- $325,0004 bd3 ba2k sqft3512 Teal Dr, Clarksville, TN 37042For SaleMLS ID #3513409, Jeri Thurmond. RealTracs MLS as distributed by MLS GRID
- $240,0003 bd2 ba1k sqft3433 Merganser Dr, Clarksville, TN 37042For SaleMLS ID #3508108, Eric A. Boyd. RealTracs MLS as distributed by MLS GRID
- $269,0003 bd2 ba1.2k sqft3230 N Senseney Cir, Clarksville, TN 37042For SaleMLS ID #3305226, Danielle Byrd. RealTracs MLS as distributed by MLS GRID
- $285,0003 bd2 ba1.7k sqft770 Ellie Nat Dr, Clarksville, TN 37040For SaleMLS ID #3499746, Erica Ramos. RealTracs MLS as distributed by MLS GRID
- $279,9003 bd3 ba1.5k sqft565 Oakmont Dr, Clarksville, TN 37042For SaleMLS ID #3262090, Cristen Bell. RealTracs MLS as distributed by MLS GRID
- $290,0004 bd2 ba1.5k sqft3327 S Senseney Cir, Clarksville, TN 37042For SaleMLS ID #3245379, Luke Baine. RealTracs MLS as distributed by MLS GRID
- $294,0003 bd2 ba1.2k sqft1640 Buchanon Dr, Clarksville, TN 37042For SaleMLS ID #3312589, Erica Ramos. RealTracs MLS as distributed by MLS GRID
- $313,0004 bd3 ba1.9k sqft2448 Artie Manning Rd, Clarksville, TN 37042For SaleMLS ID #3288203, Doris Berry. RealTracs MLS as distributed by MLS GRID
- $269,5003 bd2 ba1.2k sqft1412 McClardy Rd, Clarksville, TN 37042For SaleMLS ID #3245087, Fonte Chapman. RealTracs MLS as distributed by MLS GRID
- $290,0003 bd2 ba1.5k sqft3796 Cindy Jo Dr N, Clarksville, TN 37040For SaleMLS ID #3253602, Steve Koleno. RealTracs MLS as distributed by MLS GRID
- $310,0003 bd2 ba1.6k sqft235 Short St, Clarksville, TN 37042For SaleMLS ID #3333670, Kelsey Greene. RealTracs MLS as distributed by MLS GRID
