Listing Price Recently Reduced on this well-maintained 4-bedroom, 2-bath home offering 1,560 sq ft and located just minutes from Fort Campbell! This move-in-ready property features a functional floor plan, spacious living area, comfortable bedrooms, and a private primary suite. Enjoy the freedom of NO HOA and a convenient location close to shopping, dining, schools, parks, and major commuter routes. Don't miss this opportunity to own a turnkey home in a highly desirable area!
Active
Price cut: $10K (7/18)
$290,000
3327 S Senseney Cir, Clarksville, TN 37042
4beds
1,560sqft
Single Family Residence, Residential
Built in 2003
9,583 Square Feet Lot
$-- Zestimate®
$186/sqft
$-- HOA
What's special
Functional floor planComfortable bedroomsPrivate primary suite
- 63 days |
- 202 |
- 34 |
Zillow last checked:
Listing updated:
Listed by:
Luke Baine 404-617-4113,
Byers & Harvey Inc. 931-647-3501
Source: RealTracs MLS as distributed by MLS GRID,MLS#: 3245379
Facts & features
Interior
Bedrooms & bathrooms
- Bedrooms: 4
- Bathrooms: 2
- Full bathrooms: 2
- Main level bedrooms: 1
Bedroom 1
- Area: 156 Square Feet
- Dimensions: 13x12
Bedroom 2
- Area: 132 Square Feet
- Dimensions: 12x11
Bedroom 3
- Area: 120 Square Feet
- Dimensions: 12x10
Bedroom 4
- Area: 108 Square Feet
- Dimensions: 12x9
Primary bathroom
- Features: None
- Level: None
Living room
- Area: 204 Square Feet
- Dimensions: 17x12
Heating
- Central
Cooling
- Central Air
Appliances
- Included: Dishwasher, Microwave, Refrigerator
- Laundry: Electric Dryer Hookup, Washer Hookup
Features
- Ceiling Fan(s), Walk-In Closet(s), High Speed Internet
- Flooring: Carpet, Laminate, Tile, Vinyl
- Basement: Crawl Space
Interior area
- Total structure area: 1,560
- Total interior livable area: 1,560 sqft
- Finished area above ground: 1,560
Property
Parking
- Total spaces: 1
- Parking features: Garage Door Opener, Garage Faces Front
- Attached garage spaces: 1
Features
- Levels: Two
- Stories: 2
- Patio & porch: Porch, Covered
Lot
- Size: 9,583 Square Feet
Details
- Parcel number: 063019D A 06900 00003019E
- Special conditions: Standard
Construction
Type & style
- Home type: SingleFamily
- Architectural style: Traditional
- Property subtype: Single Family Residence, Residential
Materials
- Brick, Vinyl Siding
- Roof: Shingle
Condition
- New construction: No
- Year built: 2003
Utilities & green energy
- Sewer: Public Sewer
- Water: Public
- Utilities for property: Water Available
Community & HOA
Community
- Security: Smoke Detector(s)
- Subdivision: Ashton Place
HOA
- Has HOA: No
Location
- Region: Clarksville
Financial & listing details
- Price per square foot: $186/sqft
- Tax assessed value: $260,600
- Annual tax amount: $2,053
- Date on market: 6/18/2026
Estimated market value
Not available
Estimated sales range
Not available
Not available
Price history
| Date | Event | Price |
|---|---|---|
| 7/18/2026 | Price change | $290,000-3.3%$186/sqft |
Source:  RealTracs MLS as distributed by MLS GRID #3245379 Report a problem RealTracs MLS as distributed by MLS GRID #3245379 Report a problem | ||
| 6/18/2026 | Listed for sale | $300,000+8.7%$192/sqft |
Source: RealTracs MLS as distributed by MLS GRID #3245379 Report a problem | ||
| 3/7/2025 | Sold | $276,000$177/sqft |
Source: RealTracs MLS as distributed by MLS GRID #2786399 Report a problem | ||
| 2/13/2025 | Contingent | $276,000$177/sqft |
Source: RealTracs MLS as distributed by MLS GRID #2786399 Report a problem | ||
| 2/1/2025 | Listed for sale | $276,000+12%$177/sqft |
Source: RealTracs MLS as distributed by MLS GRID #2786399 Report a problem | ||
| 11/15/2024 | Sold | $246,500+118.4%$158/sqft |
Source: Public Record Report a problem | ||
| 1/9/2017 | Sold | $112,850+3.1%$72/sqft |
Source: RealTracs MLS as distributed by MLS GRID #1781232 Report a problem | ||
| 11/16/2016 | Listed for sale | $109,500+4.2%$70/sqft |
Source: Coldwell Banker Conroy, Marable & Holleman #1781232 Report a problem | ||
| 10/11/2016 | Sold | $105,063-27%$67/sqft |
Source: Public Record Report a problem | ||
| 9/15/2016 | Listed for sale | -- |
Source: Auction.com Report a problem | ||
| 2/2/2016 | Listing removed | $1,000$1/sqft |
Source: RE/MAX Northstar #1688204 Report a problem | ||
| 12/3/2015 | Listed for rent | $1,000+0.5%$1/sqft |
Source: RE/MAX Northstar #1688204 Report a problem | ||
| 6/2/2013 | Listing removed | $995$1/sqft |
Source: RE/MAX Northstar #1453412 Report a problem | ||
| 5/31/2013 | Listed for rent | $995$1/sqft |
Source: RE/MAX Northstar #1453412 Report a problem | ||
| 5/31/2013 | Listing removed | $144,000$92/sqft |
Source: RE/MAX Northstar #1444334 Report a problem | ||
| 4/21/2013 | Listed for sale | $144,000+2.9%$92/sqft |
Source: RE/MAX Northstar #1444334 Report a problem | ||
| 1/2/2012 | Listing removed | $139,900+3.6%$90/sqft |
Source: Keller Williams - Clarksville #1280584 Report a problem | ||
| 9/7/2011 | Sold | $135,000-3.5%$87/sqft |
Source: Public Record Report a problem | ||
| 8/4/2011 | Pending sale | $139,900$90/sqft |
Source: Keller Williams - Clarksville #1280584 Report a problem | ||
| 7/10/2011 | Price change | $139,900-1.5%$90/sqft |
Source: Fast Train.LLC #1280584 Report a problem | ||
| 6/28/2011 | Price change | $142,000-2.1%$91/sqft |
Source: Fast Train.LLC #1280584 Report a problem | ||
| 6/5/2011 | Listed for sale | $145,000+19.8%$93/sqft |
Source: Fast Train.LLC #1280584 Report a problem | ||
| 4/16/2007 | Sold | $121,000+15.2%$78/sqft |
Source: Public Record Report a problem | ||
| 3/11/2005 | Sold | $105,000+4.4%$67/sqft |
Source: Public Record Report a problem | ||
| 1/2/2004 | Sold | $100,600$64/sqft |
Source: Public Record Report a problem | ||
Public tax history
| Year | Property taxes | Tax assessment |
|---|---|---|
| 2024 | $1,941 +20.8% | $65,150 +71.1% |
| 2023 | $1,607 | $38,075 |
| 2022 | $1,607 +41.2% | $38,075 |
| 2021 | $1,138 -28.3% | $38,075 -3.6% |
| 2020 | $1,588 0% | $39,500 |
| 2019 | $1,588 | $39,500 +25.1% |
| 2018 | $1,588 +70% | $31,575 +3.8% |
| 2017 | $934 -28.8% | $30,425 |
| 2016 | $1,311 +2.2% | $30,425 |
| 2015 | $1,282 +1.4% | $30,425 |
| 2014 | $1,265 -1.3% | $30,425 +3.9% |
| 2013 | $1,281 | $29,275 +0.1% |
| 2011 | $1,281 +6.7% | $29,254 +0.3% |
| 2010 | $1,201 | $29,160 |
| 2009 | $1,201 | $29,160 |
| 2008 | -- | $29,160 +8.4% |
| 2007 | $1,197 +0% | $26,902 |
| 2006 | $1,197 +7.6% | $26,902 +14.6% |
| 2005 | $1,112 +5.6% | $23,468 |
| 2004 | $1,054 +651% | $23,468 +651% |
| 2002 | $140 | $3,125 |
Find assessor info on the county website
Monthly payment
Est. payment
Payment breakdown
Explore the cost of this home by adjusting the details. Changes won't be saved.Climate risks
Neighborhood: 37042
Nearby schools
GreatSchools rating
- 6/10Barkers Mill Elementary SchoolGrades: PK-5Distance: 0.5 mi
- 6/10West Creek Middle SchoolGrades: 6-8Distance: 0.5 mi
- 5/10West Creek High SchoolGrades: 9-12Distance: 0.5 mi
Schools provided by the listing agent
- Elementary: Barkers Mill Elementary
- Middle: West Creek Middle
- High: West Creek High
Source: RealTracs MLS as distributed by MLS GRID. This data may not be complete. We recommend contacting the local school district to confirm school assignments for this home.
- $265,0003 bd2 ba1.3k sqft3325 S Senseney Cir, Clarksville, TN 37042Sold

- $270,0003 bd2 ba1.2k sqft3329 S Senseney Cir, Clarksville, TN 37042Sold
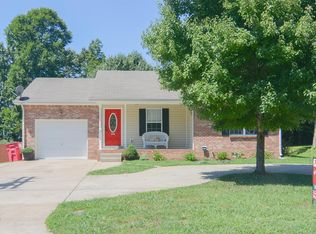
- $288,9003 bd2 ba1.5k sqft3323 S Senseney Cir, Clarksville, TN 37042Off Market

- $245,3003 bd2 ba1.1k sqft3331 S Senseney Cir, Clarksville, TN 37042Off Market
- $244,9003 bd2 ba1.1k sqft3321 S Senseney Cir, Clarksville, TN 37042Off Market
- $293,0003 bd2 ba1.4k sqft3322 S Senseney Cir, Clarksville, TN 37042Sold
- $247,4003 bd2 ba1.1k sqft3324 S Senseney Cir, Clarksville, TN 37042Off Market
- $241,6003 bd2 ba1.1k sqft3333 S Senseney Cir, Clarksville, TN 37042Off Market
A local agent can set up tours, give advice and negotiate with sellers.
A local lender can help you make sure your offer is ready when you are.
Similar homes
- $284,9004 bd2 ba1.4k sqft1096 Gunpoint Dr, Clarksville, TN 37042For Sale

 MLS ID #3269448, Rosalia Rodriguez. RealTracs MLS as distributed by MLS GRID
 - $299,9003 bd3 ba1.7k sqft3311 Mallard Dr, Clarksville, TN 37042For Sale
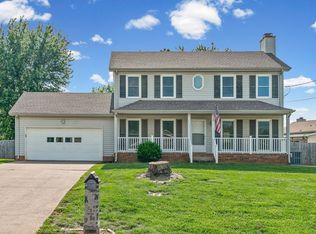 MLS ID #3312108, Dallas Reynolds. RealTracs MLS as distributed by MLS GRID
 - $269,0003 bd2 ba1.2k sqft3230 N Senseney Cir, Clarksville, TN 37042For Sale
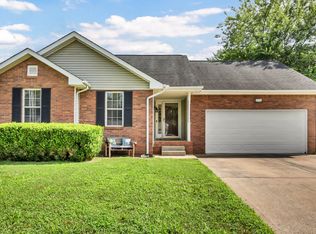 MLS ID #3305226, Danielle Byrd. RealTracs MLS as distributed by MLS GRID
 - $279,9003 bd2 ba1.3k sqft1788 Cherry Point Ct, Clarksville, TN 37042For Sale
 MLS ID #3233861, Kala Wiles-Tennessee. RealTracs MLS as distributed by MLS GRID
 - $324,9754 bd3 ba1.9k sqft2687 Blue Willow Ct, Clarksville, TN 37042For SaleMLS ID #3304156, Norman Lyn. RealTracs MLS as distributed by MLS GRID
- $325,0004 bd3 ba2k sqft3512 Teal Dr, Clarksville, TN 37042For SaleMLS ID #3513409, Jeri Thurmond. RealTracs MLS as distributed by MLS GRID
- $285,0003 bd3 ba1.5k sqft1226 Cobblestone Ln, Clarksville, TN 37042For SaleMLS ID #3311560, Ciera Netherton. RealTracs MLS as distributed by MLS GRID
- $279,5003 bd3 ba1.4k sqft1445 Buchanon Dr, Clarksville, TN 37042For SaleMLS ID #3283717, Steve Nash. RealTracs MLS as distributed by MLS GRID
- $310,0003 bd3 ba1.8k sqft1913 Patton Rd, Clarksville, TN 37042For SaleMLS ID #3505826, Amanda Alexander. RealTracs MLS as distributed by MLS GRID
- $313,0004 bd3 ba1.9k sqft2448 Artie Manning Rd, Clarksville, TN 37042For SaleMLS ID #3288203, Doris Berry. RealTracs MLS as distributed by MLS GRID
- $290,0003 bd2 ba1.5k sqft800 Leigh Ann Dr, Clarksville, TN 37042For SaleMLS ID #3217195, Desiree Murphy. RealTracs MLS as distributed by MLS GRID
- $279,9004 bd2 ba1.7k sqft302 Plantation Dr, Clarksville, TN 37042For SaleMLS ID #3318815, Tanya Shannon. RealTracs MLS as distributed by MLS GRID
- $310,0003 bd2 ba1.6k sqft235 Short St, Clarksville, TN 37042For SaleMLS ID #3333670, Kelsey Greene. RealTracs MLS as distributed by MLS GRID
- $285,0004 bd2 ba1.4k sqft1804 Palamino Dr, Clarksville, TN 37042For SaleMLS ID #3134462, Christina Joy. RealTracs MLS as distributed by MLS GRID
- $245,0003 bd2 ba1.1k sqft3273 N Senseney Cir, Clarksville, TN 37042For SaleMLS ID #3247111, Patricia Shipley. RealTracs MLS as distributed by MLS GRID
- $282,5003 bd2 ba1.4k sqft3827 Man O War Blvd, Clarksville, TN 37042For SaleMLS ID #3270493, Dorothy Havens. RealTracs MLS as distributed by MLS GRID
- $319,9004 bd3 ba2.2k sqft2781 Cascade Dr, Clarksville, TN 37042For SaleMLS ID #3251457, Matthew Eden. RealTracs MLS as distributed by MLS GRID
- $279,5003 bd1 ba2.1k sqft1025 Dandelion Dr, Clarksville, TN 37042For SaleMLS ID #3248700, Fonte Chapman. RealTracs MLS as distributed by MLS GRID
- $275,0003 bd2 ba1.4k sqft3449 Loon Dr, Clarksville, TN 37042For SaleMLS ID #3305146, Joey Williamson. RealTracs MLS as distributed by MLS GRID
- $266,0003 bd2 ba1.1k sqft1874 Crestmont Ct, Clarksville, TN 37042For SaleMLS ID #3250872, Armonty Houston. RealTracs MLS as distributed by MLS GRID
