Welcome home to this beautifully renovated split-level home offering 4 bedrooms, 2 full bathrooms, and the perfect blend of modern updates and functional living space. Nearly every major component has been replaced, giving buyers peace of mind for years to come. Recent improvements include a new roof, hvac system, water heater, windows, electric panel, plumbing, lighting fixtures, cabinetry, stainless steel appliances, and all new luxury vinyl plank and carpet flooring throughout.
The spacious split-level floor plan provides plenty of room for everyone. The lower level features an additional flex space that can easily serve as a recreation room, second living area, home office, playroom, or workout space, allowing you to customize the home to fit your lifestyle. An oversized laundry room offers abundant storage and functionality.
Step outside onto the brand-new 16' x 14' deck, the perfect spot for entertaining, grilling, or relaxing while overlooking the spacious backyard. Beneath the deck, you'll find covered parking, adding convenience and additional sheltered space. The large backyard offers endless opportunities for outdoor entertaining, gardening, or creating your own private retreat.
With extensive renovations from top to bottom, versatile living spaces, and a convenient Clarksville location, this move-in ready home is ready for its new owners.
Active
$279,900
302 Plantation Dr, Clarksville, TN 37042
4beds
1,738sqft
Single Family Residence, Residential
Built in 1970
0.37 Acres Lot
$-- Zestimate®
$161/sqft
$-- HOA
What's special
New roofModern updatesSpacious backyardSpacious split-level floor planStainless steel appliancesVersatile living spaces
- 15 days |
- 337 |
- 33 |
Zillow last checked:
Listing updated:
Listed by:
Tanya Shannon 615-289-3839,
Century 21 Platinum Properties 931-771-9070
Source: RealTracs MLS as distributed by MLS GRID,MLS#: 3318815
Facts & features
Interior
Bedrooms & bathrooms
- Bedrooms: 4
- Bathrooms: 2
- Full bathrooms: 2
- Main level bedrooms: 3
Bedroom 1
- Features: Full Bath
- Level: Full Bath
- Area: 220 Square Feet
- Dimensions: 20x11
Bedroom 2
- Area: 110 Square Feet
- Dimensions: 10x11
Bedroom 3
- Area: 117 Square Feet
- Dimensions: 13x9
Bedroom 4
- Area: 90 Square Feet
- Dimensions: 10x9
Primary bathroom
- Features: Primary Bedroom
- Level: Primary Bedroom
Den
- Area: 143 Square Feet
- Dimensions: 11x13
Kitchen
- Area: 126 Square Feet
- Dimensions: 14x9
Living room
- Area: 169 Square Feet
- Dimensions: 13x13
Other
- Features: Utility Room
- Level: Utility Room
- Area: 110 Square Feet
- Dimensions: 10x11
Heating
- Central, Electric
Cooling
- Central Air, Electric
Appliances
- Included: Oven, Range, Dishwasher, Microwave, Refrigerator, Stainless Steel Appliance(s)
- Laundry: Electric Dryer Hookup, Washer Hookup
Features
- Ceiling Fan(s)
- Flooring: Carpet, Luxury Vinyl
- Basement: Full
Interior area
- Total structure area: 1,738
- Total interior livable area: 1,738 sqft
- Finished area above ground: 890
- Finished area below ground: 848
Property
Parking
- Total spaces: 2
- Parking features: Attached, Concrete, Driveway
- Carport spaces: 1
- Uncovered spaces: 1
Features
- Levels: Multi/Split
- Stories: 2
- Patio & porch: Patio, Covered, Deck
Lot
- Size: 0.37 Acres
Details
- Parcel number: 063043M E 00200 00007043M
- Special conditions: Standard
Construction
Type & style
- Home type: SingleFamily
- Architectural style: Split Level
- Property subtype: Single Family Residence, Residential
Materials
- Brick, Vinyl Siding
- Roof: Shingle
Condition
- New construction: No
- Year built: 1970
Utilities & green energy
- Sewer: Public Sewer
- Water: Public
- Utilities for property: Electricity Available, Water Available
Community & HOA
Community
- Subdivision: Colonial Village
HOA
- Has HOA: No
Location
- Region: Clarksville
Financial & listing details
- Price per square foot: $161/sqft
- Tax assessed value: $167,200
- Annual tax amount: $1,536
- Date on market: 8/1/2026
- Electric utility on property: Yes
Estimated market value
Not available
Estimated sales range
Not available
Not available
Price history
| Date | Event | Price |
|---|---|---|
| 8/1/2026 | Listed for sale | $279,900$161/sqft |
Source:  RealTracs MLS as distributed by MLS GRID #3318815 Report a problem RealTracs MLS as distributed by MLS GRID #3318815 Report a problem | ||
| 8/1/2026 | Listing removed | $279,900$161/sqft |
Source: RealTracs MLS as distributed by MLS GRID #3251055 Report a problem | ||
| 7/1/2026 | Listed for sale | $279,900+123.9%$161/sqft |
Source: RealTracs MLS as distributed by MLS GRID #3251055 Report a problem | ||
| 4/24/2026 | Sold | $125,000-16.6%$72/sqft |
Source: RealTracs MLS as distributed by MLS GRID #3098209 Report a problem | ||
| 4/2/2026 | Pending sale | $149,900$86/sqft |
Source: RealTracs MLS as distributed by MLS GRID #3098209 Report a problem | ||
| 3/7/2026 | Listed for sale | $149,900$86/sqft |
Source: RealTracs MLS as distributed by MLS GRID #3098209 Report a problem | ||
| 3/5/2026 | Contingent | $149,900$86/sqft |
Source: RealTracs MLS as distributed by MLS GRID #3098209 Report a problem | ||
| 3/3/2026 | Price change | $149,900-16.3%$86/sqft |
Source: RealTracs MLS as distributed by MLS GRID #3098209 Report a problem | ||
| 1/16/2026 | Listed for sale | $179,000+225.5%$103/sqft |
Source: RealTracs MLS as distributed by MLS GRID #3098209 Report a problem | ||
| 2/21/2017 | Sold | $55,000$32/sqft |
Source: RealTracs MLS as distributed by MLS GRID #1785771 Report a problem | ||
| 2/6/2017 | Pending sale | $55,000$32/sqft |
Source: Coldwell Banker Conroy, Marable & Holleman #1785771 Report a problem | ||
| 12/8/2016 | Listed for sale | $55,000-39.2%$32/sqft |
Source: Coldwell Banker Conroy, Marable & Holleman #1785771 Report a problem | ||
| 11/3/2016 | Listing removed | -- |
Source: Auction.com Report a problem | ||
| 11/1/2016 | Listed for sale | $90,514-5.7%$52/sqft |
Source: Auction.com Report a problem | ||
| 6/28/2016 | Sold | $96,000+284%$55/sqft |
Source: Public Record Report a problem | ||
| 6/23/2016 | Price change | $25,000-80.3%$14/sqft |
Source: Auction.com Report a problem | ||
| 4/15/2016 | Listed for sale | -- |
Source: Auction.com Report a problem | ||
| 10/30/2009 | Sold | $126,900-1.6%$73/sqft |
Source: Public Record Report a problem | ||
| 8/2/2009 | Listed for sale | $128,900+126.1%$74/sqft |
Source: Byers & Harvey, Inc. #1096778 Report a problem | ||
| 7/23/2007 | Sold | $57,000$33/sqft |
Source: Public Record Report a problem | ||
Public tax history
| Year | Property taxes | Tax assessment |
|---|---|---|
| 2024 | $1,246 +12.8% | $41,800 +59.7% |
| 2023 | $1,105 | $26,175 |
| 2022 | $1,105 +45.1% | $26,175 +2.8% |
| 2021 | $761 -25.6% | $25,450 |
| 2020 | $1,023 0% | $25,450 |
| 2019 | $1,023 | $25,450 +116.1% |
| 2018 | $1,023 +52% | $11,775 -46.3% |
| 2017 | $673 -28.8% | $21,925 |
| 2016 | $945 | $21,925 |
| 2015 | $945 +3.7% | $21,925 |
| 2014 | $912 +30.2% | $21,925 +37.2% |
| 2013 | $700 0% | $15,975 -0.1% |
| 2011 | $700 +6.3% | $15,984 |
| 2010 | $659 | $15,984 |
| 2009 | $659 | $15,984 |
| 2008 | -- | $15,984 +27.6% |
| 2007 | $558 +0% | $12,528 |
| 2006 | $557 -10% | $12,528 -4.1% |
| 2005 | $619 +5.6% | $13,069 |
| 2004 | $587 | $13,069 |
| 2002 | $587 | $13,069 +6.2% |
| 2001 | -- | $12,303 -75% |
| 2000 | -- | $49,211 |
Find assessor info on the county website
Monthly payment
Est. payment
Payment breakdown
Explore the cost of this home by adjusting the details. Changes won't be saved.Climate risks
Neighborhood: 37042
Nearby schools
GreatSchools rating
- 5/10Kenwood Elementary SchoolGrades: PK-5Distance: 1.3 mi
- 5/10Kenwood Middle SchoolGrades: 6-8Distance: 1.5 mi
- 3/10Kenwood High SchoolGrades: 9-12Distance: 1.6 mi
Schools provided by the listing agent
- Elementary: Kenwood Elementary School
- Middle: Kenwood Middle School
- High: Kenwood High School
Source: RealTracs MLS as distributed by MLS GRID. This data may not be complete. We recommend contacting the local school district to confirm school assignments for this home.
- $259,2005 bd2 ba1.7k sqft304 Plantation Dr, Clarksville, TN 37042Off Market

- $208,3003 bd1 ba1.1k sqft300 Plantation Dr, Clarksville, TN 37042Off Market

- $224,1005 bd2 ba1.7k sqft306 Plantation Dr, Clarksville, TN 37042Off Market

- $212,600-- bd-- ba1.1k sqft300 Jackson Rd, Clarksville, TN 37042Off Market
- $6,800-- bd-- ba980 sqft300 Jackson Rd, Clarksville, TN 37042Off Market
- $6,800-- bd-- ba980 sqft300 Jackson Rd, Clarksville, TN 37042Off Market
- $6,800-- bd-- ba980 sqft300 Jackson Rd, Clarksville, TN 37042Off Market
- $6,800-- bd-- ba-- sqft300 Jackson Rd, Clarksville, TN 37042Off Market
A local agent can set up tours, give advice and negotiate with sellers.
A local lender can help you make sure your offer is ready when you are.
Similar homes
- $279,9003 bd2 ba1.8k sqft112 James Dr, Clarksville, TN 37042For Sale

 MLS ID #3314902, Sarah Evans. RealTracs MLS as distributed by MLS GRID
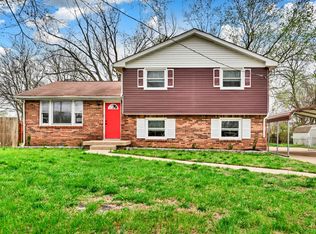
 - $269,9003 bd2 ba1.4k sqft306 Dale Ter, Clarksville, TN 37042For Sale
 MLS ID #3150385, Sydney B. Hedrick. RealTracs MLS as distributed by MLS GRID
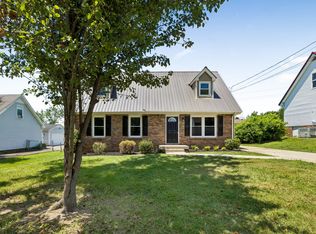
 - $265,0004 bd2 ba1.7k sqft408 Helton Dr, Clarksville, TN 37042For Sale
 MLS ID #3246016, Jessica Jamison. RealTracs MLS as distributed by MLS GRID
 - $275,0003 bd2 ba1.8k sqft210 Maplewood Dr, Clarksville, TN 37042For Sale
 MLS ID #3245769, Kevin Bracy. RealTracs MLS as distributed by MLS GRID
 - $280,0004 bd2 ba1.9k sqft810 R S Bradley Blvd, Clarksville, TN 37042For SaleMLS ID #3248052, Seth Reneau. RealTracs MLS as distributed by MLS GRID
- $290,0003 bd2 ba1.5k sqft800 Leigh Ann Dr, Clarksville, TN 37042For SaleMLS ID #3217195, Desiree Murphy. RealTracs MLS as distributed by MLS GRID
- $274,9003 bd3 ba1.6k sqft312 Broadmore Dr, Clarksville, TN 37042For SaleMLS ID #3268549, Lizette Marie Green-Bean. RealTracs MLS as distributed by MLS GRID
- $284,9003 bd1 ba1.8k sqft500 Britton Springs Rd, Clarksville, TN 37042For SaleMLS ID #3304718, Laura Hall. RealTracs MLS as distributed by MLS GRID
- $249,9003 bd2 ba1.4k sqft130 Darlene Dr, Clarksville, TN 37042For SaleMLS ID #3251259, Marisa Bidgood. RealTracs MLS as distributed by MLS GRID
- $285,0004 bd2 ba1.4k sqft1804 Palamino Dr, Clarksville, TN 37042For SaleMLS ID #3134462, Christina Joy. RealTracs MLS as distributed by MLS GRID
- $291,9003 bd2 ba1.7k sqft614 Cayce Dr, Clarksville, TN 37042For SaleMLS ID #3178299, Alicia Vermiglio. RealTracs MLS as distributed by MLS GRID
- $310,0003 bd2 ba1.6k sqft235 Short St, Clarksville, TN 37042For SaleMLS ID #3333670, Kelsey Greene. RealTracs MLS as distributed by MLS GRID
- $255,0003 bd2 ba1.3k sqft101 Susan St, Clarksville, TN 37042For SaleMLS ID #3225706, Tanya Gorman. RealTracs MLS as distributed by MLS GRID
- $250,0003 bd1 ba1.3k sqft17 Charlemagne Blvd, Clarksville, TN 37042For SaleMLS ID #3228628, Melanie Smith. RealTracs MLS as distributed by MLS GRID
- $269,5003 bd2 ba1.2k sqft1412 McClardy Rd, Clarksville, TN 37042For SaleMLS ID #3245087, Fonte Chapman. RealTracs MLS as distributed by MLS GRID
- $290,0004 bd2 ba1.5k sqft3327 S Senseney Cir, Clarksville, TN 37042For SaleMLS ID #3245379, Luke Baine. RealTracs MLS as distributed by MLS GRID
- $310,0003 bd3 ba1.8k sqft1913 Patton Rd, Clarksville, TN 37042For SaleMLS ID #3505826, Amanda Alexander. RealTracs MLS as distributed by MLS GRID
- $300,0004 bd3 ba1.8k sqft684 Dean Rd, Clarksville, TN 37040For SaleMLS ID #3506055, Kim Weyrauch. RealTracs MLS as distributed by MLS GRID
- $235,0003 bd1 ba1.3k sqft447 Appleton Dr, Clarksville, TN 37042For SaleMLS ID #3499532, Cody Vondohlen. RealTracs MLS as distributed by MLS GRID
- $250,0003 bd2 ba1.4k sqft186 Pine Mountain Rd, Clarksville, TN 37042For SaleMLS ID #3190245, Corinne Gonzalez. RealTracs MLS as distributed by MLS GRID
