This one is a Winner! Spacious Brick Ranch with fenced yard! 1/3 Acre! This beauty has lots of flexible living and entertaining space with a large den and a Florida sunroom! Covered patio connects to detached 2 car garage. The kitchen is the heart of the home with beautiful finishes and open to living room. New flooring and paint!
Active
$279,900
112 James Dr, Clarksville, TN 37042
3beds
1,877sqft
Single Family Residence, Residential
Built in 1977
0.32 Acres Lot
$-- Zestimate®
$149/sqft
$-- HOA
What's special
Fenced yardSpacious brick ranchLarge denCovered patioNew flooringFlorida sunroomBeautiful finishes
- 19 days |
- 442 |
- 72 |
Likely to sell faster than
Zillow last checked:
Listing updated:
Listed by:
Sarah Evans 615-554-0901,
Blue Skies Realty, LLC 615-969-5475
Source: RealTracs MLS as distributed by MLS GRID,MLS#: 3314902
Facts & features
Interior
Bedrooms & bathrooms
- Bedrooms: 3
- Bathrooms: 2
- Full bathrooms: 2
- Main level bedrooms: 3
Primary bathroom
- Features: Primary Bedroom
- Level: Primary Bedroom
Heating
- Heat Pump
Cooling
- Central Air
Appliances
- Included: Electric Oven, Electric Range, Dishwasher, Microwave, Refrigerator
Features
- Flooring: Carpet, Luxury Vinyl
- Basement: Crawl Space,None
Interior area
- Total structure area: 1,877
- Total interior livable area: 1,877 sqft
- Finished area above ground: 1,877
Property
Parking
- Total spaces: 2
- Parking features: Detached
- Garage spaces: 2
Features
- Levels: One
- Stories: 1
- Patio & porch: Patio, Covered
Lot
- Size: 0.32 Acres
Details
- Parcel number: 063043E D 01800 00007043L
- Special conditions: Standard
Construction
Type & style
- Home type: SingleFamily
- Architectural style: Ranch
- Property subtype: Single Family Residence, Residential
Materials
- Brick, Vinyl Siding
Condition
- New construction: No
- Year built: 1977
Utilities & green energy
- Sewer: Public Sewer
- Water: Public
- Utilities for property: Water Available
Community & HOA
Community
- Subdivision: Peachers Mill
HOA
- Has HOA: No
Location
- Region: Clarksville
Financial & listing details
- Price per square foot: $149/sqft
- Tax assessed value: $243,500
- Annual tax amount: $1,838
- Date on market: 7/31/2026
Estimated market value
Not available
Estimated sales range
Not available
Not available
Price history
| Date | Event | Price |
|---|---|---|
| 7/31/2026 | Listed for sale | $279,900+103.6%$149/sqft |
Source:  RealTracs MLS as distributed by MLS GRID #3314902 Report a problem RealTracs MLS as distributed by MLS GRID #3314902 Report a problem | ||
| 3/8/2016 | Sold | $137,500$73/sqft |
Source: RealTracs MLS as distributed by MLS GRID #1597196 Report a problem | ||
| 3/11/2015 | Sold | $137,500-1.7%$73/sqft |
Source: Public Record Report a problem | ||
| 12/21/2014 | Listed for sale | $139,900+96.8%$75/sqft |
Source: Cloud Realty, LLC #1597196 Report a problem | ||
| 10/28/2014 | Sold | $71,100-32.9%$38/sqft |
Source: Public Record Report a problem | ||
| 9/13/2014 | Listed for sale | $106,000$56/sqft |
Source: RE/MAX Elite #1512484 Report a problem | ||
| 7/11/2014 | Listing removed | $106,000$56/sqft |
Source: RE/MAX Elite #1512484 Report a problem | ||
| 6/29/2014 | Listed for sale | $106,000$56/sqft |
Source: RE/MAX Elite #1512484 Report a problem | ||
| 4/29/2014 | Listing removed | $106,000$56/sqft |
Source: RE/MAX Elite #1512484 Report a problem | ||
| 1/29/2014 | Listed for sale | $106,000+13.2%$56/sqft |
Source: ReMax Elite #1512484 Report a problem | ||
| 1/16/2014 | Sold | $93,600$50/sqft |
Source: Public Record Report a problem | ||
| 9/24/2013 | Sold | $93,600-30.6%$50/sqft |
Source: Public Record Report a problem | ||
| 2/2/2013 | Listing removed | $1,045$1/sqft |
Source: Gateway Realty & Investment Group #1418230 Report a problem | ||
| 12/12/2012 | Listed for rent | $1,045$1/sqft |
Source: Gateway Realty & Investment Group #1412691 Report a problem | ||
| 10/9/2008 | Sold | $134,950$72/sqft |
Source: Public Record Report a problem | ||
| 8/30/2008 | Listed for sale | $134,950$72/sqft |
Source: Keller Williams Realty #1013211 Report a problem | ||
Public tax history
| Year | Property taxes | Tax assessment |
|---|---|---|
| 2024 | $1,814 +19.8% | $60,875 +69.7% |
| 2023 | $1,514 | $35,875 |
| 2022 | $1,514 +40.7% | $35,875 -0.3% |
| 2021 | $1,076 -25.6% | $35,975 |
| 2020 | $1,446 +0% | $35,975 |
| 2019 | $1,446 | $35,975 +50.8% |
| 2018 | $1,446 +52.9% | $23,850 -22.6% |
| 2017 | $946 -28.8% | $30,800 |
| 2016 | $1,328 | $30,800 |
| 2015 | $1,328 +3.7% | $30,800 |
| 2014 | $1,281 +4.5% | $30,800 +10% |
| 2013 | $1,226 -0.1% | $28,000 -0.1% |
| 2011 | $1,227 +7.3% | $28,015 +0.9% |
| 2010 | $1,144 | $27,760 |
| 2009 | $1,144 | $27,760 |
| 2008 | -- | $27,760 +14.3% |
| 2007 | $1,081 +0% | $24,293 |
| 2006 | $1,081 +6.6% | $24,293 +13.6% |
| 2005 | $1,014 +5.6% | $21,388 |
| 2004 | $960 | $21,388 |
| 2002 | $960 | $21,388 +10% |
| 2001 | -- | $19,440 -75% |
| 2000 | -- | $77,761 |
Find assessor info on the county website
Monthly payment
Est. payment
Payment breakdown
Explore the cost of this home by adjusting the details. Changes won't be saved.Climate risks
Neighborhood: Peachers Mill
Nearby schools
GreatSchools rating
- 5/10Kenwood Elementary SchoolGrades: PK-5Distance: 0.7 mi
- 5/10Kenwood Middle SchoolGrades: 6-8Distance: 1 mi
- 3/10Kenwood High SchoolGrades: 9-12Distance: 1.1 mi
Schools provided by the listing agent
- Elementary: Kenwood Elementary School
- Middle: Kenwood Middle School
- High: Kenwood High School
Source: RealTracs MLS as distributed by MLS GRID. This data may not be complete. We recommend contacting the local school district to confirm school assignments for this home.
- $238,2003 bd2 ba1.5k sqft114 James Dr, Clarksville, TN 37042Off Market
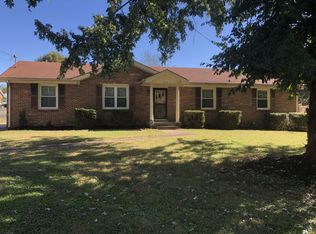
- $236,800-- bd1 ba1.8k sqft110 James Dr, Clarksville, TN 37042Off Market
- $187,400-- bd1 ba1.2k sqft111 Marie Dr, Clarksville, TN 37042Off Market
- $237,6003 bd2 ba1.5k sqft109 Marie Dr, Clarksville, TN 37042Off Market
- $234,400-- bd1 ba1.5k sqft108 James Dr, Clarksville, TN 37042Off Market
- $217,400-- bd1 ba1.8k sqft116 James Dr, Clarksville, TN 37042Off Market
- $228,7003 bd2 ba1.6k sqft113 Marie Dr, Clarksville, TN 37042Off Market
- $312,0004 bd3 ba1.9k sqft115 James Dr, Clarksville, TN 37042Sold
A local agent can set up tours, give advice and negotiate with sellers.
A local lender can help you make sure your offer is ready when you are.
Similar homes
- $275,0003 bd2 ba1.8k sqft208 Aster Dr, Clarksville, TN 37042For Sale

 MLS ID #3309349, Kyla Trainor. RealTracs MLS as distributed by MLS GRID
 - $259,0004 bd3 ba2.1k sqft123 Stone Mountain Rd, Clarksville, TN 37042For Sale
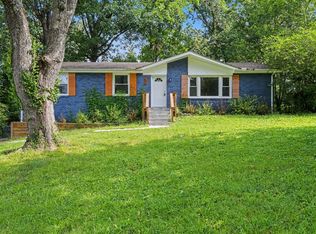 MLS ID #3246438, Pearson Flynn. RealTracs MLS as distributed by MLS GRID
 - $250,0004 bd2 ba1.6k sqft62 Bel Air Blvd, Clarksville, TN 37042For Sale
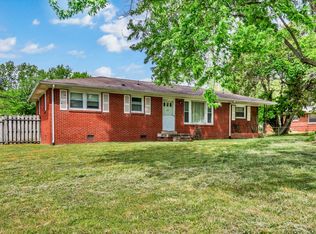 MLS ID #3514092, Debra Butts. RealTracs MLS as distributed by MLS GRID
 - $279,9004 bd2 ba1.7k sqft302 Plantation Dr, Clarksville, TN 37042For Sale
 MLS ID #3318815, Tanya Shannon. RealTracs MLS as distributed by MLS GRID
 - $277,9004 bd2 ba2k sqft1534 Armistead Dr, Clarksville, TN 37042For SaleMLS ID #3245923, Alondra Ochoa. RealTracs MLS as distributed by MLS GRID
- $274,9003 bd3 ba1.6k sqft312 Broadmore Dr, Clarksville, TN 37042For SaleMLS ID #3268549, Lizette Marie Green-Bean. RealTracs MLS as distributed by MLS GRID
- $265,0004 bd2 ba1.7k sqft408 Helton Dr, Clarksville, TN 37042For SaleMLS ID #3246016, Jessica Jamison. RealTracs MLS as distributed by MLS GRID
- $284,9003 bd1 ba1.8k sqft500 Britton Springs Rd, Clarksville, TN 37042For SaleMLS ID #3304718, Laura Hall. RealTracs MLS as distributed by MLS GRID
- $265,0003 bd2 ba1.5k sqft106 Winston Ct, Clarksville, TN 37042For SaleMLS ID #3216639, Zitlali Mejia. RealTracs MLS as distributed by MLS GRID
- $242,9003 bd2 ba1.5k sqft309 Dale Ter, Clarksville, TN 37042For SaleMLS ID #3234016, Erich (Rak) Sorensen. RealTracs MLS as distributed by MLS GRID
- $279,5003 bd3 ba1.4k sqft1445 Buchanon Dr, Clarksville, TN 37042For SaleMLS ID #3283717, Steve Nash. RealTracs MLS as distributed by MLS GRID
- $291,9003 bd2 ba1.7k sqft614 Cayce Dr, Clarksville, TN 37042For SaleMLS ID #3178299, Alicia Vermiglio. RealTracs MLS as distributed by MLS GRID
- $280,0004 bd2 ba1.9k sqft810 R S Bradley Blvd, Clarksville, TN 37042For SaleMLS ID #3248052, Seth Reneau. RealTracs MLS as distributed by MLS GRID
- $285,0004 bd2 ba1.4k sqft1804 Palamino Dr, Clarksville, TN 37042For SaleMLS ID #3134462, Christina Joy. RealTracs MLS as distributed by MLS GRID
- $275,0003 bd2 ba1.6k sqft203 Sewell Dr, Clarksville, TN 37042For SaleMLS ID #3319311, Casey Queen. RealTracs MLS as distributed by MLS GRID
- $269,5003 bd2 ba1.2k sqft1412 McClardy Rd, Clarksville, TN 37042For SaleMLS ID #3245087, Fonte Chapman. RealTracs MLS as distributed by MLS GRID
- $249,9003 bd2 ba1.4k sqft130 Darlene Dr, Clarksville, TN 37042For SaleMLS ID #3251259, Marisa Bidgood. RealTracs MLS as distributed by MLS GRID
- $247,5004 bd2 ba1.3k sqft13 Charlemagne Blvd, Clarksville, TN 37042For SaleMLS ID #3224252, Zitlali Mejia. RealTracs MLS as distributed by MLS GRID
- $255,0003 bd2 ba1.3k sqft101 Susan St, Clarksville, TN 37042For SaleMLS ID #3225706, Tanya Gorman. RealTracs MLS as distributed by MLS GRID
- $279,5003 bd1 ba2.1k sqft1025 Dandelion Dr, Clarksville, TN 37042For SaleMLS ID #3248700, Fonte Chapman. RealTracs MLS as distributed by MLS GRID
