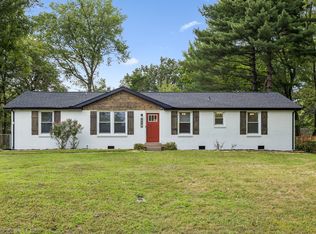
Welcome to 203 Sewell Dr! This charming all-brick ranch features 3 bedrooms, 2 full bathrooms, and a new roof installed in May 2026. Situated on a spacious 0.47-acre fully fenced lot, this well-maintained property offers the perfect blend of comfort, functionality, and outdoor space.
Need space for vehicles, hobbies, or a workshop? You'll love the impressive 29' x 22' detached garage, offering endless possibilities for storage, projects, or recreational equipment. In addition, a separate storage building provides even more room for lawn equipment, seasonal décor, tools, or outdoor gear. The covered back patio/carport creates the perfect spot to relax, grill, or enjoy your morning coffee while overlooking the spacious, fully fenced backyard.
Conveniently located approximately 2 miles (about a 5-minute drive) from Fort Campbell's Main Gate (Gate 4), this home also provides easy access to shopping, dining, parks, schools, and major commuter routes, making everyday errands and travel a breeze.
Whether you're looking for your first home, downsizing, or searching for a property with extra garage space, 203 Sewell Dr is one you won't want to miss. Schedule your showing today!
Active
Price cut: $2.5K (8/20)
$272,500
203 Sewell Dr, Clarksville, TN 37042
3beds
1,660sqft
Single Family Residence, Residential
Built in 1975
0.47 Acres Lot
$-- Zestimate®
$164/sqft
$-- HOA
What's special
All-brick ranchSeparate storage buildingSpacious fully fenced backyard
- 22 days |
- 588 |
- 75 |
Likely to sell faster than
Zillow last checked:
Listing updated:
Listed by:
Casey Queen 334-389-6915,
Keller Williams Realty Clarksville 931-648-8500
Source: RealTracs MLS as distributed by MLS GRID,MLS#: 3319311
Facts & features
Interior
Bedrooms & bathrooms
- Bedrooms: 3
- Bathrooms: 2
- Full bathrooms: 2
- Main level bedrooms: 3
Bedroom 1
- Features: Full Bath
- Level: Full Bath
- Area: 143 Square Feet
- Dimensions: 13x11
Bedroom 2
- Area: 140 Square Feet
- Dimensions: 14x10
Bedroom 3
- Area: 132 Square Feet
- Dimensions: 12x11
Primary bathroom
- Features: Primary Bedroom
- Level: Primary Bedroom
Den
- Area: 288 Square Feet
- Dimensions: 24x12
Dining room
- Area: 180 Square Feet
- Dimensions: 15x12
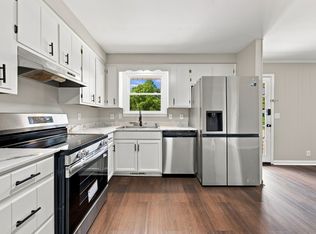
Kitchen
- Area: 144 Square Feet
- Dimensions: 12x12
Living room
- Area: 252 Square Feet
- Dimensions: 21x12
Heating
- Central
Cooling
- Ceiling Fan(s), Central Air
Appliances
- Included: Electric Oven, Electric Range, Dishwasher, Microwave, Refrigerator
- Laundry: Electric Dryer Hookup, Washer Hookup
Features
- Open Floorplan
- Flooring: Wood, Tile, Vinyl
- Basement: None
- Number of fireplaces: 1
- Fireplace features: Den
Interior area
- Total structure area: 1,660
- Total interior livable area: 1,660 sqft
- Finished area above ground: 1,660
Property
Parking
- Total spaces: 3
- Parking features: Detached, Attached, Driveway
- Garage spaces: 2
- Carport spaces: 1
- Covered spaces: 3
- Has uncovered spaces: Yes
Features
- Levels: One
- Stories: 1
- Patio & porch: Patio, Covered, Porch
- Fencing: Chain Link
Lot
- Size: 0.47 Acres
- Features: Level
- Topography: Level
Details
- Additional structures: Storage
- Parcel number: 063006I A 03100 00003006I
- Special conditions: Standard
Construction
Type & style
- Home type: SingleFamily
- Architectural style: Ranch
- Property subtype: Single Family Residence, Residential
Materials
- Brick
- Roof: Metal
Condition
- New construction: No
- Year built: 1975
Utilities & green energy
- Sewer: Public Sewer
- Water: Public
- Utilities for property: Water Available
Community & HOA
Community
- Subdivision: Green Acres
HOA
- Has HOA: No
Location
- Region: Clarksville
Financial & listing details
- Price per square foot: $164/sqft
- Tax assessed value: $237,000
- Annual tax amount: $1,789
- Date on market: 8/6/2026
Estimated market value
Not available
Estimated sales range
Not available
Not available
Price history
| Date | Event | Price |
|---|---|---|
| 8/20/2026 | Price change | $272,500-0.9%$164/sqft |
Source:  RealTracs MLS as distributed by MLS GRID #3319311 Report a problem RealTracs MLS as distributed by MLS GRID #3319311 Report a problem | ||
| 8/6/2026 | Listed for sale | $275,000+5%$166/sqft |
Source: RealTracs MLS as distributed by MLS GRID #3319311 Report a problem | ||
| 4/20/2022 | Sold | $262,000+4.8%$158/sqft |
Source: RealTracs MLS as distributed by MLS GRID #2349444 Report a problem | ||
| 3/17/2022 | Pending sale | $249,900$151/sqft |
Source: RealTracs MLS as distributed by MLS GRID #2349444 Report a problem | ||
| 3/1/2022 | Listed for sale | $249,900$151/sqft |
Source: RealTracs MLS as distributed by MLS GRID #2349444 Report a problem | ||
| 2/5/2022 | Pending sale | $249,900$151/sqft |
Source: RealTracs MLS as distributed by MLS GRID #2349444 Report a problem | ||
| 1/29/2022 | Listed for sale | $249,900+52.4%$151/sqft |
Source: RealTracs MLS as distributed by MLS GRID #2349444 Report a problem | ||
| 8/26/2020 | Sold | $164,000+2.5%$99/sqft |
Source: RealTracs MLS as distributed by MLS GRID #2170418 Report a problem | ||
| 7/16/2020 | Listed for sale | $160,000+63.3%$96/sqft |
Source: Cory Real Estate Services #2170418 Report a problem | ||
| 8/18/2017 | Sold | $98,000-23.4%$59/sqft |
Source: Agent Provided Report a problem | ||
| 10/6/2015 | Sold | $128,000-5.2%$77/sqft |
Source: Public Record Report a problem | ||
| 7/3/2015 | Listed for sale | $135,000$81/sqft |
Source: ERA Chappell & Associates Realty #1633623 Report a problem | ||
| 5/26/2015 | Listing removed | $135,000$81/sqft |
Source: ERA Chappell & Associates Realty #1633623 Report a problem | ||
| 5/14/2015 | Listed for sale | $135,000+0.7%$81/sqft |
Source: ERA Chappell & Associates Realty #1633623 Report a problem | ||
| 7/31/2014 | Sold | $134,123+0.8%$81/sqft |
Source: Public Record Report a problem | ||
| 6/1/2012 | Sold | $133,000+66.3%$80/sqft |
Source: Public Record Report a problem | ||
| 11/22/1995 | Sold | $80,000$48/sqft |
Source: Public Record Report a problem | ||
Public tax history
| Year | Property taxes | Tax assessment |
|---|---|---|
| 2024 | $1,766 +22.6% | $59,250 +73.6% |
| 2023 | $1,440 | $34,125 |
| 2022 | $1,440 +41.2% | $34,125 |
| 2021 | $1,020 -24.8% | $34,125 +1.2% |
| 2020 | $1,356 +0% | $33,725 |
| 2019 | $1,355 | $33,725 +68% |
| 2018 | $1,355 +49.6% | $20,075 -32% |
| 2017 | $906 -28.8% | $29,525 |
| 2016 | $1,272 | $29,525 |
| 2015 | $1,272 +3.6% | $29,525 |
| 2014 | $1,228 -0.2% | $29,525 +5.1% |
| 2013 | $1,230 -0.1% | $28,100 0% |
| 2011 | $1,231 +6.3% | $28,108 |
| 2010 | $1,158 | $28,108 |
| 2009 | $1,158 | $28,108 |
| 2008 | -- | $28,108 +7.2% |
| 2007 | $1,167 +0% | $26,215 |
| 2006 | $1,166 +6.4% | $26,215 +13.4% |
| 2005 | $1,096 +5.6% | $23,123 |
| 2004 | $1,038 | $23,123 |
| 2002 | $1,038 | $23,123 +7.8% |
| 2001 | -- | $21,447 -75% |
| 2000 | -- | $85,787 |
Find assessor info on the county website
Monthly payment
Est. payment
Payment breakdown
Explore the cost of this home by adjusting the details. Changes won't be saved.Climate risks
Neighborhood: Green Acres
Nearby schools
GreatSchools rating
- 6/10Barkers Mill Elementary SchoolGrades: PK-5Distance: 2.5 mi
- 6/10West Creek Middle SchoolGrades: 6-8Distance: 2.9 mi
- 5/10West Creek High SchoolGrades: 9-12Distance: 2.7 mi
Schools provided by the listing agent
- Elementary: Freedom Elementary
- Middle: West Creek Middle
- High: West Creek High
Source: RealTracs MLS as distributed by MLS GRID. This data may not be complete. We recommend contacting the local school district to confirm school assignments for this home.
- $273,9004 bd4 ba1.8k sqft205 Sewell Dr, Clarksville, TN 37042Off Market

- $187,400-- bd1 ba1.5k sqft201 Sewell Dr, Clarksville, TN 37042Off Market
- $256,900-- bd2 ba1.7k sqft282 Conrad Dr, Clarksville, TN 37042Off Market
- $210,0003 bd2 ba1.4k sqft2229 Robin Dr, Clarksville, TN 37042Sold

- $205,800-- bd1 ba1.3k sqft2231 Robin Dr, Clarksville, TN 37042Off Market
- $250,0003 bd2 ba1.6k sqft280 Conrad Dr, Clarksville, TN 37042Sold
- $191,900-- bd1 ba1.6k sqft2227 Robin Dr, Clarksville, TN 37042Off Market
- $206,400-- bd1 ba1.7k sqft292 Conrad Dr, Clarksville, TN 37042Off Market
A local agent can set up tours, give advice and negotiate with sellers.
A local lender can help you make sure your offer is ready when you are.
Similar homes
- $264,9003 bd2 ba1.6k sqft422 Burch Rd, Clarksville, TN 37042For Sale

 MLS ID #3231403, James Church. RealTracs MLS as distributed by MLS GRID
 - $299,9004 bd3 ba1.5k sqft219 Morningside Dr, Clarksville, TN 37042For Sale
 MLS ID #3520808, Brandon Cooper. RealTracs MLS as distributed by MLS GRID
 - $235,0003 bd2 ba1.5k sqft106 Winston Ct, Clarksville, TN 37042For Sale
 MLS ID #3527261, Zitlali Mejia. RealTracs MLS as distributed by MLS GRID
 - $275,0003 bd2 ba1.8k sqft208 Aster Dr, Clarksville, TN 37042For Sale
 MLS ID #3309349, Kyla Trainor. RealTracs MLS as distributed by MLS GRID
 - $255,0003 bd2 ba1.1k sqft3259 Veranda Cir, Clarksville, TN 37042For SaleMLS ID #3525840, Tanya Roberts. RealTracs MLS as distributed by MLS GRID
- $284,9003 bd1 ba1.8k sqft500 Britton Springs Rd, Clarksville, TN 37042For SaleMLS ID #3304718, Laura Hall. RealTracs MLS as distributed by MLS GRID
- $279,5003 bd1 ba2.1k sqft1025 Dandelion Dr, Clarksville, TN 37042For SaleMLS ID #3248700, Fonte Chapman. RealTracs MLS as distributed by MLS GRID
- $250,0003 bd2 ba1k sqft515 Oakmont Dr, Clarksville, TN 37042For SaleMLS ID #3309267, Hannah Price. RealTracs MLS as distributed by MLS GRID
- $299,9003 bd2 ba1k sqft2649 Dotsonville Rd, Clarksville, TN 37042For SaleMLS ID #3526949, Cristen Bell. RealTracs MLS as distributed by MLS GRID
- $269,9003 bd2 ba1.8k sqft112 James Dr, Clarksville, TN 37042For SaleMLS ID #3314902, Sarah Evans. RealTracs MLS as distributed by MLS GRID
- $259,0004 bd3 ba2.1k sqft123 Stone Mountain Rd, Clarksville, TN 37042For SaleMLS ID #3246438, Pearson Flynn. RealTracs MLS as distributed by MLS GRID
- $250,0004 bd2 ba1.6k sqft62 Bel Air Blvd, Clarksville, TN 37042For SaleMLS ID #3514092, Debra Butts. RealTracs MLS as distributed by MLS GRID
- $279,9003 bd2 ba1.3k sqft1788 Cherry Point Ct, Clarksville, TN 37042For SaleMLS ID #3233861, Kala Wiles-Tennessee. RealTracs MLS as distributed by MLS GRID
- $277,9004 bd2 ba2k sqft1534 Armistead Dr, Clarksville, TN 37042For SaleMLS ID #3245923, Alondra Ochoa. RealTracs MLS as distributed by MLS GRID
- $269,5003 bd2 ba1.2k sqft1412 McClardy Rd, Clarksville, TN 37042For SaleMLS ID #3245087, Fonte Chapman. RealTracs MLS as distributed by MLS GRID
- $314,9003 bd3 ba2.1k sqft3789 McAllister Dr, Clarksville, TN 37042For SaleMLS ID #3520921, Michelle Wilcox. RealTracs MLS as distributed by MLS GRID
- $259,0003 bd2 ba1.2k sqft3230 N Senseney Cir, Clarksville, TN 37042For SaleMLS ID #3305226, Danielle Byrd. RealTracs MLS as distributed by MLS GRID
- $289,9003 bd2 ba1.3k sqft1672 Parkside Dr, Clarksville, TN 37042For SaleMLS ID #3335763, Mark Cairns. RealTracs MLS as distributed by MLS GRID
- $285,0004 bd2 ba1.4k sqft1804 Palamino Dr, Clarksville, TN 37042For SaleMLS ID #3134462, Christina Joy. RealTracs MLS as distributed by MLS GRID
- $240,0003 bd2 ba1.6k sqft619 Paddy Run Rd, Clarksville, TN 37042For SaleMLS ID #3184191, Angel Miller. RealTracs MLS as distributed by MLS GRID
