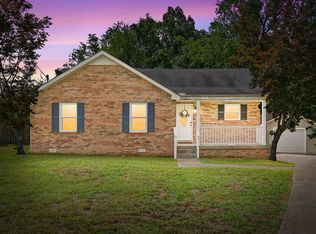
Enjoy ONE LEVEL living in this spacious ranch style home offering three bedrooms, two bathrooms, and a convenient location just FIVE MINUTES TO FORT CAMPBELL. VA ASSUMABLE LOAN AVAILABLE, offering a rare opportunity to take advantage of the seller's existing 5.25% rate! The open living room is filled with natural light and features vaulted ceilings, creating a bright and inviting atmosphere.
The kitchen comes complete with all appliances, and the high top kitchen table conveys with the home. The washer and dryer are also included, making this home truly move in ready. The spacious primary bedroom features TWO closets and a private bathroom, while the additional bedrooms provide comfortable space for family, guests, or a home office. Several additional items convey with the home, including the television and sound system in the living room and master bedroom, adding exceptional value for the next owner. Step outside to enjoy the PRIVACY FENCED BACKYARD with mature landscaping and a storage shed, offering plenty of space for entertaining, pets, gardening, or relaxing outdoors. With valuable extras included and a convenient location near Fort Campbell, this move in ready home is an excellent opportunity for first time buyers, homeowners, or investors alike. Come take a look before its gone! GO HERE TO VIEW THE PROPERTY WEBSITE WITH EXTRA VIDEOS AND PHOTOS: https://www.relahq.com/mls/257507596
Active
$250,000
515 Oakmont Dr, Clarksville, TN 37042
3beds
1,075sqft
Single Family Residence, Residential
Built in 2008
6,969 Square Feet Lot
$-- Zestimate®
$233/sqft
$-- HOA
What's special
Storage shedPrivacy fenced backyardOne level livingVaulted ceilingsMature landscapingSpacious primary bedroom
- 24 days |
- 422 |
- 28 |
Zillow last checked:
Listing updated:
Listed by:
Hannah Price 931-213-6892,
eXp Realty 888-519-5113
Source: RealTracs MLS as distributed by MLS GRID,MLS#: 3309267
Facts & features
Interior
Bedrooms & bathrooms
- Bedrooms: 3
- Bathrooms: 2
- Full bathrooms: 2
- Main level bedrooms: 3
Bedroom 1
- Features: Suite
- Level: Suite
- Area: 144 Square Feet
- Dimensions: 12x12
Bedroom 2
- Area: 117 Square Feet
- Dimensions: 13x9
Bedroom 3
- Area: 108 Square Feet
- Dimensions: 12x9
Kitchen
- Features: Eat-in Kitchen
- Level: Eat-in Kitchen
- Area: 136 Square Feet
- Dimensions: 8x17
Living room
- Features: Great Room
- Level: Great Room
- Area: 196 Square Feet
- Dimensions: 14x14
Heating
- Central
Cooling
- Electric
Appliances
- Included: Electric Oven, Built-In Electric Range, Dishwasher, Disposal, Microwave, Refrigerator
Features
- Ceiling Fan(s)
- Flooring: Laminate, Vinyl
- Basement: Crawl Space,None
Interior area
- Total structure area: 1,075
- Total interior livable area: 1,075 sqft
- Finished area above ground: 1,075
Property
Features
- Levels: One
- Stories: 1
- Patio & porch: Porch, Covered
- Fencing: Privacy
Lot
- Size: 6,969 Square Feet
- Features: Level
- Topography: Level
Details
- Parcel number: 063006G L 03900 00003006H
- Special conditions: Standard
Construction
Type & style
- Home type: SingleFamily
- Architectural style: Ranch
- Property subtype: Single Family Residence, Residential
Materials
- Vinyl Siding
- Roof: Shingle
Condition
- New construction: No
- Year built: 2008
Utilities & green energy
- Sewer: Public Sewer
- Water: Public
- Utilities for property: Electricity Available, Water Available
Community & HOA
Community
- Subdivision: Fox Meadow
HOA
- Has HOA: No
Location
- Region: Clarksville
Financial & listing details
- Price per square foot: $233/sqft
- Tax assessed value: $209,800
- Annual tax amount: $1,584
- Date on market: 7/30/2026
- Electric utility on property: Yes
Estimated market value
Not available
Estimated sales range
Not available
Not available
Price history
| Date | Event | Price |
|---|---|---|
| 7/30/2026 | Listed for sale | $250,000+0.4%$233/sqft |
Source:  RealTracs MLS as distributed by MLS GRID #3309267 Report a problem RealTracs MLS as distributed by MLS GRID #3309267 Report a problem | ||
| 10/5/2022 | Sold | $249,000-0.4%$232/sqft |
Source: RealTracs MLS as distributed by MLS GRID #2431240 Report a problem | ||
| 9/12/2022 | Pending sale | $249,900$232/sqft |
Source: RealTracs MLS as distributed by MLS GRID #2431240 Report a problem | ||
| 9/3/2022 | Price change | $249,9000%$232/sqft |
Source: RealTracs MLS as distributed by MLS GRID #2431240 Report a problem | ||
| 8/23/2022 | Listed for sale | $250,000+44.5%$233/sqft |
Source: RealTracs MLS as distributed by MLS GRID #2431240 Report a problem | ||
| 8/16/2021 | Sold | $173,000+4.8%$161/sqft |
Source: RealTracs MLS as distributed by MLS GRID #2267361 Report a problem | ||
| 7/4/2021 | Pending sale | $165,000$153/sqft |
Source: RealTracs MLS as distributed by MLS GRID #2267361 Report a problem | ||
| 7/3/2021 | Listed for sale | $165,000+33.1%$153/sqft |
Source: RealTracs MLS as distributed by MLS GRID #2267361 Report a problem | ||
| 4/2/2019 | Sold | $124,000+1.2%$115/sqft |
Source: RealTracs MLS as distributed by MLS GRID #2019648 Report a problem | ||
| 3/13/2019 | Listed for sale | $122,500+10.4%$114/sqft |
Source: Keller Williams Realty #2019648 Report a problem | ||
| 8/23/2017 | Sold | $111,000-3.5%$103/sqft |
Source: Public Record Report a problem | ||
| 7/7/2017 | Listed for sale | $114,999+6.6%$107/sqft |
Source: Keller Williams Realty #1843490 Report a problem | ||
| 6/15/2009 | Sold | $107,900$100/sqft |
Source: Public Record Report a problem | ||
Public tax history
| Year | Property taxes | Tax assessment |
|---|---|---|
| 2024 | $1,563 +25.7% | $52,450 +77.9% |
| 2023 | $1,244 | $29,475 |
| 2022 | $1,244 +41.2% | $29,475 |
| 2021 | $881 -25.6% | $29,475 |
| 2020 | $1,185 +0.1% | $29,475 |
| 2019 | $1,184 | $29,475 +10.2% |
| 2018 | $1,184 +35.2% | $26,750 -6.3% |
| 2017 | $876 -28.8% | $28,550 |
| 2016 | $1,230 | $28,550 |
| 2015 | $1,230 +3.6% | $28,550 |
| 2014 | $1,187 +3.4% | $28,550 +9% |
| 2013 | $1,148 +0.1% | $26,200 +0% |
| 2011 | $1,147 +6.3% | $26,191 |
| 2010 | $1,079 | $26,191 |
| 2009 | $1,079 | $26,191 |
| 2008 | -- | $26,191 |
Find assessor info on the county website
Monthly payment
Est. payment
Payment breakdown
Explore the cost of this home by adjusting the details. Changes won't be saved.Climate risks
Neighborhood: Fox Meadow
Nearby schools
GreatSchools rating
- 6/10Barkers Mill Elementary SchoolGrades: PK-5Distance: 2.3 mi
- 6/10West Creek Middle SchoolGrades: 6-8Distance: 2.7 mi
- 5/10West Creek High SchoolGrades: 9-12Distance: 2.6 mi
Schools provided by the listing agent
- Elementary: Barkers Mill Elementary
- Middle: West Creek Middle
- High: West Creek High
Source: RealTracs MLS as distributed by MLS GRID. This data may not be complete. We recommend contacting the local school district to confirm school assignments for this home.
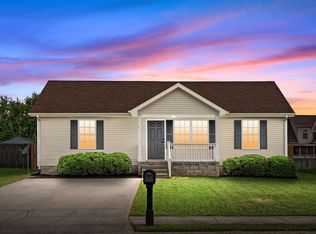
- $234,9003 bd2 ba1k sqft517 Oakmont Dr, Clarksville, TN 37042Sold
- $242,3003 bd2 ba1.1k sqft513 Oakmont Dr, Clarksville, TN 37042Off Market
- $226,8003 bd2 ba1.1k sqft519 Oakmont Dr, Clarksville, TN 37042Off Market
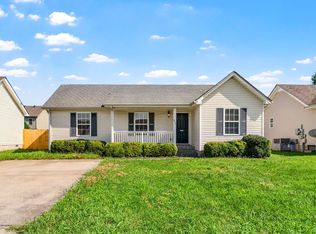
- $265,6003 bd2 ba1.1k sqft511 Oakmont Dr, Clarksville, TN 37042Off Market
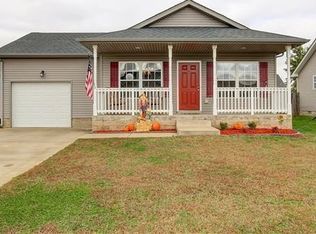
- $280,0003 bd3 ba1.4k sqft510 Falkland Cir, Clarksville, TN 37042Sold
- $272,4003 bd2 ba1.4k sqft508 Falkland Cir, Clarksville, TN 37042Off Market
- $279,5003 bd2 ba1.3k sqft512 Falkland Cir, Clarksville, TN 37042Off Market
- $275,2003 bd3 ba1.4k sqft233 Fox Mdw LOT 233, Clarksville, TN 37042Off Market
A local agent can set up tours, give advice and negotiate with sellers.
A local lender can help you make sure your offer is ready when you are.
Similar homes
- $242,5003 bd2 ba1.1k sqft557 Oakmont Dr, Clarksville, TN 37042For Sale
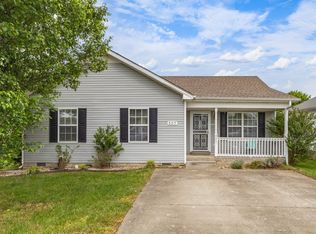
 MLS ID #3287614, Erica Lamping. RealTracs MLS as distributed by MLS GRID
 - $279,9003 bd3 ba1.5k sqft565 Oakmont Dr, Clarksville, TN 37042For Sale
 MLS ID #3262090, Cristen Bell. RealTracs MLS as distributed by MLS GRID
 - $260,0003 bd2 ba1.1k sqft2701 E Copeland Ct, Clarksville, TN 37042For Sale
 MLS ID #3259895, Sabrina Klusacek. RealTracs MLS as distributed by MLS GRID
 - $245,0003 bd2 ba1.1k sqft3273 N Senseney Cir, Clarksville, TN 37042For Sale
 MLS ID #3247111, Patricia Shipley. RealTracs MLS as distributed by MLS GRID
 - $229,9003 bd2 ba1k sqft260 Audrea Ln, Clarksville, TN 37042For SaleMLS ID #3320036, Robert Garcia. RealTracs MLS as distributed by MLS GRID
- $280,0003 bd2 ba1.2k sqft3250 S Senseney Cir, Clarksville, TN 37042For SaleMLS ID #3514240, Kayla Gunter. RealTracs MLS as distributed by MLS GRID
- $259,0003 bd2 ba1.2k sqft3230 N Senseney Cir, Clarksville, TN 37042For SaleMLS ID #3305226, Danielle Byrd. RealTracs MLS as distributed by MLS GRID
- $285,0003 bd3 ba1.5k sqft1226 Cobblestone Ln, Clarksville, TN 37042For SaleMLS ID #3311560, Ciera Netherton. RealTracs MLS as distributed by MLS GRID
- $249,9003 bd2 ba1.1k sqft248 Pine Mountain Rd, Clarksville, TN 37042For SaleMLS ID #3299545, Erica Ramos. RealTracs MLS as distributed by MLS GRID
- $246,9003 bd2 ba1.1k sqft70 Grassmire Dr, Clarksville, TN 37042For SaleMLS ID #3499513, Cheyanne Wiles. RealTracs MLS as distributed by MLS GRID
- $239,9003 bd2 ba1.1k sqft1051 McClardy Rd, Clarksville, TN 37042For SaleMLS ID #3513087, Dallas Reynolds. RealTracs MLS as distributed by MLS GRID
- $250,0003 bd3 ba1.2k sqft3737 Heather Dr, Clarksville, TN 37042For SaleMLS ID #3316116, John Paul Williams. RealTracs MLS as distributed by MLS GRID
- $240,0003 bd2 ba1k sqft3433 Merganser Dr, Clarksville, TN 37042For SaleMLS ID #3508108, Eric A. Boyd. RealTracs MLS as distributed by MLS GRID
- $229,9003 bd2 ba1k sqft737 Shelton Cir, Clarksville, TN 37042For SaleMLS ID #3341834, Hannah Price. RealTracs MLS as distributed by MLS GRID
- $249,9003 bd2 ba1.2k sqft121 Gleaves Ln, Oak Grove, KY 42262For SaleMLS ID #3512904, Christina Wertz. RealTracs MLS as distributed by MLS GRID
- $255,0003 bd2 ba1.1k sqft1303 Chucker Dr, Clarksville, TN 37042For SaleMLS ID #3247732, Grace Williams. RealTracs MLS as distributed by MLS GRID
- $229,9003 bd1 ba1.3k sqft19 Chestnut Dr, Clarksville, TN 37042For SaleMLS ID #3520512, John Barrs. RealTracs MLS as distributed by MLS GRID
- $262,4003 bd2 ba1.1k sqft3429 Sandpiper Dr, Clarksville, TN 37042For SaleMLS ID #3205451, Ciera Netherton. RealTracs MLS as distributed by MLS GRID
- $266,0003 bd2 ba1.1k sqft1874 Crestmont Ct, Clarksville, TN 37042For SaleMLS ID #3250872, Armonty Houston. RealTracs MLS as distributed by MLS GRID
- $270,0003 bd2 ba1.3k sqft420 Chestnut Grove Way, Clarksville, TN 37042For SaleMLS ID #3502028, Kayla Gunter. RealTracs MLS as distributed by MLS GRID
