Welcome to 1303 Chucker — a well-maintained home offering space, functionality, and a great location with convenient access to Downtown Clarksville, Austin Peay State University, the Wilma Rudolph shopping and dining corridor, and Fort Campbell. Inside, you’ll find a bright and practical layout with durable flooring throughout the main living areas and a spacious kitchen featuring ample cabinet space and stainless appliances. Natural light fills the home, creating a warm and inviting feel. Step outside and enjoy one of the standout features — a large backyard with plenty of room for entertaining, pets, gardening, or simply relaxing. The deck provides the perfect space for outdoor gatherings, morning coffee, or evening unwinding. The detached shed with electricity adds even more versatility, ideal for a workshop, hobby space, home gym, or additional storage. With its combination of outdoor space, functional layout, and convenient location, 1303 Chucker offers comfort and flexibility for a variety of buyers. Schedule your showing today.
Active
Price cut: $5K (8/23)
$250,000
1303 Chucker Dr, Clarksville, TN 37042
3beds
1,154sqft
Single Family Residence, Residential
Built in 1998
0.32 Acres Lot
$-- Zestimate®
$217/sqft
$-- HOA
What's special
- 56 days |
- 289 |
- 36 |
Zillow last checked:
Listing updated:
Listed by:
Grace Williams 270-421-9451,
LLG Real Estate, LLC 931-494-8250
Source: RealTracs MLS as distributed by MLS GRID,MLS#: 3247732
Facts & features
Interior
Bedrooms & bathrooms
- Bedrooms: 3
- Bathrooms: 2
- Full bathrooms: 2
- Main level bedrooms: 3
Bedroom 1
- Features: Full Bath
- Level: Full Bath
- Area: 156 Square Feet
- Dimensions: 13x12
Bedroom 2
- Area: 140 Square Feet
- Dimensions: 14x10
Bedroom 3
- Area: 110 Square Feet
- Dimensions: 11x10
Heating
- Central
Cooling
- Central Air
Appliances
- Included: Electric Range, Dishwasher, Microwave, Refrigerator
Features
- Ceiling Fan(s)
- Flooring: Laminate
- Basement: Crawl Space
Interior area
- Total structure area: 1,154
- Total interior livable area: 1,154 sqft
- Finished area above ground: 1,154
Property
Features
- Levels: One
- Stories: 1
- Patio & porch: Deck
Lot
- Size: 0.32 Acres
Details
- Additional structures: Storage
- Parcel number: 063031I H 00100 00003031P
- Special conditions: Standard
Construction
Type & style
- Home type: SingleFamily
- Property subtype: Single Family Residence, Residential
Materials
- Brick, Vinyl Siding
- Roof: Shingle
Condition
- New construction: No
- Year built: 1998
Utilities & green energy
- Sewer: Public Sewer
- Water: Public
- Utilities for property: Water Available
Community & HOA
Community
- Subdivision: Mcclardy Manor
HOA
- Has HOA: No
Location
- Region: Clarksville
Financial & listing details
- Price per square foot: $217/sqft
- Tax assessed value: $209,400
- Annual tax amount: $1,581
- Date on market: 6/29/2026
Estimated market value
Not available
Estimated sales range
Not available
Not available
Price history
| Date | Event | Price |
|---|---|---|
| 8/23/2026 | Price change | $250,000-2%$217/sqft |
Source:  RealTracs MLS as distributed by MLS GRID #3247732 Report a problem RealTracs MLS as distributed by MLS GRID #3247732 Report a problem | ||
| 7/30/2026 | Price change | $255,000-1.9%$221/sqft |
Source: RealTracs MLS as distributed by MLS GRID #3247732 Report a problem | ||
| 6/29/2026 | Listed for sale | $259,900$225/sqft |
Source: RealTracs MLS as distributed by MLS GRID #3247732 Report a problem | ||
| 4/17/2026 | Listing removed | $259,900$225/sqft |
Source: RealTracs MLS as distributed by MLS GRID #3138159 Report a problem | ||
| 3/2/2026 | Listed for sale | $259,900+11.8%$225/sqft |
Source: RealTracs MLS as distributed by MLS GRID #3138159 Report a problem | ||
| 6/30/2025 | Sold | $232,500-3.1%$201/sqft |
Source: RealTracs MLS as distributed by MLS GRID #2794976 Report a problem | ||
| 5/23/2025 | Pending sale | $239,900$208/sqft |
Source: RealTracs MLS as distributed by MLS GRID #2794976 Report a problem | ||
| 5/15/2025 | Price change | $239,900-4%$208/sqft |
Source: RealTracs MLS as distributed by MLS GRID #2794976 Report a problem | ||
| 4/18/2025 | Price change | $249,900-1.2%$217/sqft |
Source: RealTracs MLS as distributed by MLS GRID #2794976 Report a problem | ||
| 3/22/2025 | Price change | $253,000-0.8%$219/sqft |
Source: RealTracs MLS as distributed by MLS GRID #2794976 Report a problem | ||
| 2/23/2025 | Listed for sale | $255,000+41.7%$221/sqft |
Source: RealTracs MLS as distributed by MLS GRID #2794976 Report a problem | ||
| 1/31/2025 | Listing removed | $1,650$1/sqft |
Source: Zillow Rentals Report a problem | ||
| 1/3/2025 | Listed for rent | $1,650$1/sqft |
Source: Zillow Rentals Report a problem | ||
| 1/2/2025 | Sold | $180,000-18.1%$156/sqft |
Source: Public Record Report a problem | ||
| 12/10/2024 | Contingent | $219,900$191/sqft |
Source: RealTracs MLS as distributed by MLS GRID #2746186 Report a problem | ||
| 11/17/2024 | Price change | $219,900-8.3%$191/sqft |
Source: RealTracs MLS as distributed by MLS GRID #2746186 Report a problem | ||
| 10/29/2024 | Price change | $239,900-2%$208/sqft |
Source: RealTracs MLS as distributed by MLS GRID #2746186 Report a problem | ||
| 10/17/2024 | Price change | $244,900-2%$212/sqft |
Source: RealTracs MLS as distributed by MLS GRID #2746186 Report a problem | ||
| 10/9/2024 | Listed for sale | $249,900+104%$217/sqft |
Source: RealTracs MLS as distributed by MLS GRID #2746186 Report a problem | ||
| 3/19/2018 | Sold | $122,500+0.4%$106/sqft |
Source: RealTracs MLS as distributed by MLS GRID #1887896 Report a problem | ||
| 10/19/2017 | Price change | $122,000+1.7%$106/sqft |
Source: Sweet Home Realty and Property Management #1850546 Report a problem | ||
| 7/31/2017 | Listed for sale | $120,000+4%$104/sqft |
Source: Sweet Home Realty and Property Management #1850546 Report a problem | ||
| 4/21/2015 | Sold | $115,400$100/sqft |
Source: RealTracs MLS as distributed by MLS GRID #1589307 Report a problem | ||
| 11/11/2014 | Listed for sale | $115,400+17.8%$100/sqft |
Source: Fast Train, LLC #1589307 Report a problem | ||
| 6/12/2007 | Sold | $98,000+11.4%$85/sqft |
Source: Public Record Report a problem | ||
| 8/24/2005 | Sold | $88,000+31.3%$76/sqft |
Source: Public Record Report a problem | ||
| 12/7/1998 | Sold | $67,000+436%$58/sqft |
Source: Public Record Report a problem | ||
| 7/24/1998 | Sold | $12,500$11/sqft |
Source: Public Record Report a problem | ||
Public tax history
| Year | Property taxes | Tax assessment |
|---|---|---|
| 2024 | $1,560 +30.1% | $52,350 +84.2% |
| 2023 | $1,200 | $28,425 |
| 2022 | $1,200 +41.1% | $28,425 |
| 2021 | $850 -24.2% | $28,425 +1.9% |
| 2020 | $1,121 +0% | $27,900 |
| 2019 | $1,121 | $27,900 +16.1% |
| 2018 | $1,121 +42.8% | $24,025 -6.1% |
| 2017 | $785 -28.8% | $25,575 |
| 2016 | $1,102 | $25,575 |
| 2015 | $1,102 +3.6% | $25,575 |
| 2014 | $1,063 +5.2% | $25,575 +10.7% |
| 2013 | $1,011 -0.1% | $23,100 -0.1% |
| 2011 | $1,012 +6.3% | $23,115 |
| 2010 | $952 | $23,115 |
| 2009 | $952 | $23,115 |
| 2008 | -- | $23,115 +5.4% |
| 2007 | $976 +0% | $21,927 |
| 2006 | $976 +7.8% | $21,927 +14.8% |
| 2005 | $905 +5.6% | $19,093 |
| 2004 | $857 | $19,093 |
| 2002 | $857 | $19,093 +10.2% |
| 2001 | -- | $17,321 -75% |
| 2000 | -- | $69,284 |
Find assessor info on the county website
Monthly payment
Est. payment
Payment breakdown
Explore the cost of this home by adjusting the details. Changes won't be saved.Climate risks
Neighborhood: Mcclardy Manor
Nearby schools
GreatSchools rating
- 7/10West Creek Elementary SchoolGrades: PK-5Distance: 1.6 mi
- 5/10Kenwood Middle SchoolGrades: 6-8Distance: 0.5 mi
- 3/10Kenwood High SchoolGrades: 9-12Distance: 0.4 mi
Schools provided by the listing agent
- Elementary: West Creek Elementary School
- Middle: Kenwood Middle School
- High: Kenwood High School
Source: RealTracs MLS as distributed by MLS GRID. This data may not be complete. We recommend contacting the local school district to confirm school assignments for this home.
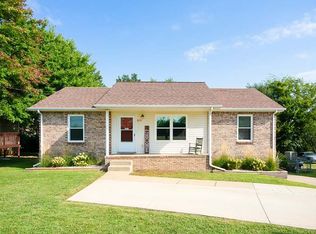
- $226,6003 bd2 ba1.1k sqft1305 Chucker Dr, Clarksville, TN 37042Off Market

- $278,3003 bd2 ba2.6k sqft1059 McClardy Rd, Clarksville, TN 37042Off Market
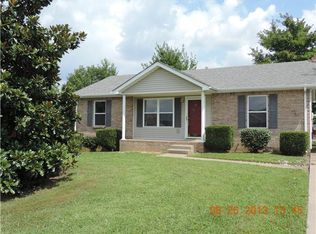
- $213,1003 bd2 ba1.1k sqft1301 Chucker Dr, Clarksville, TN 37042Off Market

- $271,1004 bd2 ba1.7k sqft1061 McClardy Rd, Clarksville, TN 37042Off Market
- $245,0003 bd2 ba1.1k sqft1307 Chucker Dr, Clarksville, TN 37042Sold
- $211,8003 bd2 ba1.1k sqft1302 Chucker Dr, Clarksville, TN 37042Off Market
- $217,900-- bd2 ba1.1k sqft1304 Bear Ct, Clarksville, TN 37042Off Market
- $236,400-- bd2 ba1k sqft1063 McClardy Rd, Clarksville, TN 37042Off Market
A local agent can set up tours, give advice and negotiate with sellers.
A local lender can help you make sure your offer is ready when you are.
Similar homes
- $279,5003 bd3 ba1.4k sqft1445 Buchanon Dr, Clarksville, TN 37042For Sale

 MLS ID #3283717, Steve Nash. RealTracs MLS as distributed by MLS GRID
 - $245,0003 bd2 ba1.1k sqft3273 N Senseney Cir, Clarksville, TN 37042For Sale
 MLS ID #3247111, Patricia Shipley. RealTracs MLS as distributed by MLS GRID
 - $284,9004 bd2 ba1.4k sqft1096 Gunpoint Dr, Clarksville, TN 37042For Sale
 MLS ID #3269448, Rosalia Rodriguez. RealTracs MLS as distributed by MLS GRID
 - $250,0003 bd2 ba1.2k sqft217 Bob White Dr, Clarksville, TN 37042For Sale
 MLS ID #3230922, Jennifer Bowers. RealTracs MLS as distributed by MLS GRID
 - $265,0003 bd2 ba1.1k sqft354 Broadmore Dr, Clarksville, TN 37042For SaleMLS ID #3220248, Kala Wiles-Tennessee. RealTracs MLS as distributed by MLS GRID
- $249,9003 bd2 ba1.4k sqft130 Darlene Dr, Clarksville, TN 37042For SaleMLS ID #3251259, Marisa Bidgood. RealTracs MLS as distributed by MLS GRID
- $229,9003 bd1 ba1.3k sqft19 Chestnut Dr, Clarksville, TN 37042For SaleMLS ID #3520512, John Barrs. RealTracs MLS as distributed by MLS GRID
- $265,0003 bd2 ba1.4k sqft1036 Roedeer Dr, Clarksville, TN 37042For SaleMLS ID #3224856, Eddie Poole. RealTracs MLS as distributed by MLS GRID
- $259,0003 bd2 ba1.2k sqft3230 N Senseney Cir, Clarksville, TN 37042For SaleMLS ID #3305226, Danielle Byrd. RealTracs MLS as distributed by MLS GRID
- $249,9003 bd2 ba1.3k sqft2423 McCalls Way, Clarksville, TN 37042For SaleMLS ID #3336079, Bernie Gallerani. RealTracs MLS as distributed by MLS GRID
- $255,0003 bd2 ba1.3k sqft101 Susan St, Clarksville, TN 37042For SaleMLS ID #3225706, Tanya Gorman. RealTracs MLS as distributed by MLS GRID
- $247,5004 bd2 ba1.3k sqft13 Charlemagne Blvd, Clarksville, TN 37042For SaleMLS ID #3224252, Zitlali Mejia. RealTracs MLS as distributed by MLS GRID
- $269,9003 bd2 ba1.4k sqft306 Dale Ter, Clarksville, TN 37042For SaleMLS ID #3150385, Sydney B. Hedrick. RealTracs MLS as distributed by MLS GRID
- $229,9003 bd2 ba1k sqft737 Shelton Cir, Clarksville, TN 37042For SaleMLS ID #3341834, Hannah Price. RealTracs MLS as distributed by MLS GRID
- $249,0003 bd2 ba1.2k sqft603 Spruce Dr, Clarksville, TN 37042For SaleMLS ID #3159174, Sara Jan Johnson. RealTracs MLS as distributed by MLS GRID
- $240,0003 bd2 ba1.6k sqft619 Paddy Run Rd, Clarksville, TN 37042For SaleMLS ID #3184191, Angel Miller. RealTracs MLS as distributed by MLS GRID
- $265,0003 bd2 ba1.2k sqft3722 Misty Way, Clarksville, TN 37042For SaleMLS ID #3219992, Steve Nash. RealTracs MLS as distributed by MLS GRID
- $250,0003 bd2 ba1k sqft515 Oakmont Dr, Clarksville, TN 37042For SaleMLS ID #3309267, Hannah Price. RealTracs MLS as distributed by MLS GRID
- $229,9003 bd2 ba1k sqft260 Audrea Ln, Clarksville, TN 37042For SaleMLS ID #3320036, Robert Garcia. RealTracs MLS as distributed by MLS GRID
- $236,0003 bd2 ba1k sqft510 Ginkgo Dr, Clarksville, TN 37042For SaleMLS ID #3321982, Nicole Zook. RealTracs MLS as distributed by MLS GRID
