Seller is offering concessions! Charming all-brick home featuring 3 bedrooms, 1.5 bathrooms, and a spacious rec room offering flexible living space. The kitchen appliances are only 2 years old, and the washer and dryer are included. Enjoy a large driveway with a covered carport, a spacious backyard, and a storage shed for extra storage. Conveniently located just 15 minutes from Fort Campbell and close to schools, shopping, dining, and everyday amenities.
Active
$255,000
101 Susan St, Clarksville, TN 37042
3beds
1,398sqft
Single Family Residence, Residential
Built in 1972
0.39 Acres Lot
$-- Zestimate®
$182/sqft
$-- HOA
What's special
All-brick homeSpacious backyard
- 148 days
- 64
- 10
Likely to sell faster than
Zillow last checked:
Listing updated:
Listed by:
Tanya Gorman 408-316-3512,
Tennessee's Elite at BHHS PenFed Realty 931-820-2842
Source: RealTracs MLS as distributed by MLS GRID,MLS#: 3225706
Facts & features
Interior
Bedrooms & bathrooms
- Bedrooms: 3
- Bathrooms: 2
- Full bathrooms: 1
- 1/2 bathrooms: 1
- Main level bedrooms: 3
Bedroom 1
- Features: Half Bath
- Level: Half Bath
- Area: 144 Square Feet
- Dimensions: 12x12
Bedroom 2
- Area: 120 Square Feet
- Dimensions: 10x12
Primary bathroom
- Features: Primary Bedroom
- Level: Primary Bedroom
Living room
- Area: 192 Square Feet
- Dimensions: 16x12
Recreation room
- Area: 260 Square Feet
- Dimensions: 20x13
Heating
- Central
Cooling
- Central Air, Electric
Appliances
- Included: Electric Oven, Electric Range, Dishwasher, Dryer, Refrigerator, Washer
Features
- Ceiling Fan(s), Open Floorplan
- Flooring: Carpet, Laminate
- Basement: Crawl Space,None
Interior area
- Total structure area: 1,398
- Total interior livable area: 1,398 sqft
- Finished area above ground: 1,398
Property
Features
- Levels: One
- Stories: 1
- Patio & porch: Patio, Covered
Lot
- Size: 0.39 Acres
Details
- Additional structures: Storage
- Parcel number: 063055H D 03700 00007055G
- Special conditions: Standard
Construction
Type & style
- Home type: SingleFamily
- Architectural style: Ranch
- Property subtype: Single Family Residence, Residential
Materials
- Brick
Condition
- New construction: No
- Year built: 1972
Utilities & green energy
- Sewer: Public Sewer
- Water: Public
- Utilities for property: Electricity Available, Water Available
Community & HOA
Community
- Subdivision: Dogwood Hills
HOA
- Has HOA: No
Location
- Region: Clarksville
Financial & listing details
- Price per square foot: $182/sqft
- Tax assessed value: $218,000
- Annual tax amount: $1,646
- Date on market: 5/31/2026
- Electric utility on property: Yes
Estimated market value
Not available
Estimated sales range
Not available
Not available
Price history
| Date | Event | Price |
|---|---|---|
| 6/13/2026 | Price change | $255,000-1.9%$182/sqft |
Source:  RealTracs MLS as distributed by MLS GRID #3225706 Report a problem RealTracs MLS as distributed by MLS GRID #3225706 Report a problem | ||
| 5/31/2026 | Listed for sale | $260,000+4%$186/sqft |
Source: RealTracs MLS as distributed by MLS GRID #3225706 Report a problem | ||
| 4/26/2025 | Listing removed | $1,380$1/sqft |
Source: Zillow Rentals Report a problem | ||
| 4/23/2025 | Price change | $1,380-3.5%$1/sqft |
Source: Zillow Rentals Report a problem | ||
| 2/19/2025 | Listed for rent | $1,430$1/sqft |
Source: Zillow Rentals Report a problem | ||
| 1/31/2025 | Listing removed | $250,000$179/sqft |
Source: RealTracs MLS as distributed by MLS GRID #2755046 Report a problem | ||
| 12/4/2024 | Price change | $250,000-2%$179/sqft |
Source: RealTracs MLS as distributed by MLS GRID #2755046 Report a problem | ||
| 11/1/2024 | Listed for sale | $255,000+8.6%$182/sqft |
Source: RealTracs MLS as distributed by MLS GRID #2755046 Report a problem | ||
| 4/1/2024 | Sold | $234,900$168/sqft |
Source: RealTracs MLS as distributed by MLS GRID #2620472 Report a problem | ||
| 2/25/2024 | Pending sale | $234,900$168/sqft |
Source: RealTracs MLS as distributed by MLS GRID #2620472 Report a problem | ||
| 2/17/2024 | Listed for sale | $234,900+95.8%$168/sqft |
Source: RealTracs MLS as distributed by MLS GRID #2620472 Report a problem | ||
| 11/30/2023 | Sold | $120,000+71.7%$86/sqft |
Source: Public Record Report a problem | ||
| 6/27/2013 | Sold | $69,900-12.5%$50/sqft |
Source: RealTracs MLS as distributed by MLS GRID #1428063 Report a problem | ||
| 2/23/2013 | Price change | $79,900-2%$57/sqft |
Source: RE/MAX Northstar #1428063 Report a problem | ||
| 2/14/2013 | Listed for sale | $81,500$58/sqft |
Source: RE/MAX Northstar #1275131 Report a problem | ||
| 8/20/2011 | Listing removed | $81,500$58/sqft |
Source: RE/MAX Northstar #1275131 Report a problem | ||
| 7/28/2011 | Price change | $81,500-4.1%$58/sqft |
Source: RE/MAX Northstar #1275131 Report a problem | ||
| 7/27/2011 | Price change | $85,000+4.3%$61/sqft |
Source: RE/MAX Northstar #1275131 Report a problem | ||
| 7/26/2011 | Price change | $81,500-4.1%$58/sqft |
Source: RE/MAX Northstar #1275131 Report a problem | ||
| 7/24/2011 | Price change | $85,000-4.5%$61/sqft |
Source: RE/MAX Northstar #1275131 Report a problem | ||
| 5/15/2011 | Listed for sale | $89,000+4.7%$64/sqft |
Source: RE/MAX Northstar #1275131 Report a problem | ||
| 2/24/2011 | Listing removed | $85,000$61/sqft |
Source: RE/MAX North Star #1212555 Report a problem | ||
| 12/7/2010 | Price change | $85,000-2.9%$61/sqft |
Source: RE/MAX North Star #1212555 Report a problem | ||
| 10/11/2010 | Price change | $87,500-2.8%$63/sqft |
Source: RE/MAX North Star #1212555 Report a problem | ||
| 9/5/2010 | Listed for sale | $90,000+50%$64/sqft |
Source: RE/MAX North Star #1212555 Report a problem | ||
| 4/12/1996 | Sold | $60,000$43/sqft |
Source: Public Record Report a problem | ||
Public tax history
| Year | Property taxes | Tax assessment |
|---|---|---|
| 2024 | $1,624 +49.6% | $54,500 +111.9% |
| 2023 | $1,086 | $25,725 |
| 2022 | $1,086 +41.2% | $25,725 |
| 2021 | $769 -25.6% | $25,725 |
| 2020 | $1,034 +0% | $25,725 |
| 2019 | $1,034 | $25,725 +59.3% |
| 2018 | $1,034 +25.3% | $16,150 -41.8% |
| 2017 | $825 -28.4% | $27,750 |
| 2016 | $1,153 | $27,750 |
| 2015 | $1,153 -0.1% | $27,750 |
| 2014 | $1,154 -0.2% | $27,750 +5.1% |
| 2013 | $1,156 -0.1% | $26,400 0% |
| 2011 | $1,157 +6.3% | $26,406 |
| 2010 | $1,088 | $26,406 |
| 2009 | $1,088 | $26,406 |
| 2008 | -- | $26,406 +9.8% |
| 2007 | $1,070 +0% | $24,043 |
| 2006 | $1,070 +7.7% | $24,043 +14.7% |
| 2005 | $993 +5.6% | $20,957 |
| 2004 | $941 | $20,957 |
| 2002 | $941 | $20,957 +11.4% |
| 2001 | -- | $18,806 -75% |
| 2000 | -- | $75,224 |
Find assessor info on the county website
Monthly payment
Est. payment
Payment breakdown
Explore the cost of this home by adjusting the details. Changes won't be saved.Climate risks
Neighborhood: 37042
Nearby schools
Schools provided by the listing agent
- Elementary: Byrns Darden Elementary
- Middle: Kenwood Middle School
- High: Kenwood High School
Source: RealTracs MLS as distributed by MLS GRID. This data may not be complete. We recommend contacting the local school district to confirm school assignments for this home.

Similar homes
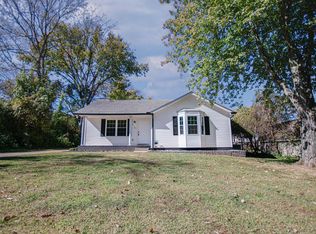
- $260,0003 bd2 ba1.2k sqft305 Rue Le Mans Dr, Clarksville, TN 37042For Sale
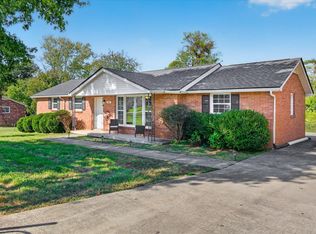
 MLS ID #3622182, Kayla Pierson. RealTracs MLS as distributed by MLS GRID
 - $247,4003 bd2 ba1.4k sqft130 Darlene Dr, Clarksville, TN 37042For Sale
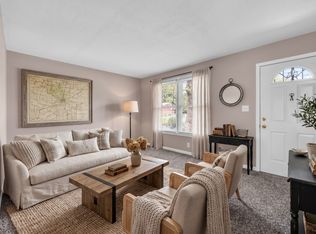 MLS ID #3622326, Marisa Bidgood. RealTracs MLS as distributed by MLS GRID
 - $269,9003 bd2 ba1.4k sqft306 Dale Ter, Clarksville, TN 37042For Sale
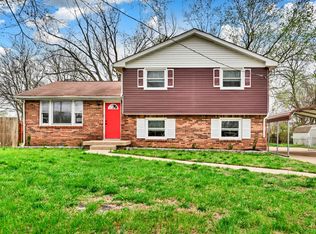 MLS ID #3150385, Sydney B. Hedrick. RealTracs MLS as distributed by MLS GRID
 - $239,9003 bd2 ba1.4k sqft18 Dalewood Dr, Clarksville, TN 37042For Sale
 MLS ID #3288668, Gina Byrd-Biter. RealTracs MLS as distributed by MLS GRID
 - $259,9004 bd2 ba1.4k sqft641 Cleveland Dr, Clarksville, TN 37042For SaleMLS ID #3510622, Jodi Kendall. RealTracs MLS as distributed by MLS GRID
- $239,9003 bd1 ba1.1k sqft523 Jewel Dr, Clarksville, TN 37042For SaleMLS ID #3622969, Brad VanKirk /Broker/ Realtor. RealTracs MLS as distributed by MLS GRID
- $239,0003 bd2 ba1.1k sqft248 Pine Mountain Rd, Clarksville, TN 37042For SaleMLS ID #3299545, Erica Ramos. RealTracs MLS as distributed by MLS GRID
- $269,5003 bd2 ba1.2k sqft1412 McClardy Rd, Clarksville, TN 37042For SaleMLS ID #3245087, Fonte Chapman. RealTracs MLS as distributed by MLS GRID
- $280,0003 bd2 ba1.5k sqft210 Nottingham Pl, Clarksville, TN 37042For SaleMLS ID #3623479, Lauren Hermes. RealTracs MLS as distributed by MLS GRID
- $290,0004 bd2 ba1.5k sqft800 Leigh Ann Dr, Clarksville, TN 37042For SaleMLS ID #3526052, Desiree Murphy. RealTracs MLS as distributed by MLS GRID
- $250,0003 bd2 ba1.1k sqft1303 Chucker Dr, Clarksville, TN 37042For SaleMLS ID #3247732, Grace Williams. RealTracs MLS as distributed by MLS GRID
- $257,9004 bd2 ba2k sqft1534 Armistead Dr, Clarksville, TN 37042For SaleMLS ID #3245923, Alondra Ochoa. RealTracs MLS as distributed by MLS GRID
- $245,0003 bd2 ba1.1k sqft1705 Broadripple Dr, Clarksville, TN 37042For SaleMLS ID #3546004, Cheryle Strong. RealTracs MLS as distributed by MLS GRID
- $265,0003 bd2 ba1.4k sqft1036 Roedeer Dr, Clarksville, TN 37042For SaleMLS ID #3224856, Eddie Poole. RealTracs MLS as distributed by MLS GRID
- $264,9003 bd3 ba1.6k sqft312 Broadmore Dr, Clarksville, TN 37042For SaleMLS ID #3268549, Lizette Marie Green-Bean. RealTracs MLS as distributed by MLS GRID
- $230,0004 bd2 ba1.4k sqft203 Rebecca Ln, Clarksville, TN 37042For SaleMLS ID #3531473, Barry Richards. RealTracs MLS as distributed by MLS GRID
- $249,9003 bd2 ba1.2k sqft217 Bob White Dr, Clarksville, TN 37042For SaleMLS ID #3230922, Jennifer Bowers. RealTracs MLS as distributed by MLS GRID
- $285,5003 bd2 ba1.5k sqft1875 Patricia Dr, Clarksville, TN 37040For SaleMLS ID #3610779, Sabrina Aubrie. RealTracs MLS as distributed by MLS GRID
- $259,9003 bd2 ba1.6k sqft422 Burch Rd, Clarksville, TN 37042For SaleMLS ID #3231403, James Church. RealTracs MLS as distributed by MLS GRID
- $225,0003 bd2 ba1.1k sqft203 Mill Creek Rd, Clarksville, TN 37042For SaleMLS ID #3594345, Anthony Sneed. RealTracs MLS as distributed by MLS GRID
