Now I'm not one that likes to tell people what to do..but I do suggest that you call your lender and tell them that a nice 3 bed/2 bath house just hit the market and that you would like to get preapproved so that you don't miss out on it. It's situated on a massive corner lot, fenced in back yard, huge storage shed, nice deck for you to hang out and grill, primary bedroom on the main floor, super quiet neighborhood for a price you can't refuse. Come see it for yourself :) Roof and HVAC less than 5 years old. $10,000 towards buyers CC with FPO
Active
$259,000
200 Jim Thorpe Dr, Clarksville, TN 37042
3beds
1,413sqft
Single Family Residence, Residential
Built in 1991
0.27 Acres Lot
$-- Zestimate®
$183/sqft
$-- HOA
What's special
Huge storage shedMassive corner lot
- 77 days |
- 115 |
- 15 |
Zillow last checked:
Listing updated:
Listed by:
Lanis Frederick 931-980-6045,
Crye-Leike, Inc., REALTORS 931-647-3400
Source: RealTracs MLS as distributed by MLS GRID,MLS#: 3224010
Facts & features
Interior
Bedrooms & bathrooms
- Bedrooms: 3
- Bathrooms: 2
- Full bathrooms: 2
- Main level bedrooms: 1
Heating
- Central, Electric
Cooling
- Ceiling Fan(s), Central Air, Electric
Appliances
- Included: Electric Oven, Electric Range, Dishwasher, Dryer, Freezer, Ice Maker, Microwave, Refrigerator, Stainless Steel Appliance(s)
- Laundry: Electric Dryer Hookup, Washer Hookup
Features
- Flooring: Carpet, Laminate, Vinyl
- Basement: Crawl Space
Interior area
- Total structure area: 1,413
- Total interior livable area: 1,413 sqft
- Finished area above ground: 1,413
Property
Features
- Levels: One
- Stories: 2
- Patio & porch: Deck
Lot
- Size: 0.27 Acres
Details
- Parcel number: 063055G B 03600 00007055G
- Special conditions: Standard
Construction
Type & style
- Home type: SingleFamily
- Architectural style: Cape Cod
- Property subtype: Single Family Residence, Residential
Materials
- Vinyl Siding
Condition
- New construction: No
- Year built: 1991
Utilities & green energy
- Sewer: Public Sewer
- Water: Public
- Utilities for property: Electricity Available, Water Available
Community & HOA
Community
- Subdivision: Olympic Village
HOA
- Has HOA: No
Location
- Region: Clarksville
Financial & listing details
- Price per square foot: $183/sqft
- Tax assessed value: $209,600
- Annual tax amount: $1,582
- Date on market: 5/30/2026
- Electric utility on property: Yes
Estimated market value
Not available
Estimated sales range
Not available
Not available
Price history
| Date | Event | Price |
|---|---|---|
| 5/30/2026 | Listed for sale | $259,000+10.3%$183/sqft |
Source:  RealTracs MLS as distributed by MLS GRID #3224010 Report a problem RealTracs MLS as distributed by MLS GRID #3224010 Report a problem | ||
| 4/18/2024 | Sold | $234,900$166/sqft |
Source: RealTracs MLS as distributed by MLS GRID #2618430 Report a problem | ||
| 3/5/2024 | Contingent | $234,900$166/sqft |
Source: RealTracs MLS as distributed by MLS GRID #2618430 Report a problem | ||
| 2/23/2024 | Price change | $234,900-2.1%$166/sqft |
Source: RealTracs MLS as distributed by MLS GRID #2618430 Report a problem | ||
| 2/11/2024 | Listed for sale | $239,900-9.5%$170/sqft |
Source: RealTracs MLS as distributed by MLS GRID #2618430 Report a problem | ||
| 1/24/2024 | Listing removed | -- |
Source: Owner Report a problem | ||
| 1/19/2024 | Price change | $265,000-8.3%$188/sqft |
Source: Owner Report a problem | ||
| 1/13/2024 | Listed for sale | $289,000+175.2%$205/sqft |
Source: Owner Report a problem | ||
| 8/6/2018 | Sold | $105,000$74/sqft |
Source: RealTracs MLS as distributed by MLS GRID #1908150 Report a problem | ||
| 7/30/2018 | Listed for sale | $105,000$74/sqft |
Source: Valerie Hunter-Kelly and the Air Assault Team KW #1908150 Report a problem | ||
| 4/2/2018 | Listing removed | $105,000$74/sqft |
Source: Valerie Hunter-Kelly and the Air Assault Team KW #1908150 Report a problem | ||
| 3/7/2018 | Listed for sale | $105,000+10.5%$74/sqft |
Source: Valerie Hunter-Kelly and the Air Assault Team KW #1908150 Report a problem | ||
| 9/7/2012 | Sold | $95,000$67/sqft |
Source: Public Record Report a problem | ||
| 8/9/2012 | Pending sale | $95,000$67/sqft |
Source: Keller Williams - Clarksville #1381204 Report a problem | ||
| 7/26/2012 | Listed for sale | $95,000+44.2%$67/sqft |
Source: Kristin Gwaltney Team Keller Williams Realty #1381204 Report a problem | ||
| 7/17/1996 | Sold | $65,900$47/sqft |
Source: Public Record Report a problem | ||
Public tax history
| Year | Property taxes | Tax assessment |
|---|---|---|
| 2024 | $1,562 +41.5% | $52,400 +100.4% |
| 2023 | $1,104 | $26,150 |
| 2022 | $1,104 +41.1% | $26,150 |
| 2021 | $782 -25.6% | $26,150 |
| 2020 | $1,051 +0% | $26,150 |
| 2019 | $1,051 | $26,150 +34.1% |
| 2018 | $1,051 +60.5% | $19,500 -8.6% |
| 2017 | $655 -28.7% | $21,325 |
| 2016 | $919 | $21,325 |
| 2015 | $919 +3.6% | $21,325 |
| 2014 | $887 +7.7% | $21,325 +13.6% |
| 2013 | $823 +0.1% | $18,775 0% |
| 2011 | $822 +6.3% | $18,776 |
| 2010 | $774 | $18,776 |
| 2009 | $774 | $18,776 |
| 2008 | -- | $18,776 +10.4% |
| 2007 | $757 +0% | $17,005 |
| 2006 | $757 +7.6% | $17,005 +14.7% |
| 2005 | $703 +5.6% | $14,829 |
| 2004 | $666 | $14,829 |
| 2002 | $666 | $14,829 +8.5% |
| 2001 | -- | $13,665 -75% |
| 2000 | -- | $54,659 |
Find assessor info on the county website
Monthly payment
Est. payment
Payment breakdown
Explore the cost of this home by adjusting the details. Changes won't be saved.Climate risks
Neighborhood: 37042
Nearby schools
GreatSchools rating
- 5/10Byrns L Darden Elementary SchoolGrades: PK-5Distance: 0.6 mi
- 5/10Kenwood Middle SchoolGrades: 6-8Distance: 2.1 mi
- 3/10Kenwood High SchoolGrades: 9-12Distance: 2.2 mi
Schools provided by the listing agent
- Elementary: Byrns Darden Elementary
- Middle: Kenwood Middle School
- High: Kenwood High School
Source: RealTracs MLS as distributed by MLS GRID. This data may not be complete. We recommend contacting the local school district to confirm school assignments for this home.
- $250,0003 bd2 ba1.1k sqft202 Jim Thorpe Dr, Clarksville, TN 37042Sold

- $238,4003 bd2 ba1.1k sqft2340 N Ford St, Clarksville, TN 37042Off Market
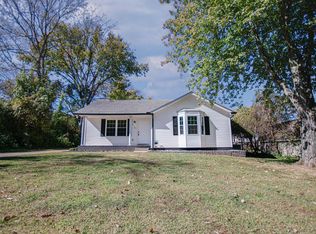
- $347,6004 bd3 ba2k sqft798 Buffalo Ford Dr, Clarksville, TN 37042Off Market

- $207,8003 bd2 ba1.1k sqft204 Jim Thorpe Dr, Clarksville, TN 37042Off Market

- $215,2003 bd2 ba1k sqft201 Jim Thorpe Dr, Clarksville, TN 37042Off Market
- $190,1003 bd2 ba1k sqft203 Jim Thorpe Dr, Clarksville, TN 37042Off Market
- $255,0003 bd2 ba1.3k sqft101 Susan St, Clarksville, TN 37042For Sale
- $219,6003 bd2 ba1.1k sqft206 Jim Thorpe Dr, Clarksville, TN 37042Off Market
A local agent can set up tours, give advice and negotiate with sellers.
A local lender can help you make sure your offer is ready when you are.
Similar homes
- $255,0003 bd2 ba1.3k sqft101 Susan St, Clarksville, TN 37042For Sale

 MLS ID #3225706, Tanya Gorman. RealTracs MLS as distributed by MLS GRID
 - $249,9003 bd2 ba1.4k sqft130 Darlene Dr, Clarksville, TN 37042For Sale
 MLS ID #3251259, Marisa Bidgood. RealTracs MLS as distributed by MLS GRID
 - $242,9003 bd2 ba1.5k sqft309 Dale Ter, Clarksville, TN 37042For Sale
 MLS ID #3234016, Erich (Rak) Sorensen. RealTracs MLS as distributed by MLS GRID
 - $269,9003 bd2 ba1.4k sqft306 Dale Ter, Clarksville, TN 37042For Sale
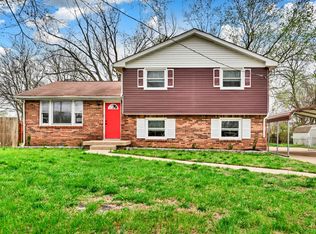 MLS ID #3150385, Sydney B. Hedrick. RealTracs MLS as distributed by MLS GRID
 - $269,5003 bd2 ba1.2k sqft1412 McClardy Rd, Clarksville, TN 37042For SaleMLS ID #3245087, Fonte Chapman. RealTracs MLS as distributed by MLS GRID
- $250,0003 bd2 ba1.4k sqft186 Pine Mountain Rd, Clarksville, TN 37042For SaleMLS ID #3190245, Corinne Gonzalez. RealTracs MLS as distributed by MLS GRID
- $244,9003 bd2 ba1.4k sqft18 Dalewood Dr, Clarksville, TN 37042For SaleMLS ID #3288668, Gina Byrd-Biter. RealTracs MLS as distributed by MLS GRID
- $235,0003 bd1 ba1.3k sqft447 Appleton Dr, Clarksville, TN 37042For SaleMLS ID #3499532, Cody Vondohlen. RealTracs MLS as distributed by MLS GRID
- $291,9003 bd2 ba1.7k sqft614 Cayce Dr, Clarksville, TN 37042For SaleMLS ID #3178299, Alicia Vermiglio. RealTracs MLS as distributed by MLS GRID
- $265,0003 bd2 ba1.5k sqft106 Winston Ct, Clarksville, TN 37042For SaleMLS ID #3216639, Zitlali Mejia. RealTracs MLS as distributed by MLS GRID
- $279,9003 bd2 ba1.8k sqft112 James Dr, Clarksville, TN 37042For SaleMLS ID #3314902, Sarah Evans. RealTracs MLS as distributed by MLS GRID
- $274,9003 bd3 ba1.6k sqft312 Broadmore Dr, Clarksville, TN 37042For SaleMLS ID #3268549, Lizette Marie Green-Bean. RealTracs MLS as distributed by MLS GRID
- $247,5004 bd2 ba1.3k sqft13 Charlemagne Blvd, Clarksville, TN 37042For SaleMLS ID #3224252, Zitlali Mejia. RealTracs MLS as distributed by MLS GRID
- $279,9004 bd2 ba1.7k sqft302 Plantation Dr, Clarksville, TN 37042For SaleMLS ID #3318815, Tanya Shannon. RealTracs MLS as distributed by MLS GRID
- $250,0003 bd2 ba1.2k sqft217 Bob White Dr, Clarksville, TN 37042For SaleMLS ID #3230922, Jennifer Bowers. RealTracs MLS as distributed by MLS GRID
- $250,0004 bd2 ba1.6k sqft62 Bel Air Blvd, Clarksville, TN 37042For SaleMLS ID #3177826, Debra Butts. RealTracs MLS as distributed by MLS GRID
- $250,0003 bd1 ba1.3k sqft17 Charlemagne Blvd, Clarksville, TN 37042For SaleMLS ID #3228628, Melanie Smith. RealTracs MLS as distributed by MLS GRID
- $240,0003 bd2 ba1k sqft3433 Merganser Dr, Clarksville, TN 37042For SaleMLS ID #3508108, Eric A. Boyd. RealTracs MLS as distributed by MLS GRID
- $269,0003 bd2 ba1.2k sqft3230 N Senseney Cir, Clarksville, TN 37042For SaleMLS ID #3305226, Danielle Byrd. RealTracs MLS as distributed by MLS GRID
- $247,0003 bd2 ba1.1k sqft70 Grassmire Dr, Clarksville, TN 37042For SaleMLS ID #3499513, Cheyanne Wiles. RealTracs MLS as distributed by MLS GRID
