Available immediately! Whether you’re looking for your next home or a solid investment opportunity, this all-brick ranch is worth a look. Freshly painted with refinished original hardwood floors, this home offers plenty of space inside and out along with room to make it your own. Located on a large lot in an established Clarksville neighborhood, the functional layout features an open living and dining area, updated lighting, great natural light, and a versatile 4th bedroom that could serve as a bonus room, game room, income producing private suite.
Outside, enjoy spacious front and back yards with mature trees and plenty of room for entertaining, gardening, or future outdoor living space. Conveniently located near shopping, dining, schools, and Fort Campbell, this property also offers strong rental potential for investors or buyers looking to build equity.
Active
Price cut: $7.5K (7/9)
$247,500
13 Charlemagne Blvd, Clarksville, TN 37042
4beds
1,311sqft
Single Family Residence, Residential
Built in 1974
0.4 Acres Lot
$-- Zestimate®
$189/sqft
$-- HOA
What's special
All-brick ranchFreshly paintedMature treesFunctional layoutLarge lotGreat natural lightRefinished original hardwood floors
- 88 days |
- 167 |
- 11 |
Zillow last checked:
Listing updated:
Listed by:
Zitlali Mejia 615-506-2285,
eXp Realty 888-519-5113
Source: RealTracs MLS as distributed by MLS GRID,MLS#: 3224252
Facts & features
Interior
Bedrooms & bathrooms
- Bedrooms: 4
- Bathrooms: 2
- Full bathrooms: 2
- Main level bedrooms: 4
Heating
- Electric
Cooling
- Ceiling Fan(s), Electric
Appliances
- Included: Electric Oven
- Laundry: Electric Dryer Hookup, Washer Hookup
Features
- Ceiling Fan(s), High Speed Internet
- Flooring: Wood, Other, Tile
- Basement: Crawl Space
Interior area
- Total structure area: 1,311
- Total interior livable area: 1,311 sqft
- Finished area above ground: 1,311
Property
Parking
- Total spaces: 3
- Parking features: Asphalt
- Uncovered spaces: 3
Features
- Levels: One
- Stories: 1
Lot
- Size: 0.4 Acres
- Dimensions: 97
- Features: Level
- Topography: Level
Details
- Parcel number: 063043O A 03900 00007043N
- Special conditions: Standard
Construction
Type & style
- Home type: SingleFamily
- Architectural style: Ranch
- Property subtype: Single Family Residence, Residential
Materials
- Brick
- Roof: Asphalt
Condition
- New construction: No
- Year built: 1974
Utilities & green energy
- Sewer: Public Sewer
- Water: Public
- Utilities for property: Electricity Available, Water Available
Community & HOA
Community
- Subdivision: Fontainebleau
HOA
- Has HOA: No
Location
- Region: Clarksville
Financial & listing details
- Price per square foot: $189/sqft
- Tax assessed value: $197,000
- Annual tax amount: $1,487
- Date on market: 5/28/2026
- Electric utility on property: Yes
Estimated market value
Not available
Estimated sales range
Not available
Not available
Price history
| Date | Event | Price |
|---|---|---|
| 7/9/2026 | Price change | $247,500-2.9%$189/sqft |
Source:  RealTracs MLS as distributed by MLS GRID #3224252 Report a problem RealTracs MLS as distributed by MLS GRID #3224252 Report a problem | ||
| 5/29/2026 | Listed for sale | $255,000+50%$195/sqft |
Source: RealTracs MLS as distributed by MLS GRID #3224252 Report a problem | ||
| 4/30/2026 | Listing removed | $1,550$1/sqft |
Source: Zillow Rentals Report a problem | ||
| 2/27/2026 | Price change | $1,550-6.1%$1/sqft |
Source: Zillow Rentals Report a problem | ||
| 1/23/2026 | Listed for rent | $1,650+127.6%$1/sqft |
Source: Zillow Rentals Report a problem | ||
| 11/26/2025 | Sold | $170,000-5%$130/sqft |
Source: RealTracs MLS as distributed by MLS GRID #2803011 Report a problem | ||
| 10/14/2025 | Pending sale | $179,000$137/sqft |
Source: RealTracs MLS as distributed by MLS GRID #2803011 Report a problem | ||
| 8/4/2025 | Price change | $179,000-7.7%$137/sqft |
Source: RealTracs MLS as distributed by MLS GRID #2803011 Report a problem | ||
| 3/12/2025 | Listed for sale | $194,000$148/sqft |
Source: RealTracs MLS as distributed by MLS GRID #2803011 Report a problem | ||
| 10/6/2017 | Listing removed | $725$1/sqft |
Source: Zillow Rental Manager Report a problem | ||
| 9/28/2017 | Listed for rent | $725$1/sqft |
Source: Zillow Rental Manager Report a problem | ||
Public tax history
| Year | Property taxes | Tax assessment |
|---|---|---|
| 2024 | $1,468 +29.8% | $49,250 +83.8% |
| 2023 | $1,131 | $26,800 |
| 2022 | $1,131 +41.2% | $26,800 |
| 2021 | $801 -25.6% | $26,800 |
| 2020 | $1,077 +0% | $26,800 |
| 2019 | $1,077 | $26,800 +74.3% |
| 2018 | $1,077 +52.1% | $15,375 -33.4% |
| 2017 | $708 -28.8% | $23,075 |
| 2016 | $994 +2.2% | $23,075 |
| 2015 | $973 +1.4% | $23,075 |
| 2014 | $959 -2.7% | $23,075 +2.4% |
| 2013 | $986 | $22,525 +0.1% |
| 2011 | $986 +6.3% | $22,511 |
| 2010 | $927 | $22,511 |
| 2009 | $927 | $22,511 |
| 2008 | -- | $22,511 +12.8% |
| 2007 | $888 +0% | $19,964 |
| 2006 | $888 +7.8% | $19,964 +14.8% |
| 2005 | $824 +5.6% | $17,383 |
| 2004 | $781 | $17,383 |
| 2002 | $781 | $17,383 +11.9% |
| 2001 | -- | $15,537 -75% |
| 2000 | -- | $62,147 |
Find assessor info on the county website
Monthly payment
Est. payment
Payment breakdown
Explore the cost of this home by adjusting the details. Changes won't be saved.Climate risks
Neighborhood: Fountainbleau
Nearby schools
GreatSchools rating
- 5/10Minglewood Elementary SchoolGrades: PK-5Distance: 1 mi
- 6/10New Providence Middle SchoolGrades: 6-8Distance: 0.8 mi
- 4/10Northwest High SchoolGrades: 9-12Distance: 1.8 mi
Schools provided by the listing agent
- Elementary: Minglewood Elementary
- Middle: New Providence Middle
- High: Northwest High School
Source: RealTracs MLS as distributed by MLS GRID. This data may not be complete. We recommend contacting the local school district to confirm school assignments for this home.
- $227,0003 bd2 ba1.3k sqft15 Charlemagne Blvd, Clarksville, TN 37042Sold
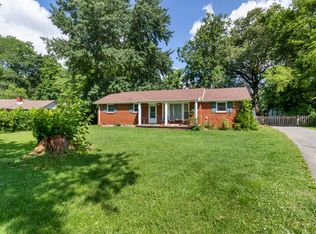
- $237,000-- bd2 ba2.7k sqft11 Charlemagne Blvd, Clarksville, TN 37042Off Market
- $218,000-- bd1 ba1.6k sqft18 Lealand Ct, Clarksville, TN 37042Off Market
- $193,000-- bd1 ba1.1k sqft9 Charlemagne Blvd, Clarksville, TN 37042Off Market
- $187,200-- bd1 ba1.5k sqft16 Lealand Dr, Clarksville, TN 37042Off Market
- $193,000-- bd1 ba1.4k sqft26 Lasalle St, Clarksville, TN 37042Off Market
- $250,0003 bd1 ba1.3k sqft17 Charlemagne Blvd, Clarksville, TN 37042Pending
- $185,200-- bd1 ba1.3k sqft14 Lealand Dr, Clarksville, TN 37042Off Market
A local agent can set up tours, give advice and negotiate with sellers.
A local lender can help you make sure your offer is ready when you are.
Similar homes
- $250,0004 bd2 ba1.6k sqft62 Bel Air Blvd, Clarksville, TN 37042For Sale
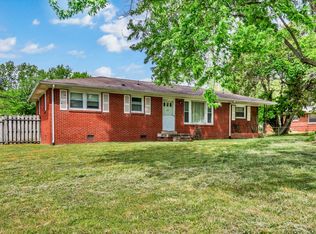
 MLS ID #3514092, Debra Butts. RealTracs MLS as distributed by MLS GRID
 - $249,9003 bd2 ba1.1k sqft248 Pine Mountain Rd, Clarksville, TN 37042For Sale
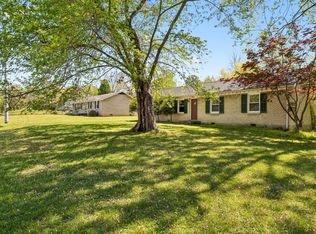 MLS ID #3299545, Erica Ramos. RealTracs MLS as distributed by MLS GRID
 - $242,9003 bd2 ba1.5k sqft309 Dale Ter, Clarksville, TN 37042For Sale
 MLS ID #3234016, Erich (Rak) Sorensen. RealTracs MLS as distributed by MLS GRID
 - $249,9003 bd2 ba1.4k sqft130 Darlene Dr, Clarksville, TN 37042For Sale
 MLS ID #3251259, Marisa Bidgood. RealTracs MLS as distributed by MLS GRID
 - $239,9003 bd2 ba1.4k sqft18 Dalewood Dr, Clarksville, TN 37042For SaleMLS ID #3288668, Gina Byrd-Biter. RealTracs MLS as distributed by MLS GRID
- $238,9003 bd1 ba1.3k sqft9 Lealand Dr, Clarksville, TN 37042For SaleMLS ID #3261182, Dorothy Havens. RealTracs MLS as distributed by MLS GRID
- $229,9003 bd1 ba1.3k sqft19 Chestnut Dr, Clarksville, TN 37042For SaleMLS ID #3520512, John Barrs. RealTracs MLS as distributed by MLS GRID
- $275,0003 bd2 ba1.8k sqft208 Aster Dr, Clarksville, TN 37042For SaleMLS ID #3309349, Kyla Trainor. RealTracs MLS as distributed by MLS GRID
- $259,9003 bd1 ba1.5k sqft108 Meadowbrook Dr, Clarksville, TN 37042For SaleMLS ID #3333605, Amber McDonough. RealTracs MLS as distributed by MLS GRID
- $299,9004 bd3 ba1.5k sqft219 Morningside Dr, Clarksville, TN 37042For SaleMLS ID #3520808, Brandon Cooper. RealTracs MLS as distributed by MLS GRID
- $279,9004 bd2 ba1.7k sqft302 Plantation Dr, Clarksville, TN 37042For SaleMLS ID #3318815, Tanya Shannon. RealTracs MLS as distributed by MLS GRID
- $260,0003 bd2 ba1.4k sqft16 Donelson Dr, Clarksville, TN 37042For SaleMLS ID #3499525, Kyla Trainor. RealTracs MLS as distributed by MLS GRID
- $244,9004 bd1 ba1.5k sqft2082 Skyview Cir, Clarksville, TN 37042For SaleMLS ID #3180271, Jeremy Jones. RealTracs MLS as distributed by MLS GRID
- $255,0003 bd2 ba1.3k sqft101 Susan St, Clarksville, TN 37042For SaleMLS ID #3225706, Tanya Gorman. RealTracs MLS as distributed by MLS GRID
- $235,0003 bd2 ba1.3k sqft521 Cheatham Dr, Clarksville, TN 37042For SaleMLS ID #3311687, Bill Boyd. RealTracs MLS as distributed by MLS GRID
- $240,0003 bd2 ba1.6k sqft619 Paddy Run Rd, Clarksville, TN 37042For SaleMLS ID #3184191, Angel Miller. RealTracs MLS as distributed by MLS GRID
- $208,0004 bd2 ba1.7k sqft406 Lillie Belle Ln, Clarksville, TN 37042For SaleMLS ID #3248200, Desiree Murphy. RealTracs MLS as distributed by MLS GRID
- $235,0003 bd2 ba1k sqft535 Donna Dr, Clarksville, TN 37042For SaleMLS ID #3268571, Joshua (Josh) ONeill. RealTracs MLS as distributed by MLS GRID
- $250,0003 bd2 ba1.2k sqft217 Bob White Dr, Clarksville, TN 37042For SaleMLS ID #3230922, Jennifer Bowers. RealTracs MLS as distributed by MLS GRID
- $219,9003 bd2 ba1.1k sqft542 Roselawn Dr, Clarksville, TN 37042For SaleMLS ID #3318446, Stephanie Batson. RealTracs MLS as distributed by MLS GRID
